
- Single Family Residence, Residential
- 3
- 3
- 1994
Description
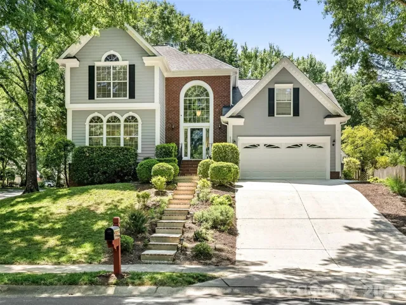
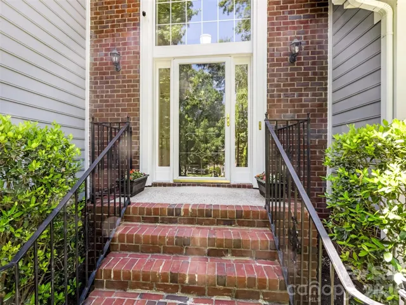
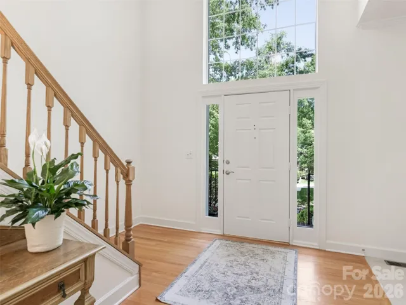
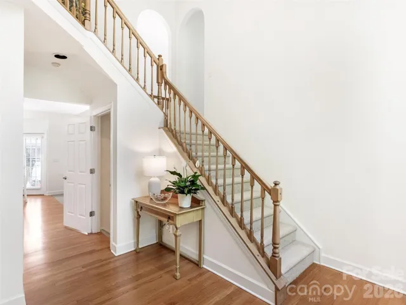
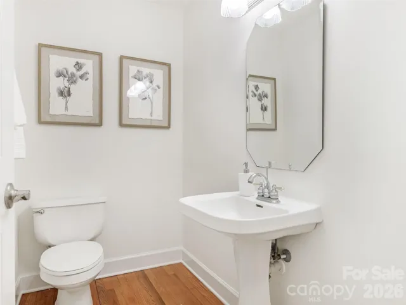
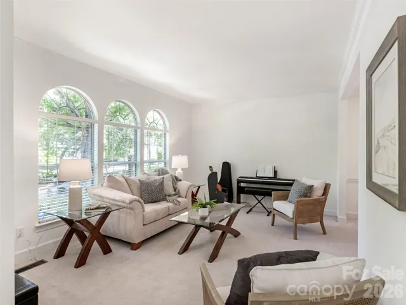
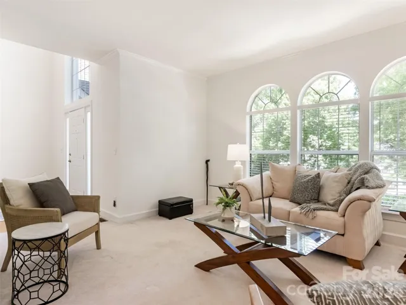
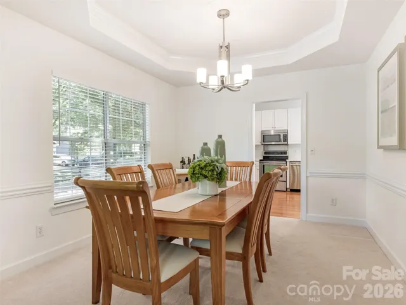
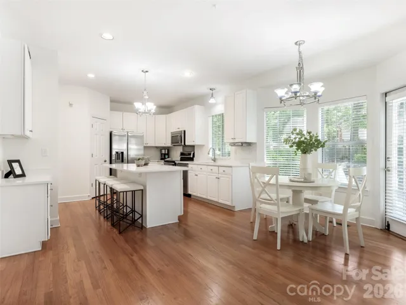
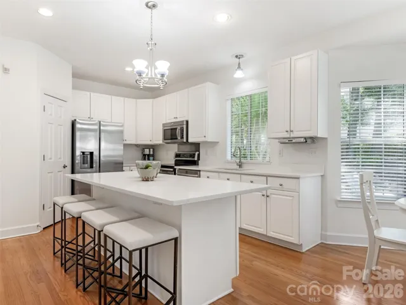
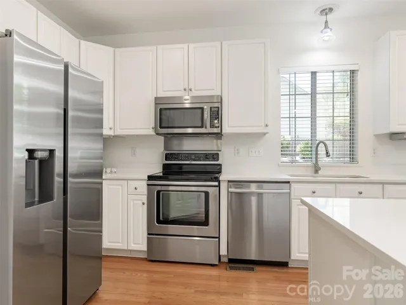
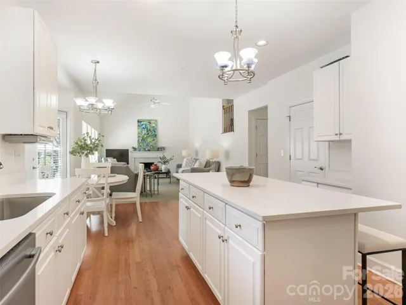
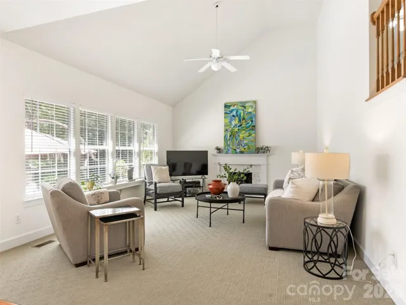
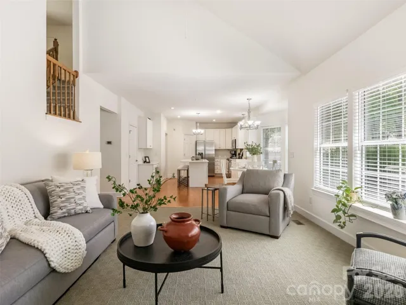
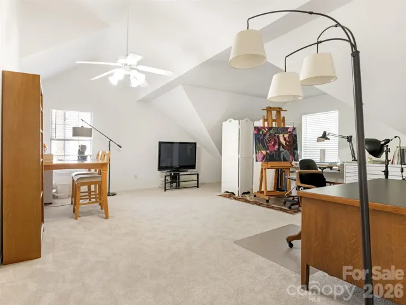
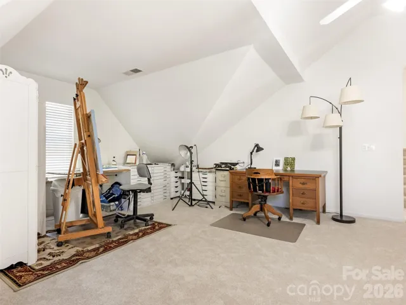
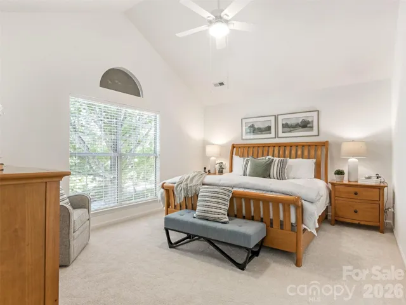
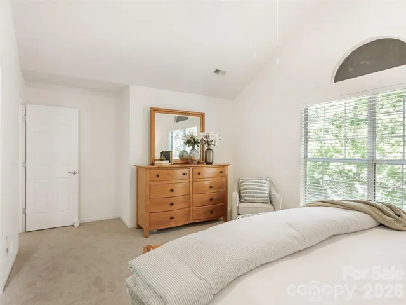
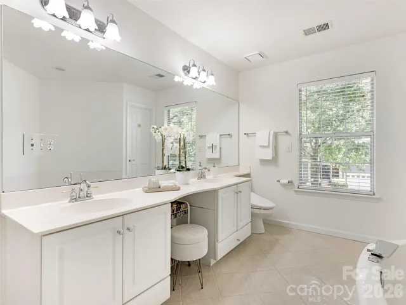
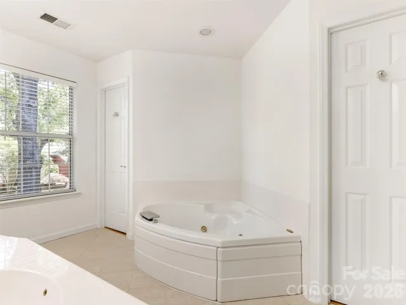
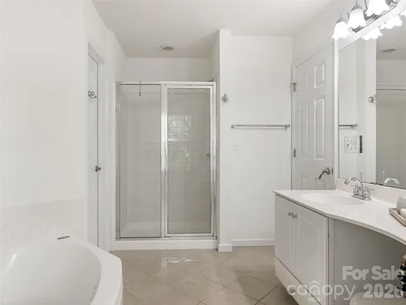
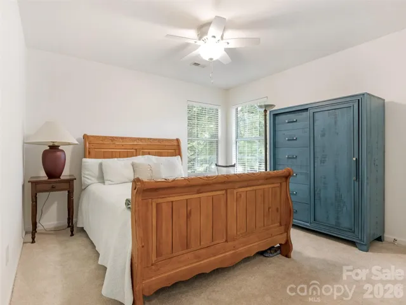
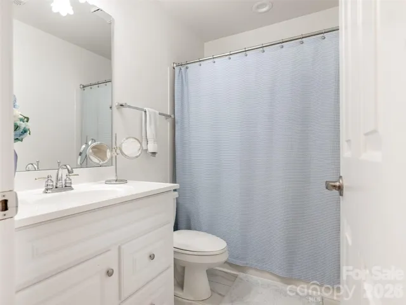
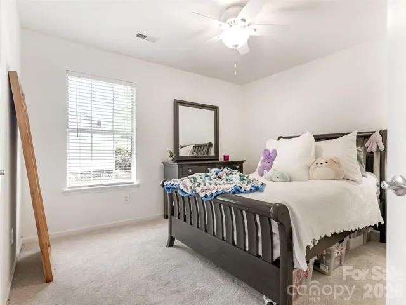
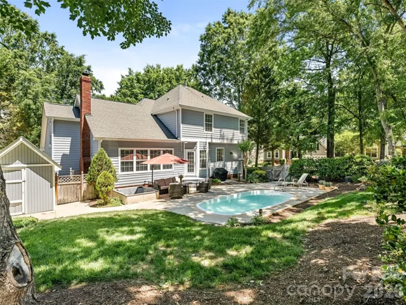
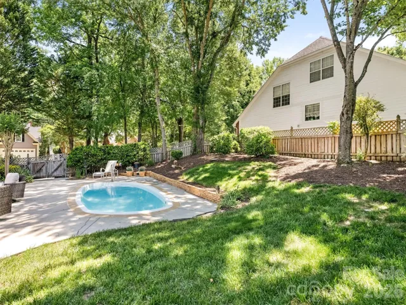
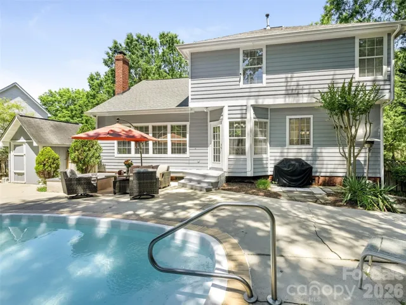
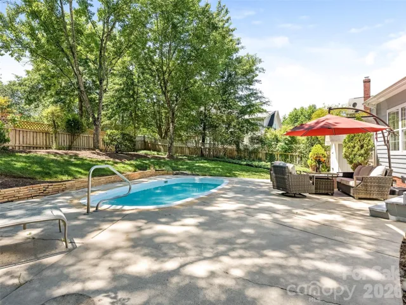
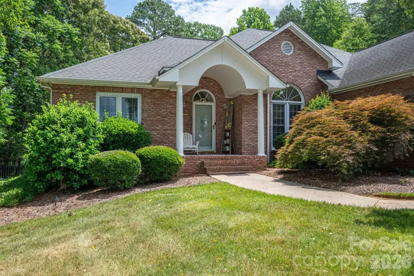
WELCOME HOME – Beautifully Updated Transitional Home on Private Interior Wooded/Fenced Lot Complete with Inground Heated Salt Water Pool – “Relax-Entertain and Enjoy”! Grand Open Foyer Opens to Living/Music Room and Dining Room. Open Two Story Great Room with Fireplace (Gas Logs) and Kitchen/Breakfast Room. Kitchen with White Cabinetry, Quartz Countertops, Tile Backsplash, Updated Appliances w/Gas Cooktop and Pantry. Upstairs Features Spacious Bonus Room/Art Studio/Exercise Room. Primary Bedroom with Walk-in Closet, Double Vanity, Whirlpool Tub and Separate Shower. Two Additional Bedrooms with Easy Access to Full Bath with Tub/Shower Combination. 9 Foot Ceilings on Main Level, Fresh Neutral Interior Colors (Sherwin Williams/Alabaster), New Carpet (Upstairs and Staircase). Conveniently Located to Excellent Restaurants and Shopping at SouthPark Mall/Arboretum/Cotswold and Easy Commute to Uptown and Greenway – Perfect Location! Don’t Miss This Special Home in Sought After Location.
Address
Open on Google Maps-
Address: 6534 Summertree Lane
-
City: Charlotte
-
State/county: NC
-
Zip/Postal Code: 28270
-
Area: Providence Commons
Details
Updated on May 22, 2026 at 11:25 pm-
Property ID 4383534
-
Price $660,000
-
Bedrooms 3
-
Bathrooms 3
-
Garages 2
-
Year Built 1994
-
Property Type Single Family Residence, Residential
-
Property Status Pending, For Sale
Additional details
-
Listing Terms Cash, Conventional, VA Loan
-
Association Fee 117.5
-
Roof Architectural Shingle
-
Sewer Public Sewer
-
Cooling Central Air, Zoned
-
Heating Forced Air, Natural Gas, Zoned
-
Flooring Carpet, Tile, Wood
-
County Mecklenburg
-
Property Type Residential
-
Pool Fenced, Heated, In Ground, Outdoor Pool, Pool/Spa Combo, Salt Water
-
Parking Attached Garage, Garage Door Opener, Garage Faces Front
-
Elementary School Lansdowne
-
Middle School Mc Clintock
-
High School East Mecklenburg
-
Community Features Sidewalks
-
Architectural Style Transitional
Mortgage Calculator
-
Down Payment
-
Loan Amount
-
Monthly Mortgage Payment
-
Property Tax
-
Home Insurance
Contact Information
View ListingsSimilar Listings

2643 Swamp Chestnut Oak Drive, Gastonia, North Carolina 28056
2643 Swamp Chestnut Oak Drive, Gastonia, NC 28056, Gastonia, NC- Beds: 5
- Baths: 4
- Single Family Residence, Residential
1080 Mackey Court, Gastonia, North Carolina 28056
1080 Mackey Court, Gastonia, NC 28056, Gastonia, NC- Beds: 3
- Baths: 2
- Single Family Residence, Residential

7219 Pompano Place, Gastonia, North Carolina 28056
7219 Pompano Place, Gastonia, NC 28056, Gastonia, NC- Beds: 3
- Baths: 2
- Single Family Residence, Residential

1060 Garibaldi Ridge Court, Belmont, North Carolina 28012
1060 Garibaldi Ridge Court, Belmont, NC 28012, Belmont, NC- Beds: 4
- Baths: 3
- Single Family Residence, Residential

- The Simpson Group Realty

