





- Single Family Residence, Residential
- 4
- 3
- 2026
Description
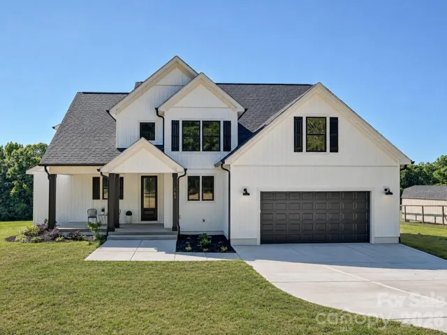
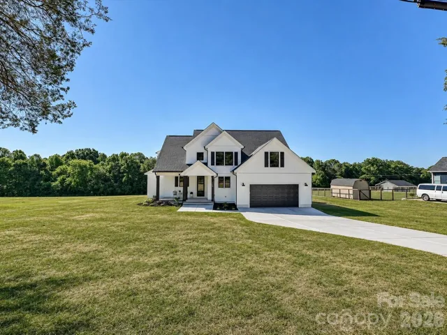
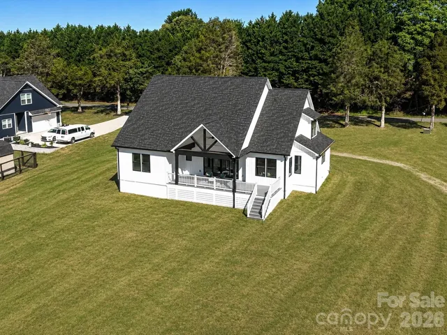
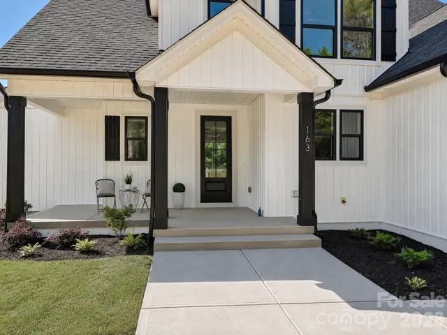
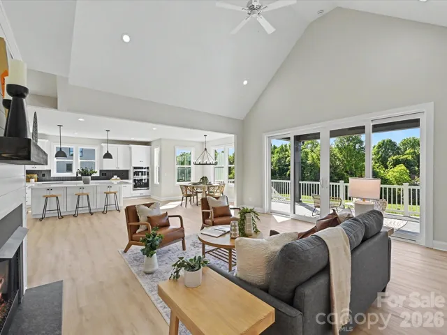
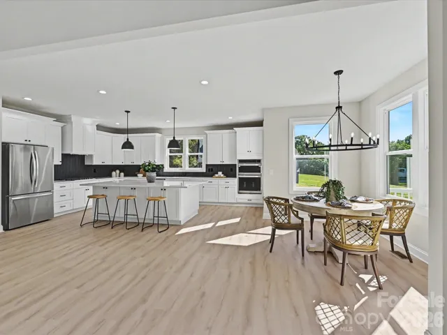
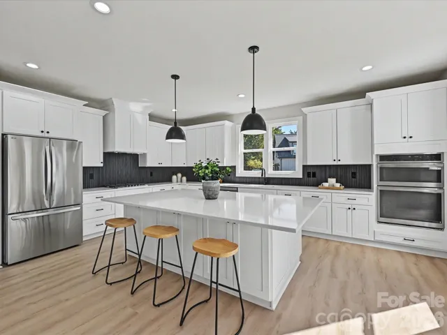
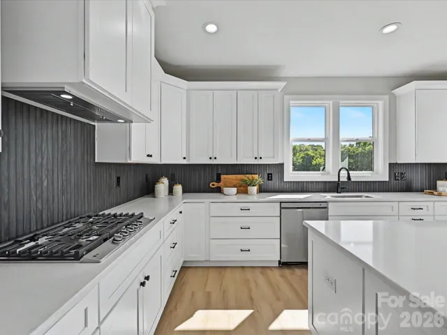
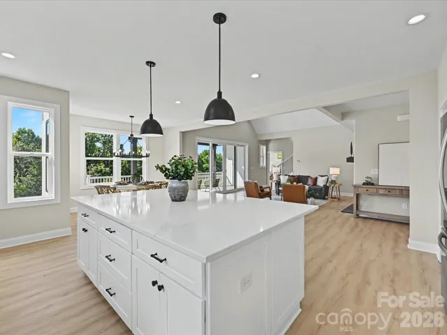
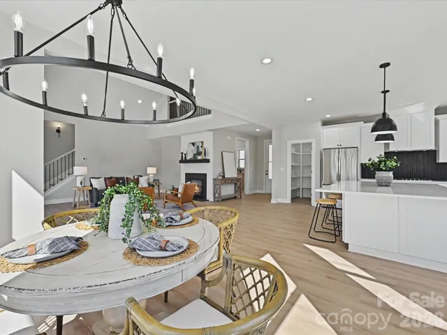
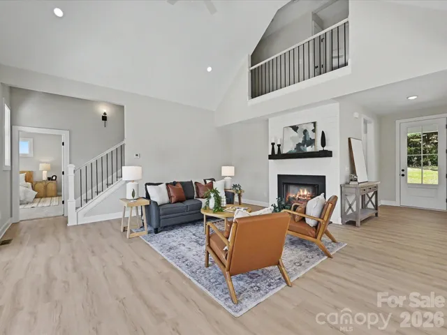
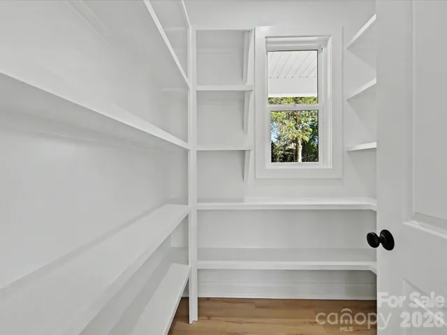
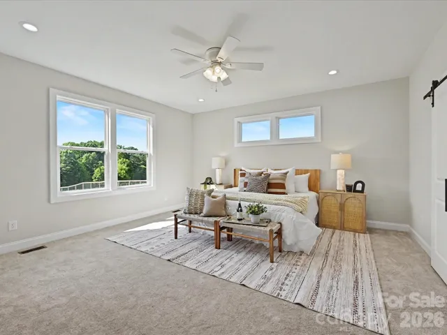
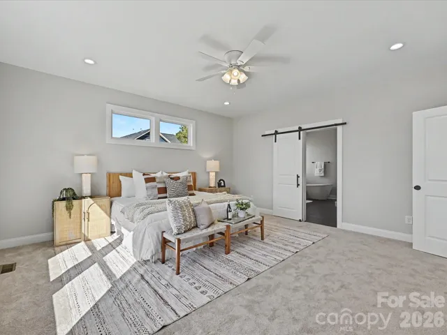
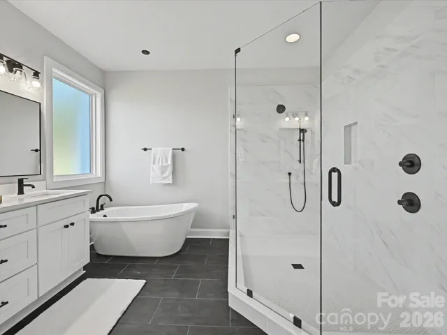
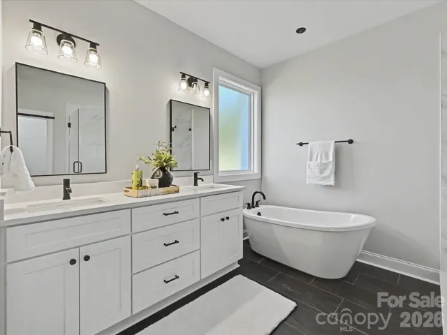
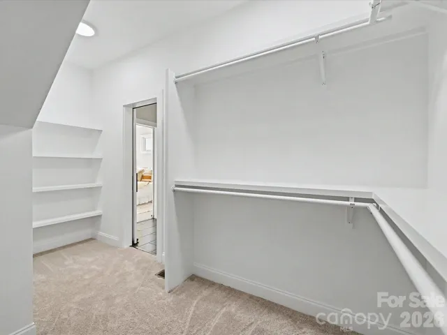
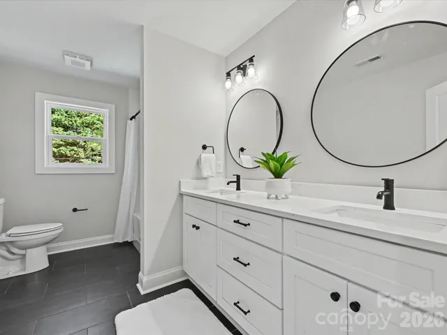
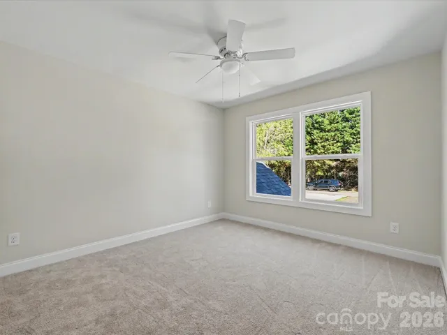
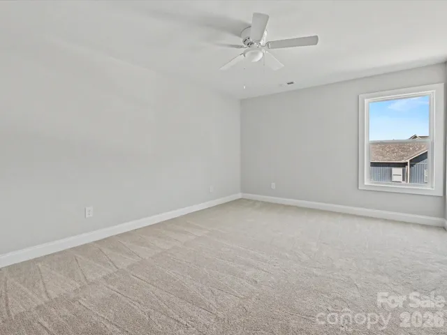
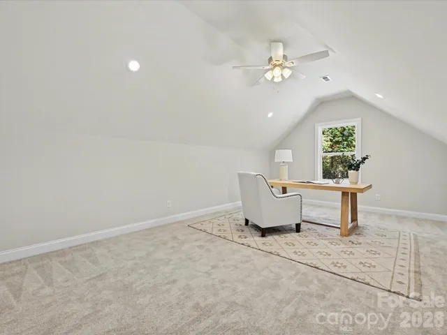
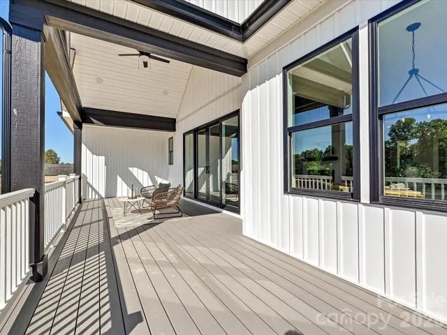
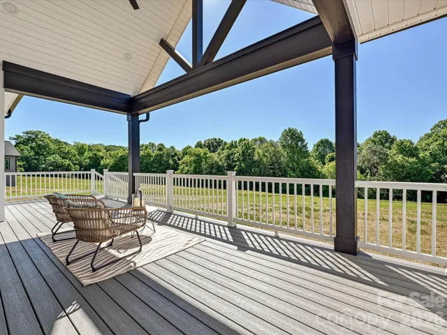
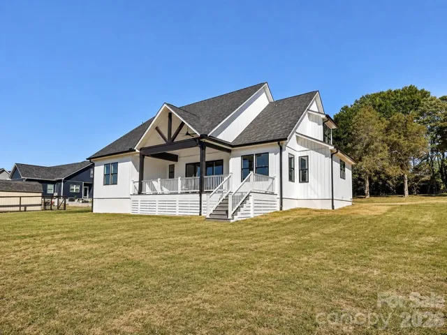
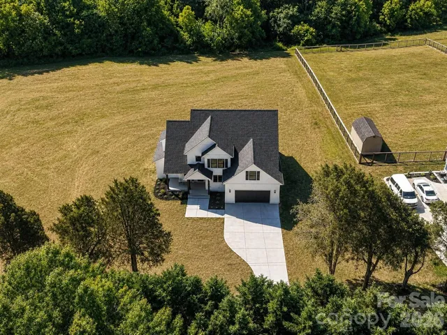
Nestled on a spacious homesite with a peaceful tree-lined backdrop, this stunning, custom built, new construction home blends timeless design with today’s most sought-after features. Step inside to an open-concept layout filled with natural light, soaring ceilings, and designer finishes throughout. The chef’s kitchen impresses with quartz countertops, custom white cabinetry, a large center island, gas cooktop, walk-in pantry, and striking dark accent backsplash, all flowing seamlessly into the dining area and vaulted great room with cozy gas fireplace. The luxurious primary suite offers a private retreat with a spa-inspired bath featuring dual vanities, a freestanding soaking tub, oversized walk-in tile shower, and expansive walk-in closet. Generously sized secondary bedrooms, a spacious bonus room perfect for a home office, media room, or playroom, and beautifully appointed full baths provide flexibility for every lifestyle. Enjoy outdoor living year-round from the covered back deck overlooking the large backyard and serene wooded views. With modern farmhouse curb appeal, thoughtful details, and exceptional indoor-outdoor living, this home offers the perfect blend of comfort, style, and functionality.
Address
Open on Google Maps-
Address: 163 Lone Pine Road
-
City: Statesville
-
State/county: NC
-
Zip/Postal Code: 28625
-
Area: Carson Creek
Details
Updated on May 22, 2026 at 7:50 pm-
Property ID 4383652
-
Price $655,000
-
Bedrooms 4
-
Bathrooms 3
-
Garages 2
-
Year Built 2026
-
Property Type Single Family Residence, Residential
-
Property Status Active, For Sale
Additional details
-
Listing Terms Cash, Conventional, VA Loan
-
Roof Architectural Shingle
-
Utilities Electricity Connected
-
Sewer Septic Installed
-
Cooling Ceiling Fan(s), Central Air
-
Heating Heat Pump
-
Flooring Carpet, Tile, Vinyl
-
County Iredell
-
Property Type Residential
-
Parking Driveway, Attached Garage, Garage Faces Side
-
Elementary School Cool Spring
-
Middle School East Iredell
-
High School North Iredell
-
Architectural Style Transitional
Mortgage Calculator
-
Down Payment
-
Loan Amount
-
Monthly Mortgage Payment
-
Property Tax
-
Home Insurance
Contact Information
View ListingsSimilar Listings

2643 Swamp Chestnut Oak Drive, Gastonia, North Carolina 28056
2643 Swamp Chestnut Oak Drive, Gastonia, NC 28056, Gastonia, NC- Beds: 6
- Baths: 4
- Single Family Residence, Residential

6033 Bountiful Street, Belmont, North Carolina 28012
6033 Bountiful Street, Belmont, NC 28012, Belmont, NC- Beds: 3
- Baths: 3
- Single Family Residence, Residential

525 Julia Avenue, Belmont, North Carolina 28012
525 Julia Avenue, Belmont, NC 28012, Belmont, NC- Beds: 3
- Baths: 2
- Single Family Residence, Residential

1000 Ashley Place, Belmont, North Carolina 28012
1000 Ashley Place, Belmont, NC 28012, Belmont, NC- Beds: 5
- Baths: 4
- Single Family Residence, Residential

- The Simpson Group Realty

