
- Single Family Residence, Residential
- 4
- 3
- 2010
Description
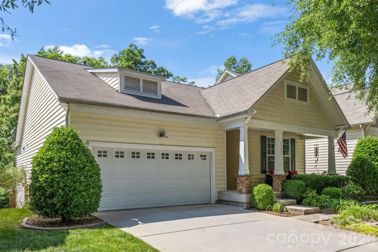
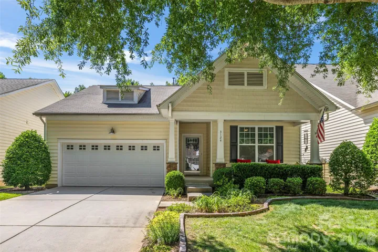
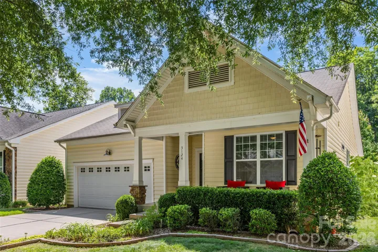
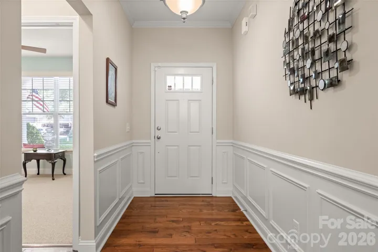
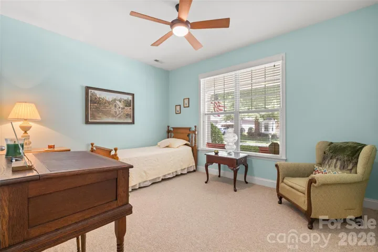
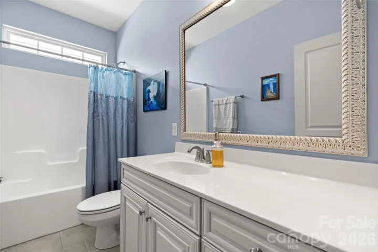
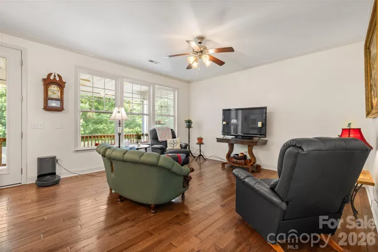
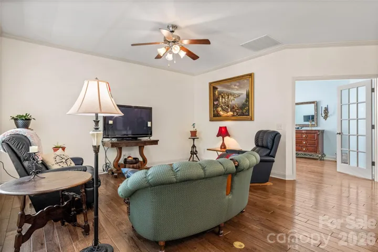
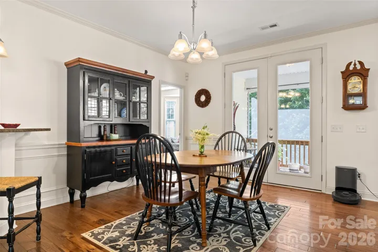
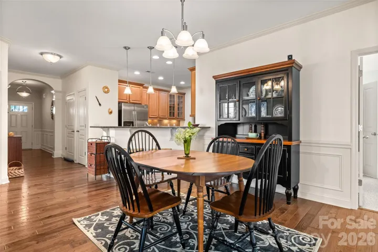
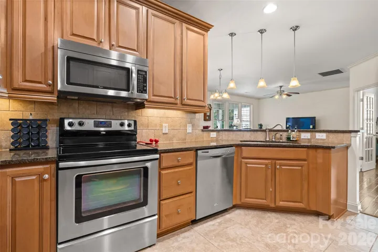
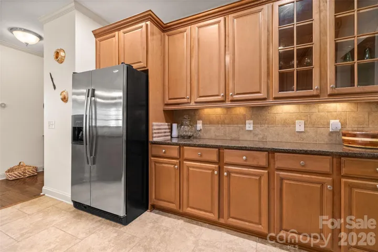
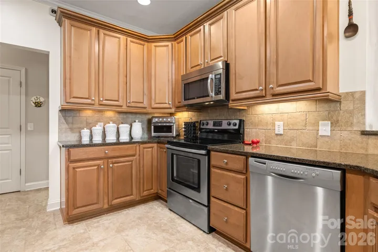
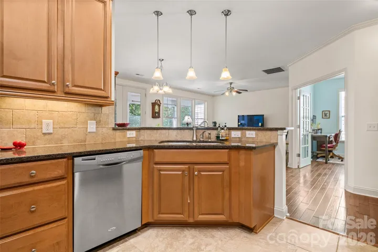
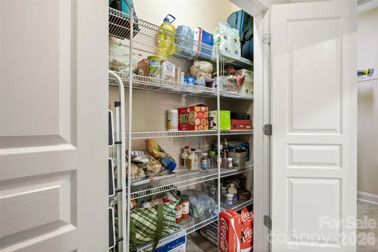
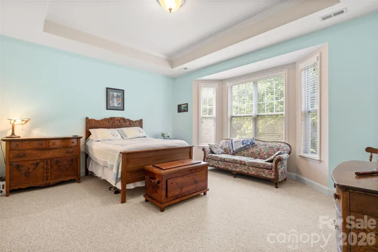
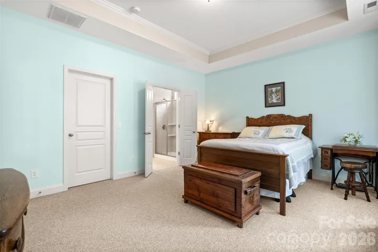
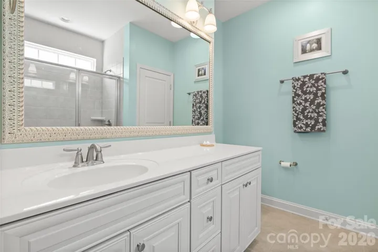
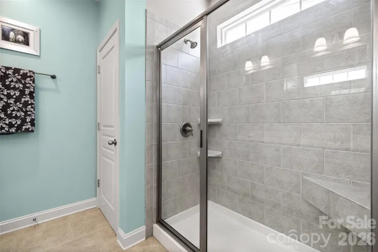
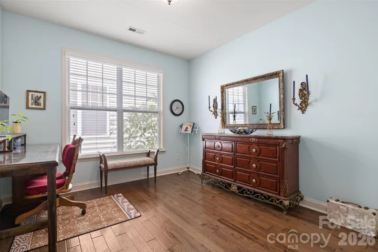
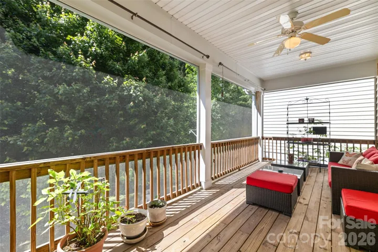
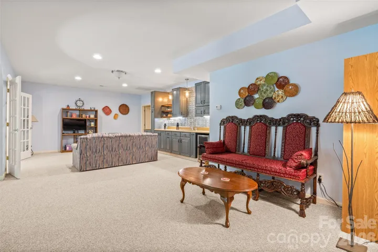
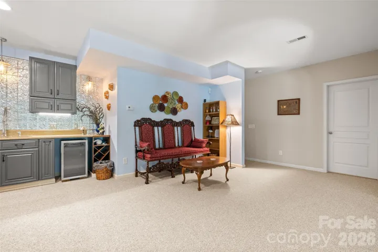
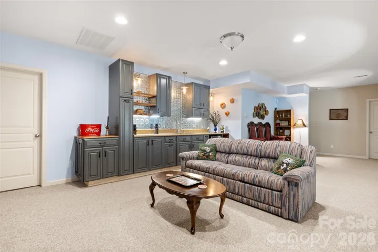
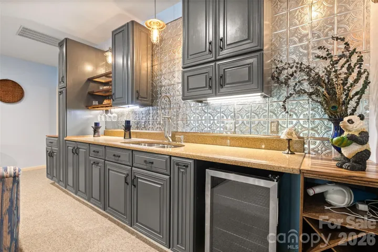
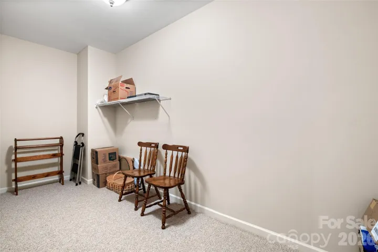
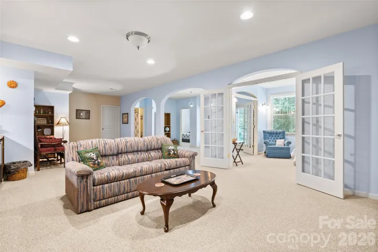
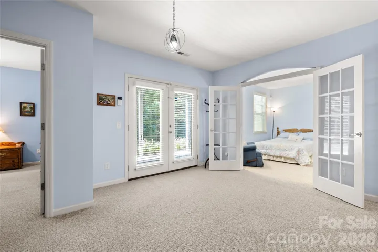
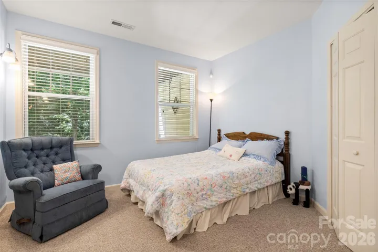
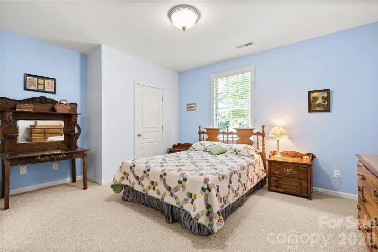
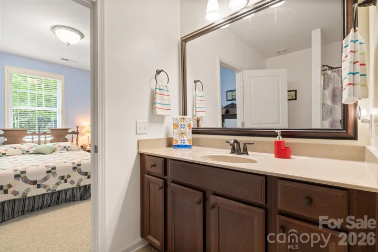
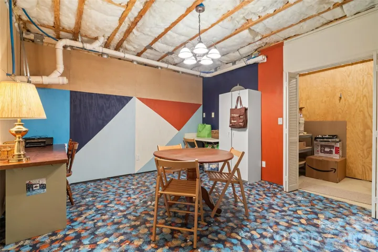
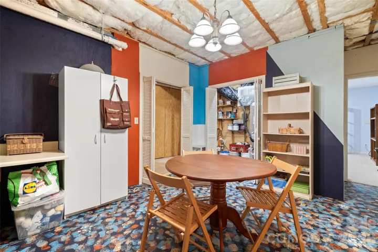
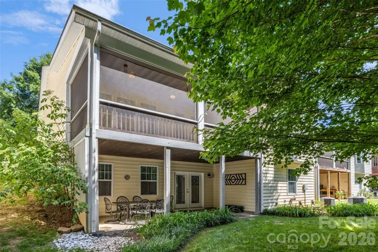
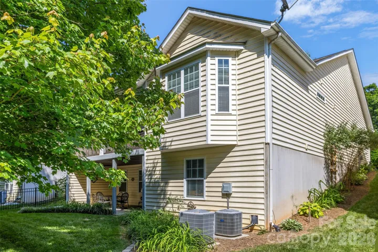
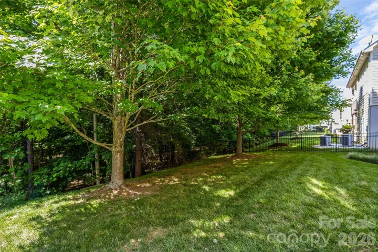
Gorgeous ranch home with a full finished basement in the desirable Cobblestone community, offering a low-maintenance lifestyle with HOA-maintained yard and landscaping. Hardwood floors span the main living areas, and the spacious kitchen features abundant cabinetry, granite countertops, a tiled backsplash, glass-front cabinets, and stainless steel appliances, ideal for both everyday living and entertaining. Enjoy year-round relaxation on the large fully screened porch overlooking a private, quiet wooded backyard nature retreat, or host gatherings in the expansive walk-out basement complete with a beautiful built-in kitchenette featuring cabinetry, wine shelf, a huge recreation room, and access to a covered patio. The backyard setting enhances the home’s peaceful feel. The main level features a primary suite offering a peaceful retreat with a tray ceiling, walk-in closet, and oversized tiled shower. It also includes a second bedroom and a flex space with French doors, perfect for a home office, guest room, or additional living area. The basement adds even more versatility with two additional bedrooms and a full bath, flex/finished storage space, and ample storage throughout, including two large closets in the unfinished flex room, plus finished areas ideal for a workshop, gym, or extra storage, perfect for multi-generational living or extended entertaining. Conveniently located near shopping and dining, including Costco, Target, and The Promenade, with easy access to Highway 521.
Address
Open on Google Maps-
Address: 3124 Streamhaven Drive, Indian Land, South Carolina 29707
-
City: Indian Land
-
State/county: SC
-
Zip/Postal Code: 29707
-
Area: Cobblestone
Details
Updated on October 7, 2026 at 5:26 pm-
Property ID 4383726
-
Price $567,500
-
Bedrooms 4
-
Bathrooms 3
-
Garages 2
-
Year Built 2010
-
Property Type Single Family Residence, Residential
-
Property Status Active, For Sale
Additional details
-
Listing Terms Cash, Conventional, FHA, VA Loan
-
Association Fee 231
-
Sewer County Sewer
-
Cooling Ceiling Fan(s), Central Air, Zoned
-
Heating Forced Air, Natural Gas, Zoned
-
Flooring Carpet, Tile, Wood
-
County Lancaster
-
Property Type Residential
-
Parking Driveway
-
Elementary School Indian Land
-
Middle School Indian Land
-
High School Indian Land
-
Community Features Clubhouse, Outdoor Pool
Mortgage Calculator
-
Down Payment
-
Loan Amount
-
Monthly Mortgage Payment
-
Property Tax
-
Home Insurance
Contact Information
View ListingsSimilar Listings

206 Cedar Street, Belmont, North Carolina 28012
206 Cedar Street, Belmont, North Carolina 28012, Belmont, NC- Beds: 2
- Baths: 2
- Single Family Residence, Residential

3014 Dodsworth Drive, Cramerton, North Carolina 28032
3014 Dodsworth Drive, Cramerton, North Carolina 28032, Cramerton, NC- Beds: 4
- Baths: 5
- Single Family Residence, Residential

1259 Dorchester Road, Gastonia, North Carolina 28056
1259 Dorchester Road, Gastonia, North Carolina 28056, Gastonia, NC- Beds: 5
- Baths: 4
- Single Family Residence, Residential

2643 Swamp Chestnut Oak Drive, Gastonia, North Carolina 28056
2643 Swamp Chestnut Oak Drive, Gastonia, North Carolina 28056, Gastonia, NC- Beds: 5
- Baths: 4
- Single Family Residence, Residential

- The Simpson Group Realty

