
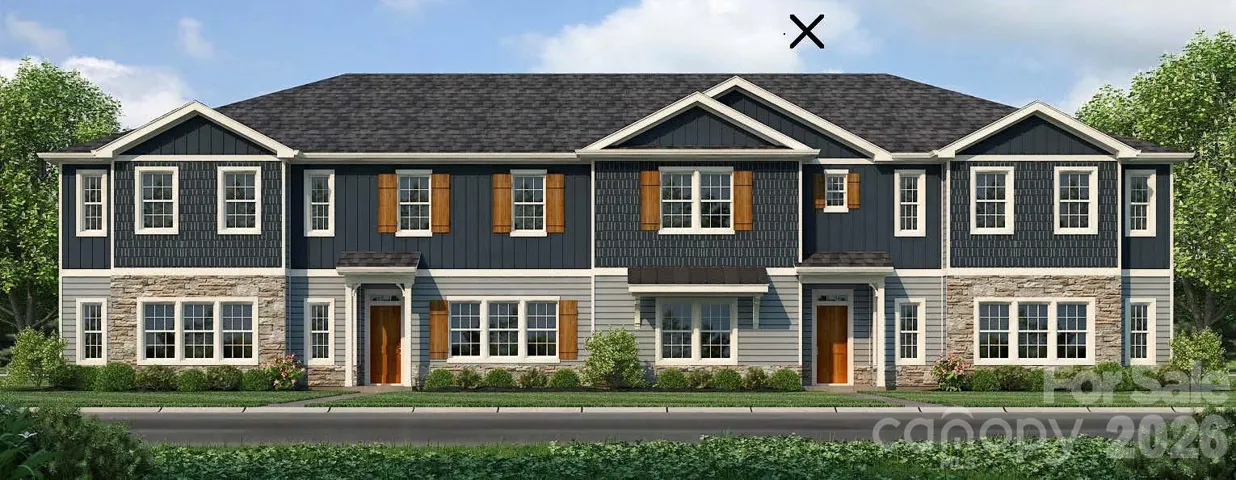
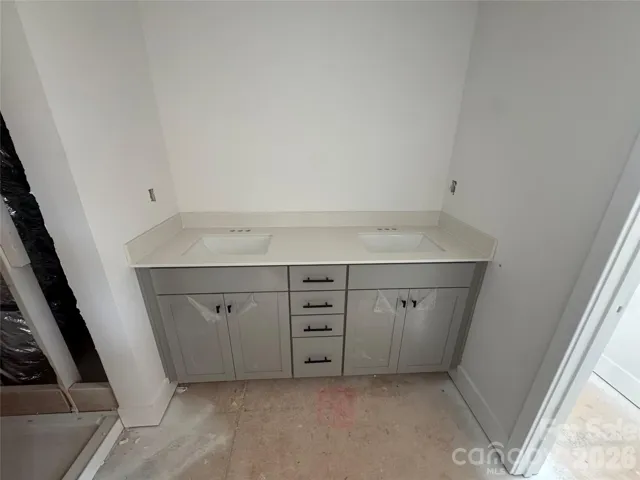
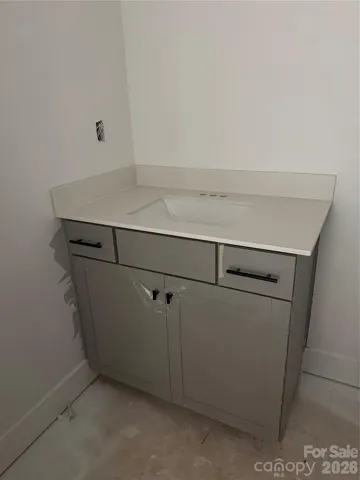
- Townhouse, Residential
- 3
- 3
- 2026
Description
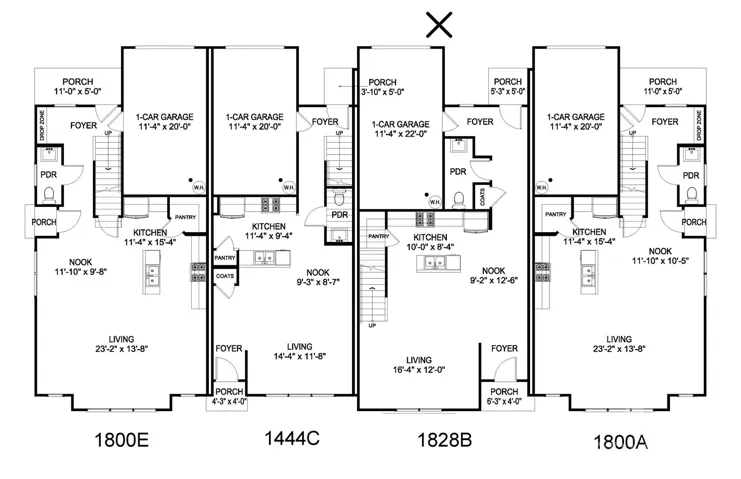
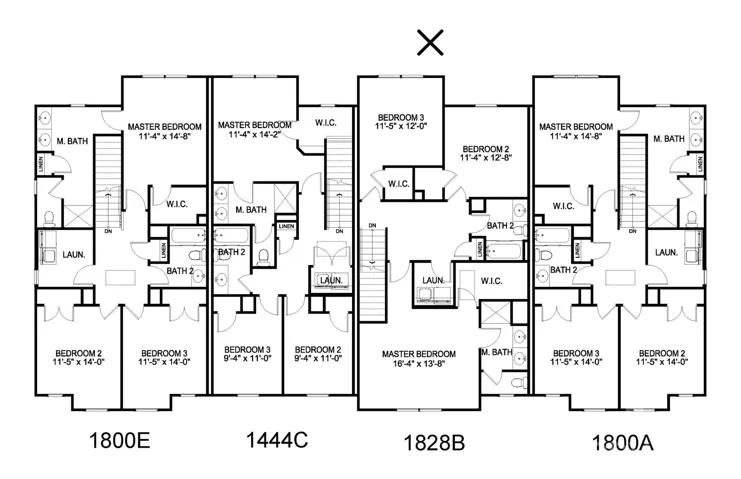
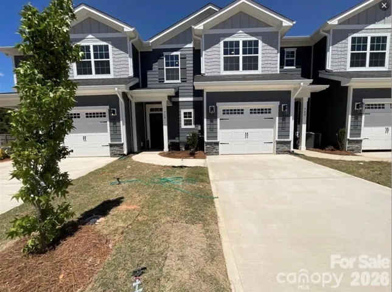
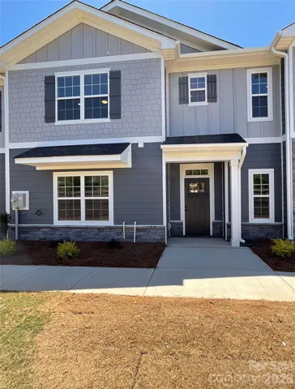
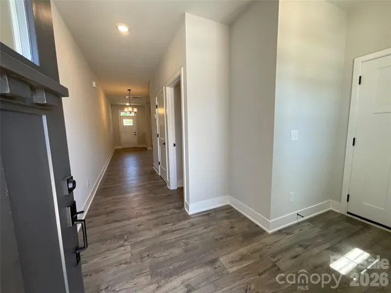
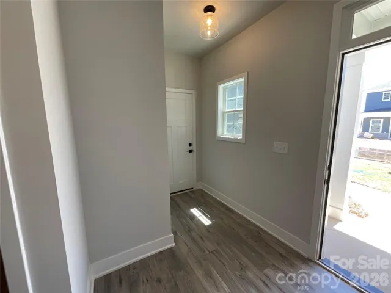
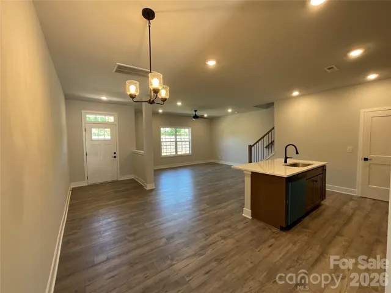
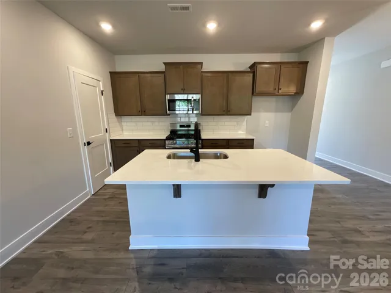
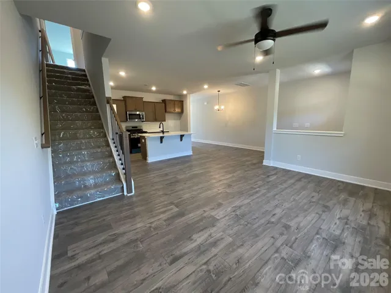
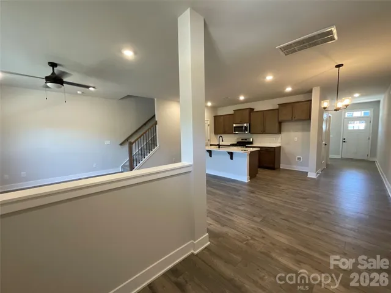
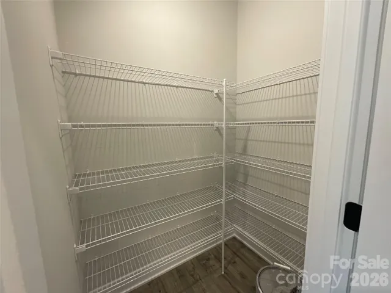
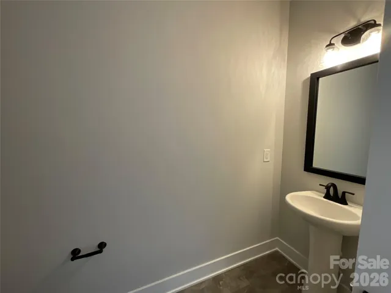
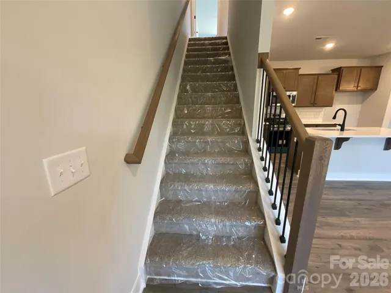
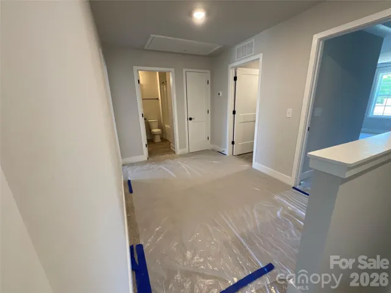
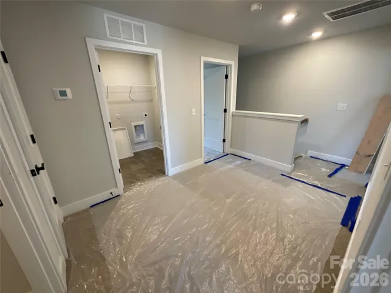
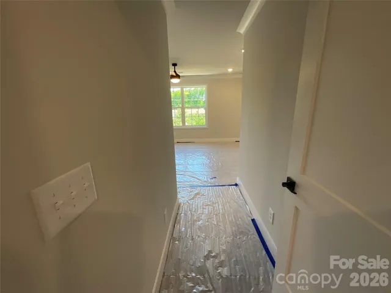
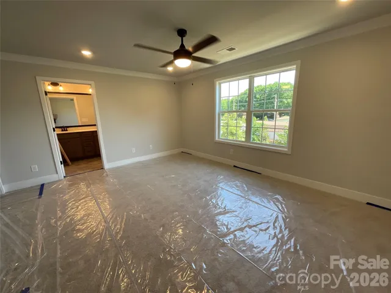
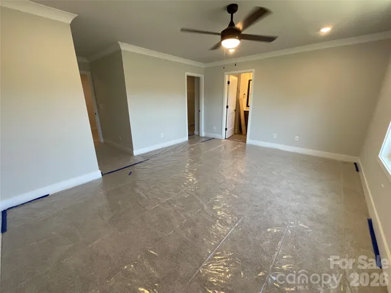
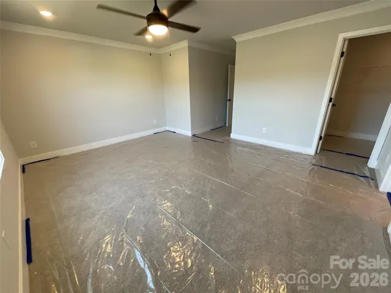
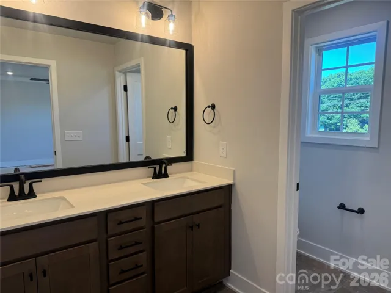
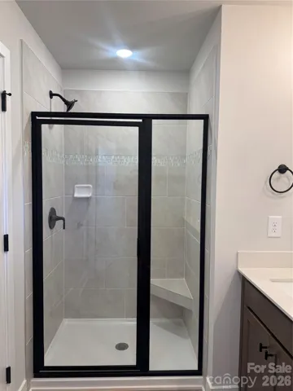
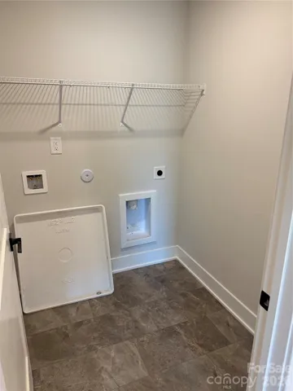
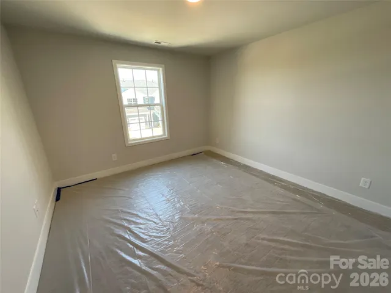
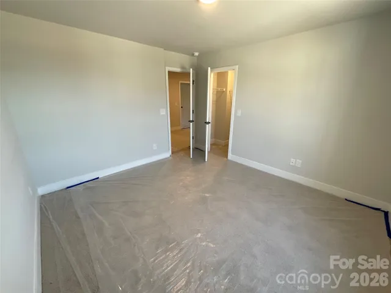
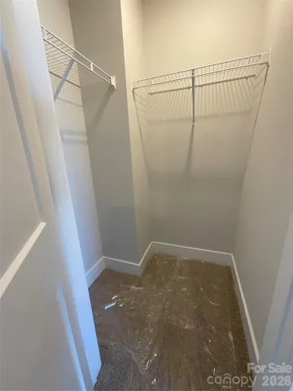
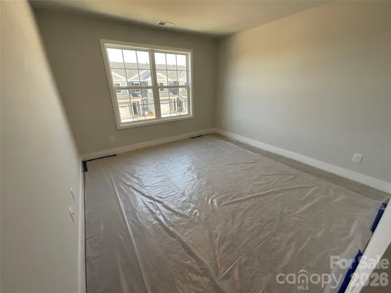
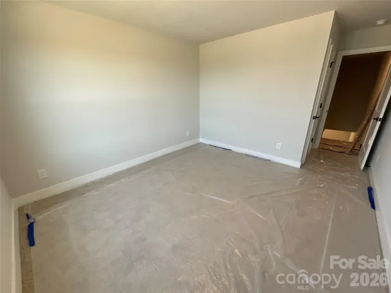
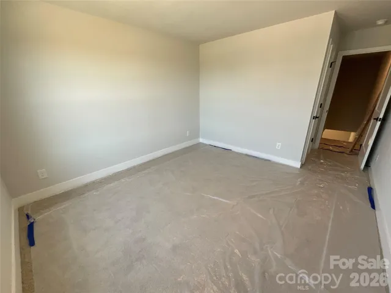
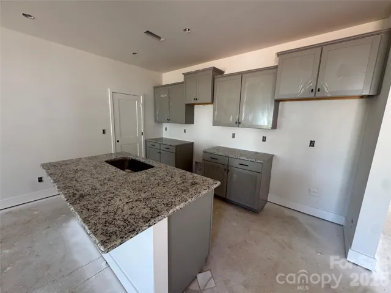
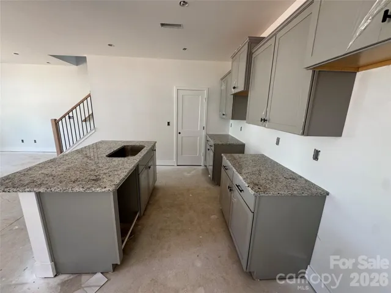
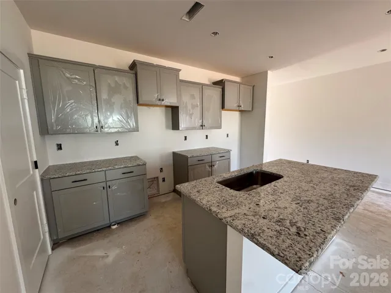
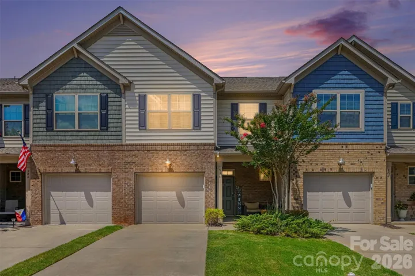
This is the one your buyers have been waiting for — a brand-new, never-lived-in 3-bedroom, 2.5-bath townhome that combines modern style, everyday comfort, and outstanding value. This Rear-Load townhomes with a spacious 1-car garage and thoughtfully selected finishes throughout, this home feels polished, welcoming, and ready for immediate enjoyment. The heart of the home is the open-concept living space, designed to bring people together. The kitchen impresses with granite countertops, large kitchen island, stone gray colored cabinetry, and a 4×16 white ceramic tile backsplash, creating a clean, timeless look that flows seamlessly. An open floor plan makes the space perfect for cozy evenings or entertaining guests. Mohawk laminated wood flooring enhances the main living areas with durability and a modern feel, while Mohawk LVT flooring in the baths and laundry offers low-maintenance convenience without sacrificing style. Upstairs, the primary suite provides a peaceful retreat, featuring beautifully tiled shower walls and a space designed to unwind after a long day. With the fresh new-construction appeal, this home is an easy yes. Schedule a showing today and let your buyers experience the comfort, quality, and value for themselves.
Address
Open on Google Maps-
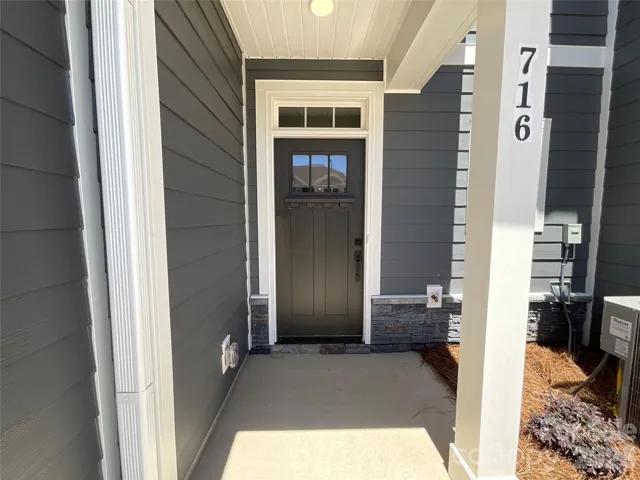
Address: 718 Longleaf Avenue Unit 30, Gastonia, North Carolina 28056
-
City: Gastonia
-
State/county: NC
-
Zip/Postal Code: 28056
-
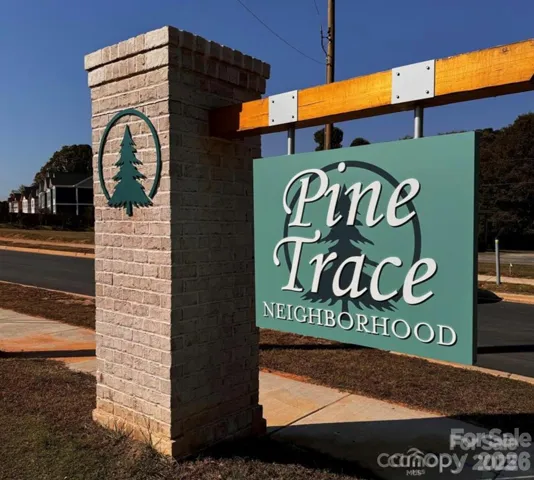
Area: Pine Trace
Details
Updated on September 18, 2026 at 3:51 pm-
Property ID 4383905
-
Price $280,400
-
Bedrooms 3
-
Bathrooms 3
-
Garage 1
-
Year Built 2026
-
Property Type Townhouse, Residential
-
Property Status Active, For Sale
Additional details
-
Listing Terms Cash, Conventional, FHA, VA Loan
-
Association Fee 70
-
Roof Architectural Shingle
-
Utilities Cable Available, Fiber Optics
-
Sewer Public Sewer
-
Cooling Central Air
-
Heating Natural Gas
-
Flooring Carpet, Laminate, Vinyl
-
County Gaston
-
Property Type Residential
-
Parking Driveway, Attached Garage, Garage Faces Rear
-
Elementary School H.H. Beam
-
Middle School Southwest
-
High School Forestview
-
Community Features Sidewalks, Street Lights, Other
-
Architectural Style Contemporary, Farmhouse, Modern, Transitional
Features
Mortgage Calculator
-
Down Payment
-
Loan Amount
-
Monthly Mortgage Payment
-
Property Tax
-
Home Insurance
Contact Information
View ListingsSimilar Listings

1117 Township Parkway, Belmont, North Carolina 28012
1117 Township Parkway, Belmont, North Carolina 28012, Belmont, NC- Beds: 3
- Baths: 3
- Townhouse, Residential
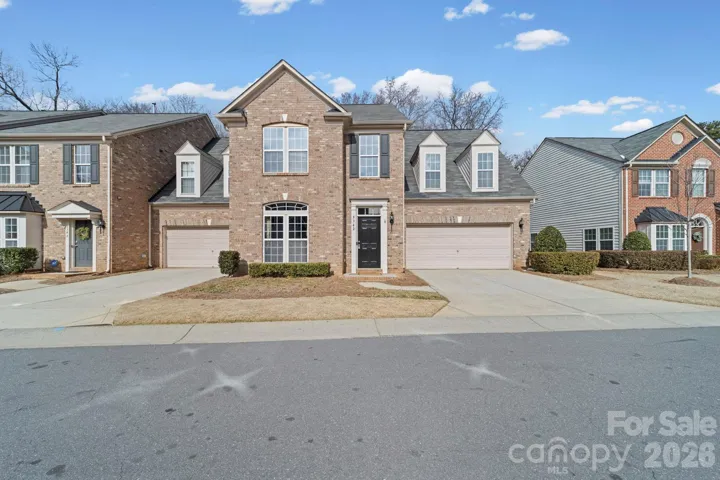
3342 Park South Station Boulevard, Charlotte, North Carolina 28210
3342 Park South Station Boulevard, Charlotte, North Carolina 28210, Charlotte, NC- Beds: 4
- Baths: 3
- Townhouse, Residential
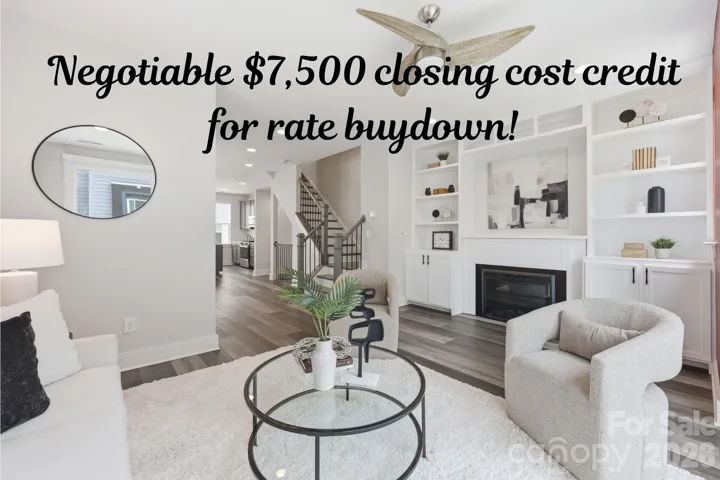
2148 Electric Lane, Charlotte, North Carolina 28205
2148 Electric Lane, Charlotte, North Carolina 28205, Charlotte, NC- Beds: 2
- Baths: 4
- Townhouse, Residential
306 Ascot Run Way, Fort Mill, South Carolina 29715
306 Ascot Run Way, Fort Mill, South Carolina 29715, Fort Mill, SC- Beds: 3
- Baths: 3
- Townhouse, Residential

- The Simpson Group Realty

