
- Single Family Residence, Residential
- 3
- 4
- 1969
Description
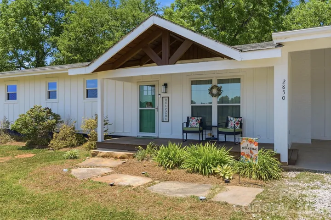
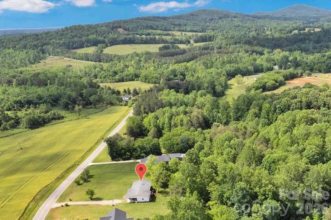
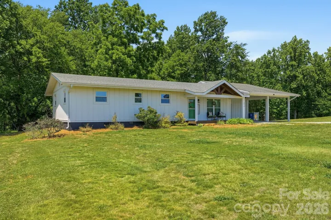
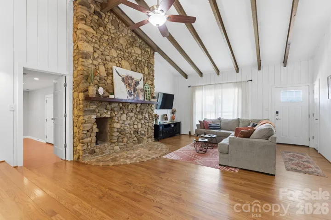
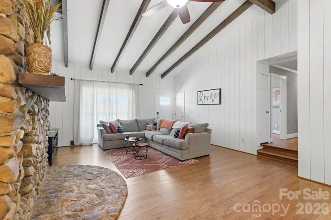
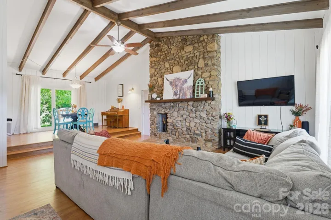
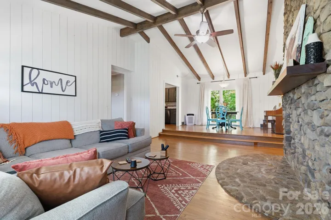
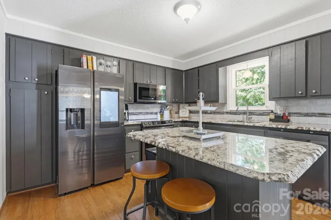
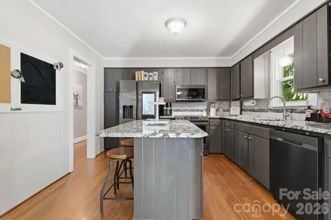
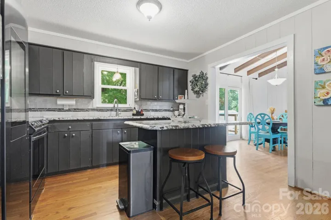
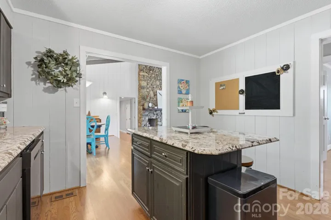
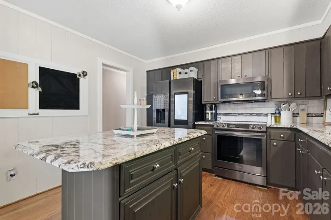
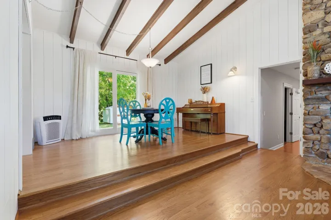
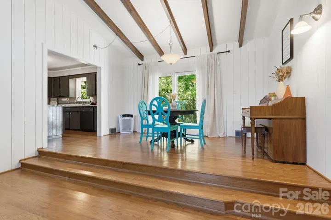
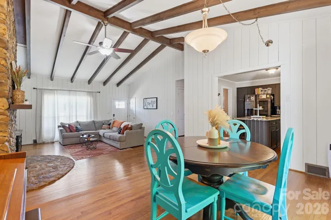
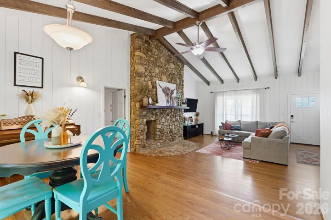
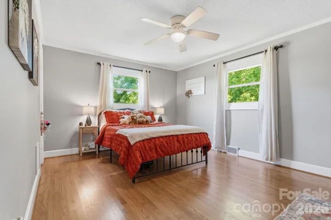
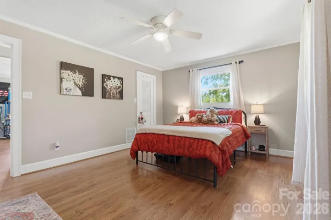
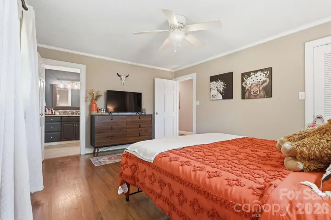
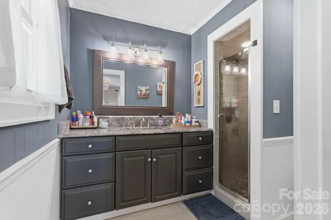
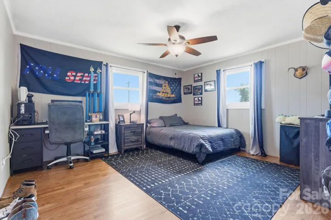
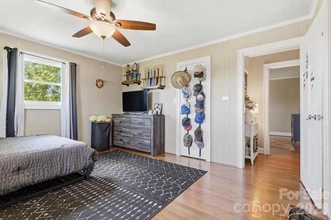
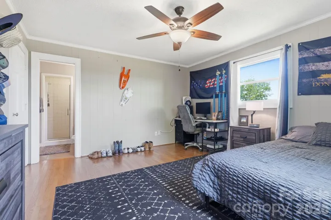
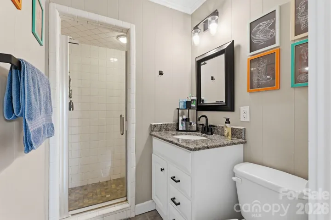
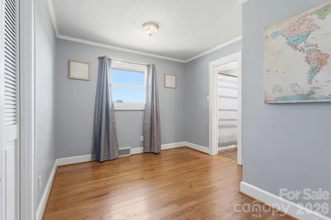
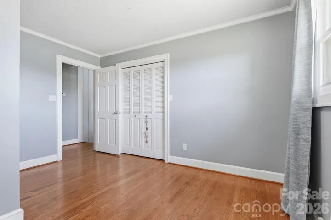
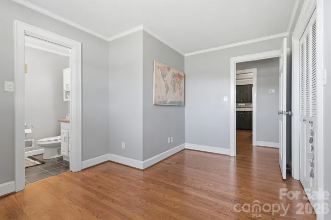
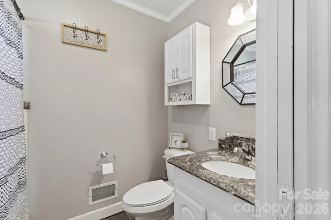
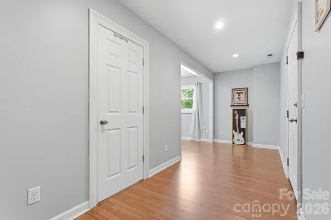
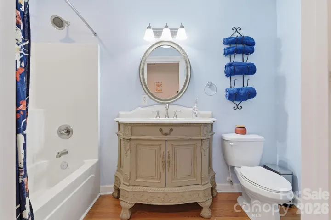
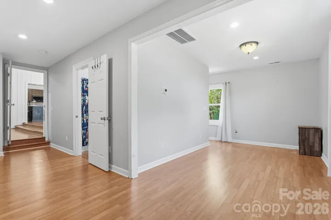
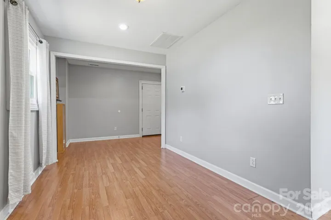
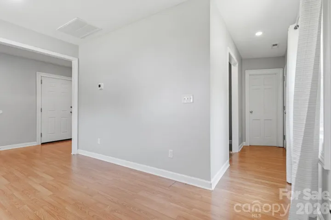
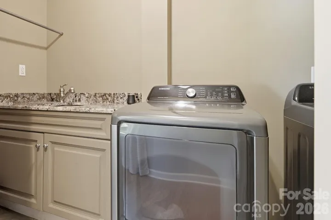
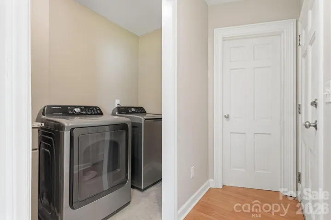
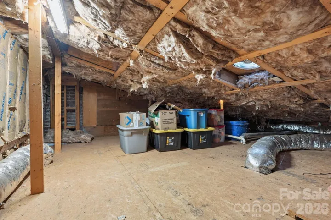
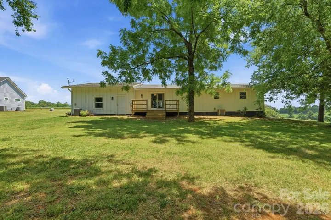
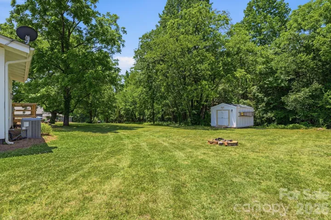
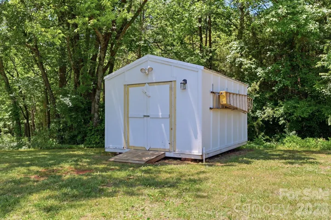
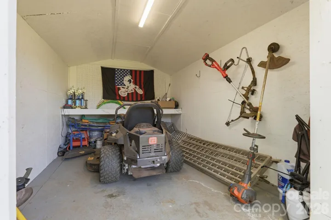
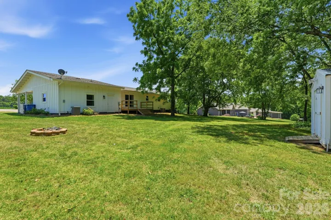
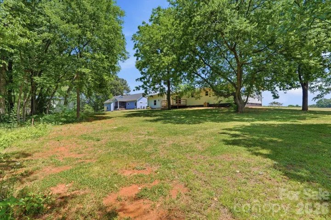
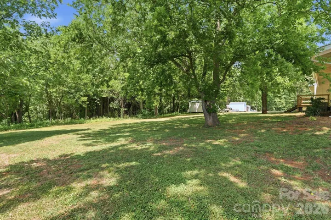
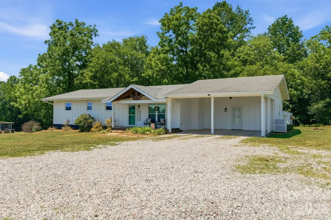
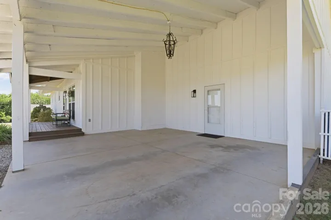
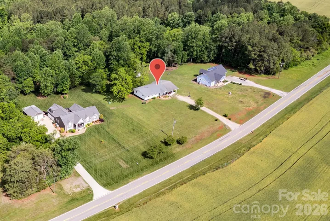
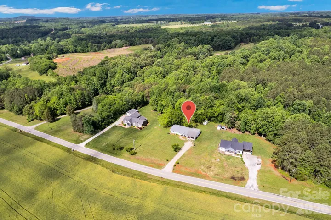
Tucked away in the peaceful countryside of Catawba, this one-of-a-kind timber-frame home blends rustic character with thoughtful modern updates on a beautiful, private setting. Originally stick-built in 1969 and relocated to its current site in 2012, the home showcases stunning architectural details throughout, including gorgeous vaulted ceilings with white-painted wood panels, dark-stained exposed beams, and a dramatic, stacked-stone, decorative, floor-to-ceiling fireplace that serves as the showpiece of the great room. The open layout flows from the great room into the dining area and spacious kitchen featuring granite countertops, black-painted real wood cabinetry, tile backsplash with decorative accents, island with breakfast bar, and Samsung dark stainless appliances. Each of the 3 bedrooms enjoys its own ensuite bath, creating a comfortable and private retreat for family or guests. The primary suite overlooks the peaceful wooded back yard and includes a walk-in closet plus a beautifully updated bath with tiled shower and granite vanity. A versatile bonus/flex space offers laminate wood floors, a full bath, laundry area with sink, private exterior access, and a new heat pump installed in February 2025. Outdoor living shines with a vaulted and beamed front porch, back deck, fire pit area, and attractive landscaping additions. Additional highlights include hardwood floors installed during the 2012 relocation, updated plumbing, upgraded 200-amp electrical service, new windows and doors in 2021, board and batten siding, new crawl space vapor barrier in 2025, walk-up attic storage, and an oversized 2-car carport with vaulted exposed beam ceiling. The powered and insulated storage building with quartz workbench adds even more versatility for hobbies, storage, or workshop use. This truly special property offers the warmth and craftsmanship of a mountain-style retreat while still being convenient to nearby towns and amenities.
Address
Open on Google Maps-
Address: 2850 Mathis Church Road
-
City: Catawba
-
State/county: NC
-
Zip/Postal Code: 28609
-
Area: NONE
Details
Updated on May 29, 2026 at 9:27 pm-
Property ID 4383912
-
Price $405,000
-
Bedrooms 3
-
Bathrooms 4
-
Year Built 1969
-
Property Type Single Family Residence, Residential
-
Property Status Active, For Sale
Additional details
-
Listing Terms Cash, Conventional
-
Roof Architectural Shingle
-
Sewer Septic Installed
-
Cooling Ceiling Fan(s), Central Air
-
Heating Central, Forced Air, Heat Pump
-
Flooring Laminate, Tile, Wood
-
County Catawba
-
Property Type Residential
-
Parking Attached Carport, Driveway
-
Elementary School Balls Creek
-
Middle School Mill Creek
-
High School Bandys
-
Architectural Style Rustic
Features
Mortgage Calculator
-
Down Payment
-
Loan Amount
-
Monthly Mortgage Payment
-
Property Tax
-
Home Insurance
Video
360° Virtual Tour
Contact Information
View ListingsSimilar Listings

1042 Assembly Street, Belmont, North Carolina 28012
1042 Assembly Street, Belmont, NC 28012, Belmont, NC- Beds: 4
- Baths: 3
- Single Family Residence, Residential

525 Julia Avenue, Belmont, North Carolina 28012
525 Julia Avenue, Belmont, NC 28012, Belmont, NC- Beds: 3
- Baths: 2
- Single Family Residence, Residential

6033 Bountiful Street, Belmont, North Carolina 28012
6033 Bountiful Street, Belmont, NC 28012, Belmont, NC- Beds: 3
- Baths: 3
- Single Family Residence, Residential

10 Oak Street, Belmont, North Carolina 28012
10 Oak Street, Belmont, NC 28012, Belmont, NC- Beds: 5
- Baths: 4
- Single Family Residence, Residential

- The Simpson Group Realty

