
- Single Family Residence, Residential
- 5
- 5
- 2013
Description
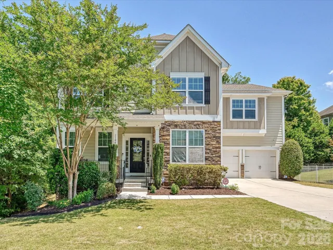
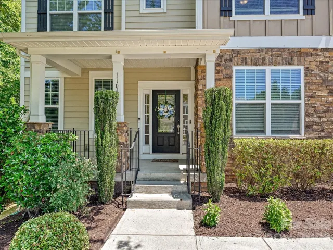
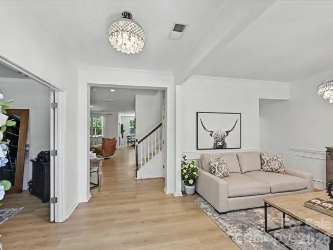
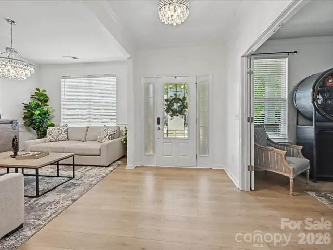
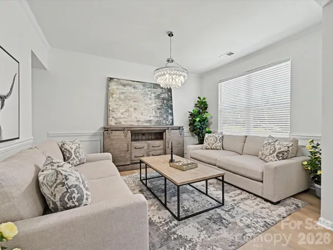
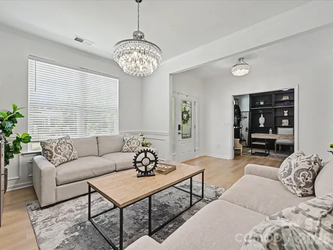
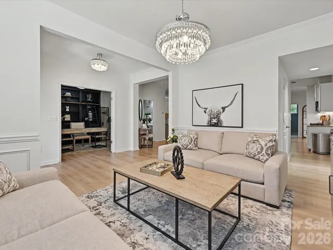
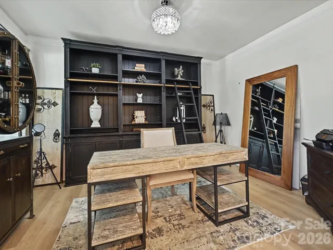
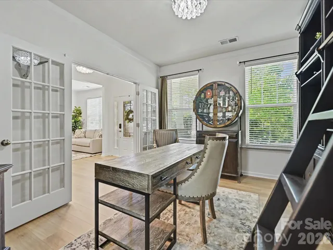
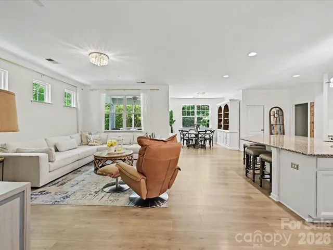
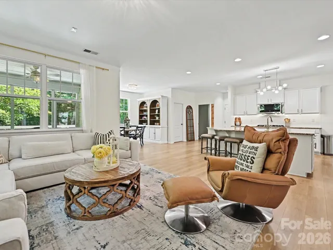
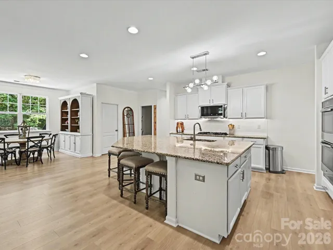
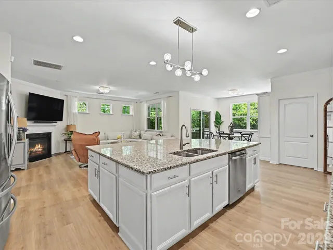
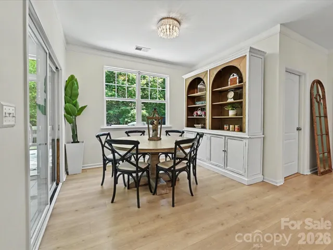
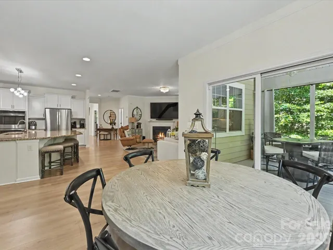
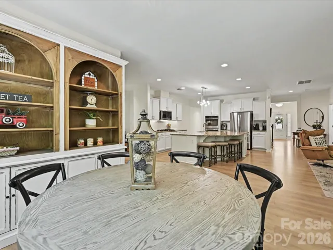
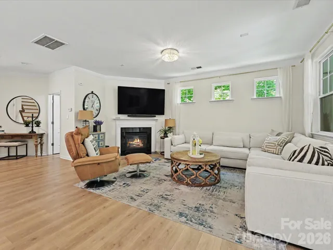
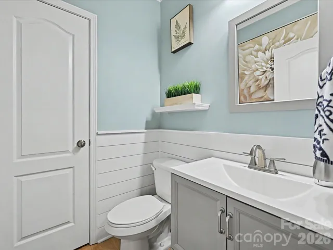
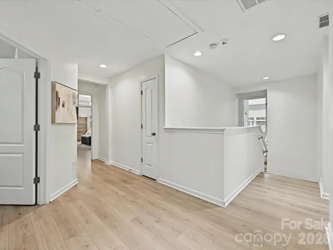
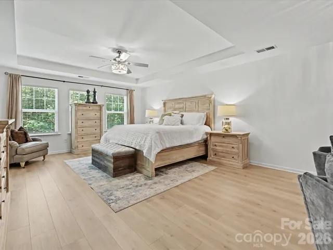
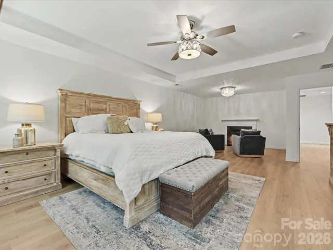
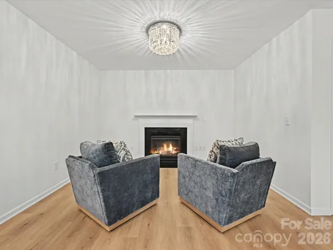
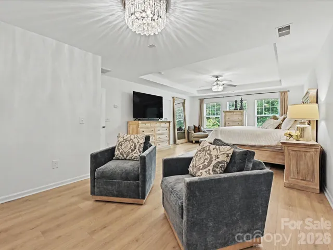
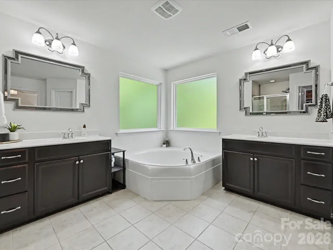
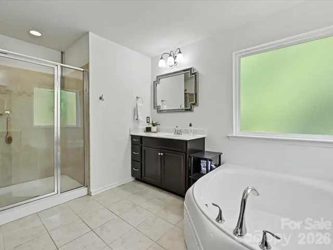
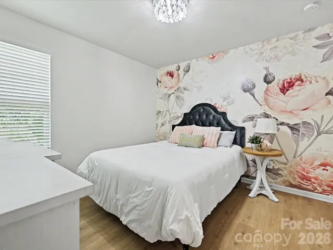
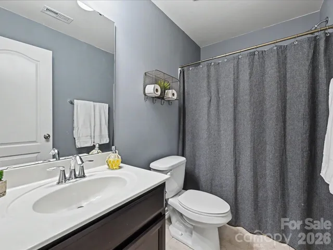
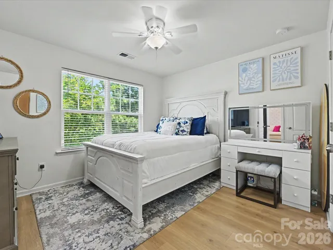
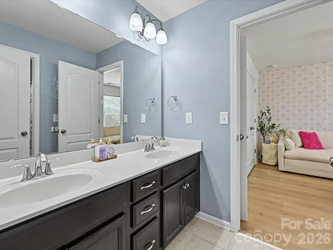
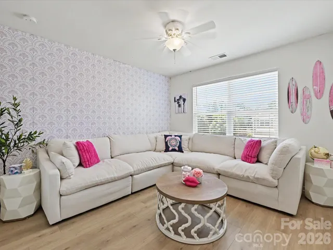
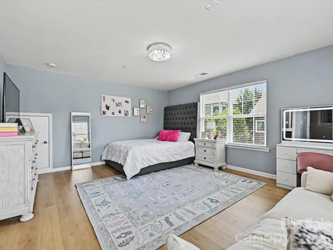
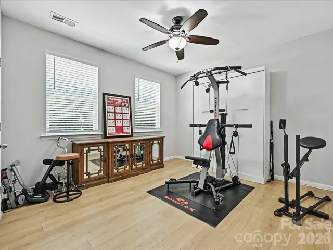
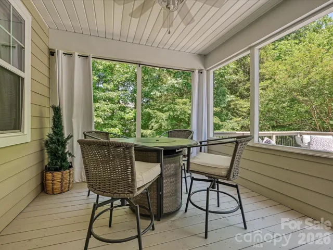
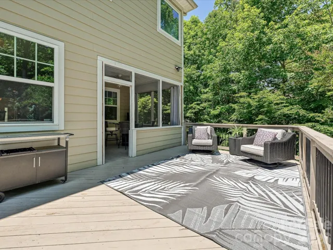
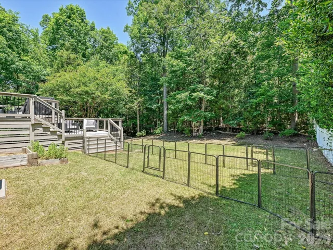
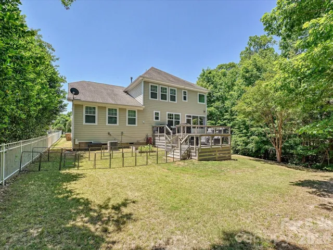
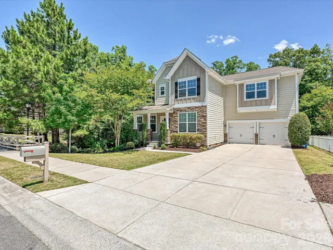
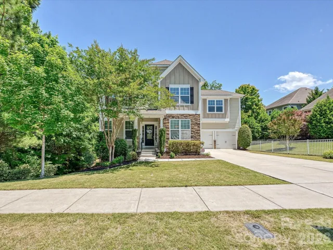
Welcome to 1104 Snowbird Lane, a stunning 5-bedroom retreat tucked away on a private, wooded lot in the highly sought-after Lawson neighborhood! From the moment you arrive, the picturesque curb appeal sets the stage for what’s inside. Enter through the front door into an expansive, light-filled open floor plan boasting beautifully updated new flooring throughout both the main and upper levels. The main floor is designed for effortless living and entertaining, featuring an elegant formal dining room, a dedicated home office with custom built-ins, and a spacious family room anchored by a cozy stone fireplace. The heart of the home is the massive chef’s kitchen, fully equipped with an oversized island, premium stainless steel appliances, granite countertops, a gas cooktop, a large breakfast area, and a seamless drop zone. A rare main-level bedroom adds incredible flexibility that can be used as a bedroom or flex space. Upstairs, the primary suite serves as a private sanctuary, complete with its own cozy fireplace, a relaxing sitting area, and a spa-like ensuite bath. Four additional generously sized bedrooms and a convenient Jack-and-Jill bathroom round out the upper level. Your outdoor oasis awaits! Off the kitchen, a beautiful screened-in porch flows effortlessly onto two additional tiers of expansive decking—ideal for seasonal entertaining or just soaking in the peaceful views of your lush, private, wooded backyard. All of this is situated in a premier community offering resort-style amenities, including multiple pools, waterslides, clubhouse, fitness centers, playgrounds, tennis and pickleball courts and walking trails. Don’t miss the chance to call this Lawson gem home yours!
Address
Open on Google Maps-
Address: 1104 Snowbird Lane
-
City: Waxhaw
-
State/county: NC
-
Zip/Postal Code: 28173
-
Area: Lawson
Details
Updated on May 24, 2026 at 6:06 pm-
Property ID 4384035
-
Price $695,000
-
Bedrooms 5
-
Bathrooms 5
-
Garages 2
-
Year Built 2013
-
Property Type Single Family Residence, Residential
-
Property Status Active, For Sale
Additional details
-
Listing Terms Cash, Conventional
-
Association Fee 254.72
-
Roof Architectural Shingle
-
Utilities Cable Available
-
Sewer Public Sewer
-
Cooling Ceiling Fan(s), Central Air
-
Heating Forced Air
-
Flooring Carpet, Hardwood, Tile
-
County Union
-
Property Type Residential
-
Parking Driveway, Attached Garage, Parking Space(s)
-
Elementary School New Town
-
Middle School Cuthbertson
-
High School Cuthbertson
-
Community Features Clubhouse, Fitness Center, Outdoor Pool, Playground, Sidewalks, Street Lights, Tennis Court(s), Walking Trails
-
Architectural Style Traditional
Mortgage Calculator
-
Down Payment
-
Loan Amount
-
Monthly Mortgage Payment
-
Property Tax
-
Home Insurance
Contact Information
View ListingsSimilar Listings

1042 Assembly Street, Belmont, North Carolina 28012
1042 Assembly Street, Belmont, NC 28012, Belmont, NC- Beds: 4
- Baths: 3
- Single Family Residence, Residential

525 Julia Avenue, Belmont, North Carolina 28012
525 Julia Avenue, Belmont, NC 28012, Belmont, NC- Beds: 3
- Baths: 2
- Single Family Residence, Residential

6033 Bountiful Street, Belmont, North Carolina 28012
6033 Bountiful Street, Belmont, NC 28012, Belmont, NC- Beds: 3
- Baths: 3
- Single Family Residence, Residential

10 Oak Street, Belmont, North Carolina 28012
10 Oak Street, Belmont, NC 28012, Belmont, NC- Beds: 5
- Baths: 4
- Single Family Residence, Residential

- The Simpson Group Realty

