
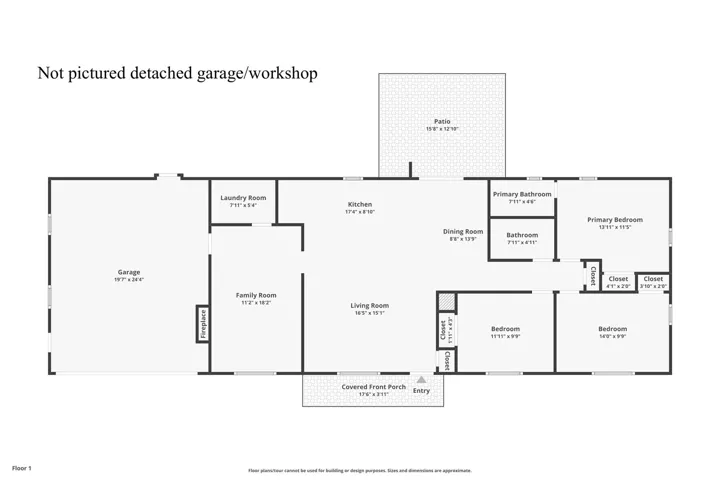
- Single Family Residence, Residential
- 3
- 2
- 1975
Description
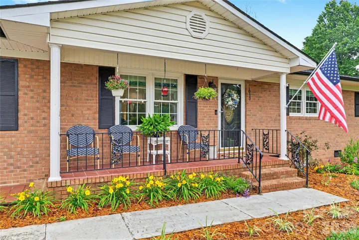
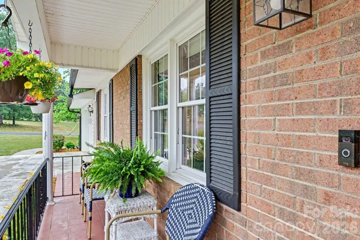
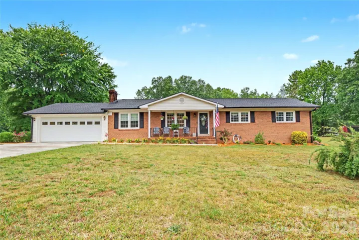
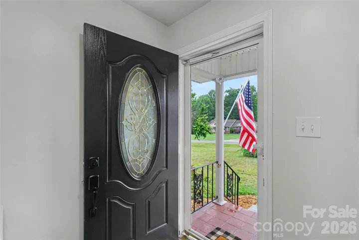
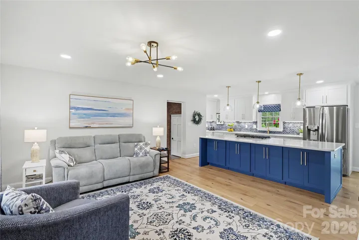
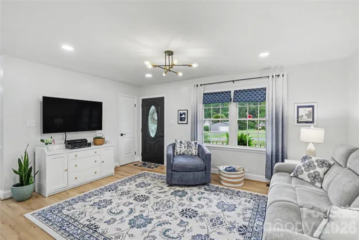
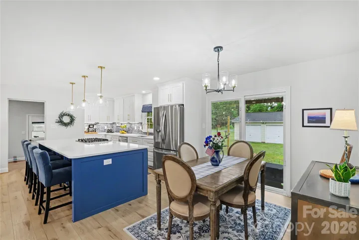
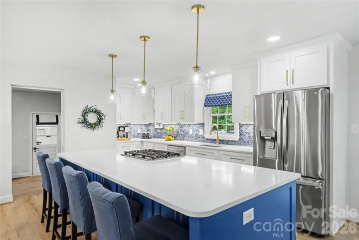
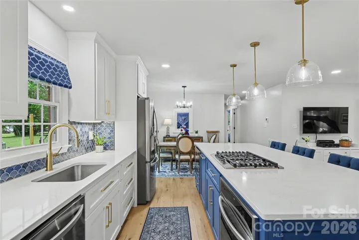
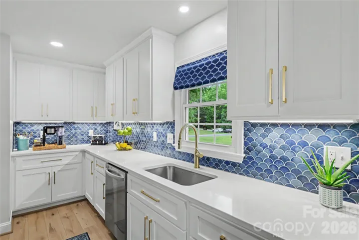
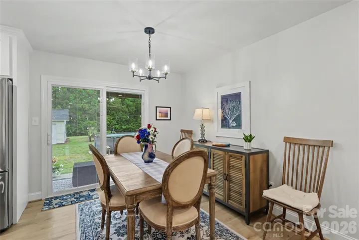
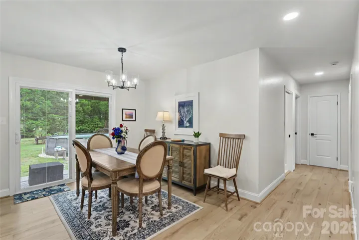
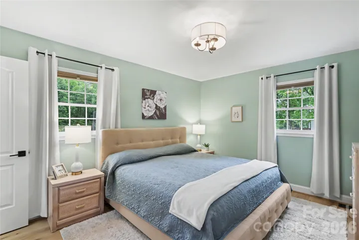
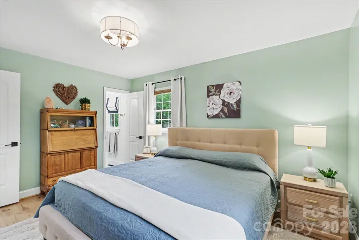
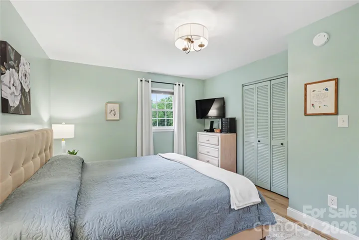
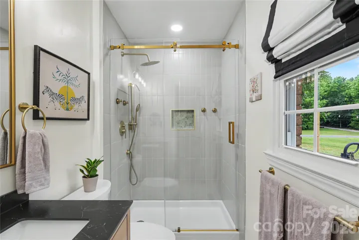
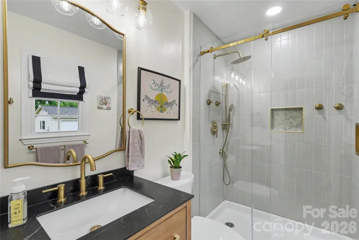
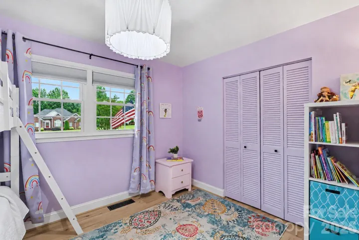
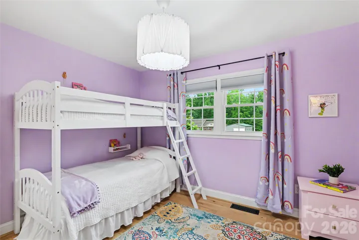
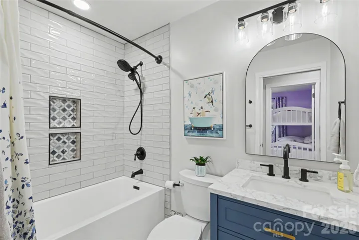
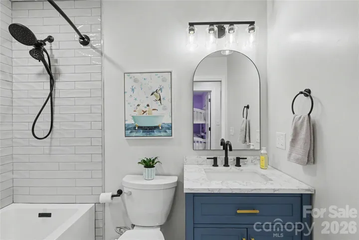
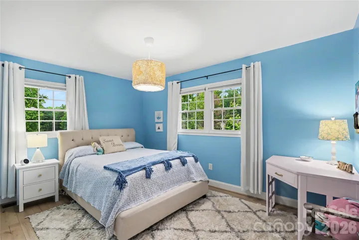
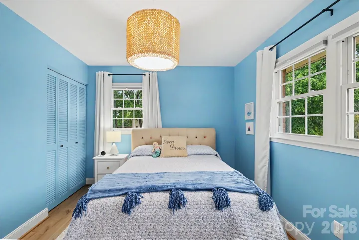
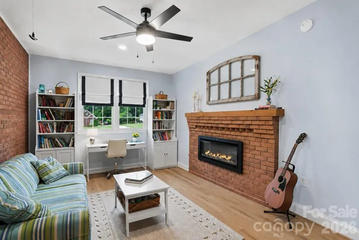
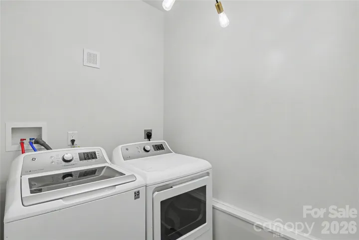
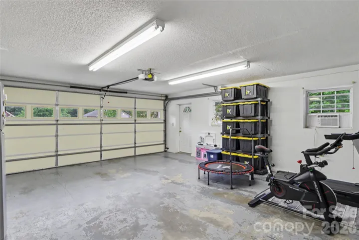
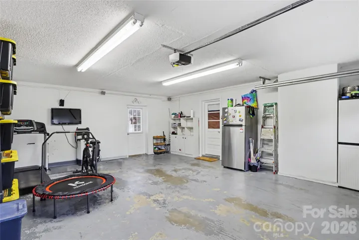
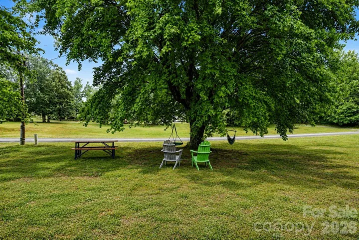
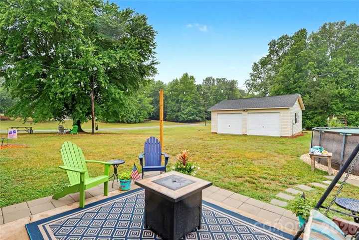
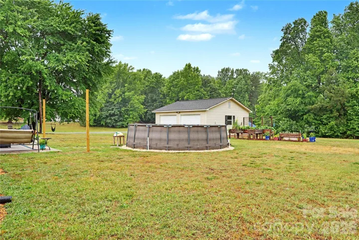
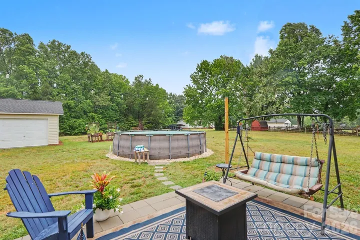
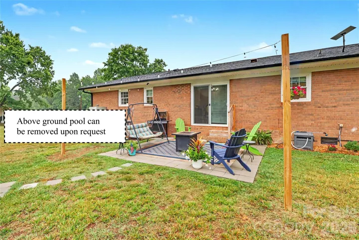
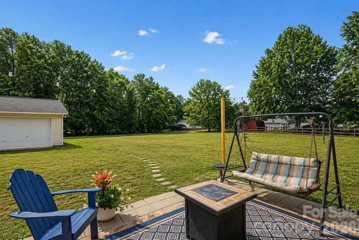
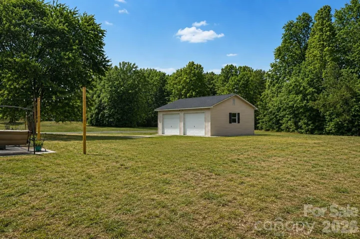
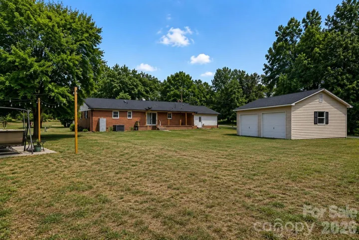
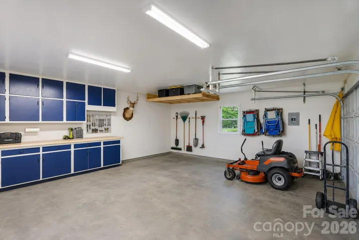
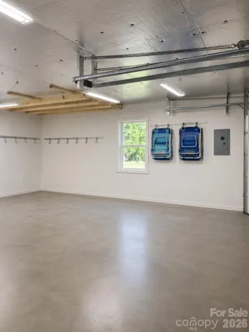
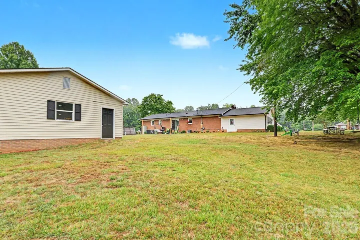
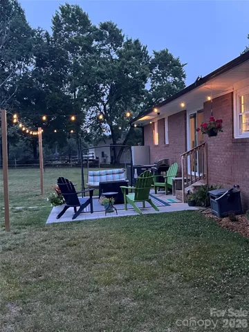
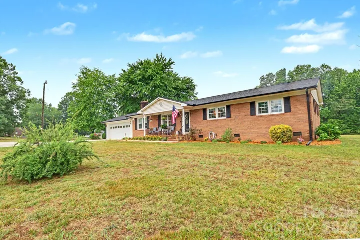
BACK ON MARKET NO FAULT TO SELLER! 99 acres fully renovated property delivers the kind of upgrades buyers usually hope for but rarely find already completed. Enjoy the balance of peaceful country living while still having convenient access to shopping, dining, lake life, and commuter routes. Wide open space, room for hobbies, extra vehicles, RV/Boat storage, and workshop projects display the opposite of suburban living. Inside, the home has been completely refreshed with new LVP flooring, fresh interior paint, updated trim work, new interior doors with upgraded hardware, recessed lighting, designer light fixtures, floor registers, and a modern electric fireplace with mantle creating a warm focal point for the living space. The kitchen was rebuilt with custom cabinetry by a local craftsman and a large storage island, paired with quartz countertops, tiled backsplash, and a premium LG appliance package including refrigerator, dishwasher, microwave, gas cooktop with downdraft, and electric oven. All bathrooms have been extensively renovated with custom cabinets and elevated finishes, including new vanities, toilets, tiled floors, tiled tub/shower surrounds, and carefully selected fixtures that give the home a polished custom-home feel instead of a basic renovation. The attached garage comes with COOl options like a window ac unit! An additional detached garage/workshop with electricity adds even more flexibility for projects, storage, tools, hobbies, or RV support, complete with a 30-amp RV electrical outlet already installed. Extra bells: sliding glass door with integrated blinds, garage door opener, and Ring doorbell too! Major system updates provide peace of mind, including a 2024 HVAC system with a 20-year heat exchanger warranty and a 10-year parts warranty already in place. This is not a quick cosmetic flip. The above-ground pool can be removed if the buyer does not want. Kinetic Fiber, Spectrum, or Satellite internet available. Garden beds are ready to feed you after closing! Some images have the above-ground pool virtually removed by the patio. 8-12 minutes to I-85, 35 minutes to HIGH ROCK LAKE and you can store your boat at home and tow it! Value Added!! Showings will restart on Monday, June 28th.
Address
Open on Google Maps-
Address: 1070 Legion Club Road
-
City: Salisbury
-
State/county: NC
-
Zip/Postal Code: 28146
-
Area: NONE
Details
Updated on June 26, 2026 at 9:36 pm-
Property ID CAR4384050
-
Price $399,000
-
Bedrooms 3
-
Bathrooms 2
-
Garages 2
-
Year Built 1975
-
Property Type Single Family Residence, Residential
-
Property Status Active, For Sale
Additional details
-
Listing Terms Conventional, FHA, USDA Loan, VA Loan
-
Roof Architectural Shingle
-
Utilities Cable Available, Electricity Connected, Fiber Optics, Natural Gas, Satellite Internet Available, Wired Internet Available
-
Sewer Septic Installed
-
Cooling Central Air, Electric, Window Unit(s)
-
Heating Central, Natural Gas
-
Flooring Tile, Vinyl
-
County Rowan
-
Property Type Residential
-
Pool Above Ground
-
Parking Driveway, Attached Garage, Detached Garage, Garage Door Opener, Garage Faces Front, Garage Shop, RV Access/Parking
-
Elementary School Granite Quarry
-
Middle School C.C. Erwin
-
High School East Rowan
Mortgage Calculator
-
Down Payment
-
Loan Amount
-
Monthly Mortgage Payment
-
Property Tax
-
Home Insurance
Video
360° Virtual Tour
Contact Information
View ListingsSimilar Listings

2643 Swamp Chestnut Oak Drive, Gastonia, North Carolina 28056
2643 Swamp Chestnut Oak Drive, Gastonia, NC 28056, Gastonia, NC- Beds: 5
- Baths: 4
- Single Family Residence, Residential
1080 Mackey Court, Gastonia, North Carolina 28056
1080 Mackey Court, Gastonia, NC 28056, Gastonia, NC- Beds: 3
- Baths: 2
- Single Family Residence, Residential

7219 Pompano Place, Gastonia, North Carolina 28056
7219 Pompano Place, Gastonia, NC 28056, Gastonia, NC- Beds: 3
- Baths: 2
- Single Family Residence, Residential

1060 Garibaldi Ridge Court, Belmont, North Carolina 28012
1060 Garibaldi Ridge Court, Belmont, NC 28012, Belmont, NC- Beds: 4
- Baths: 3
- Single Family Residence, Residential

- The Simpson Group Realty

