





- Single Family Residence, Residential
- 3
- 2
- 1957
Description
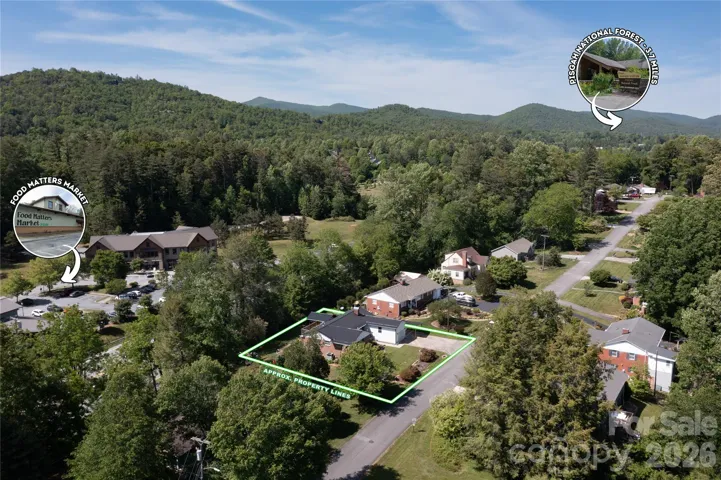
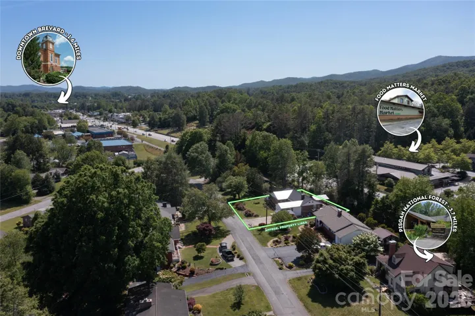
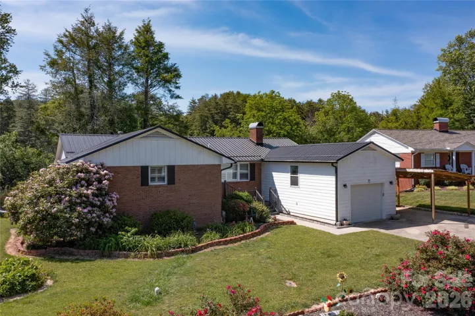
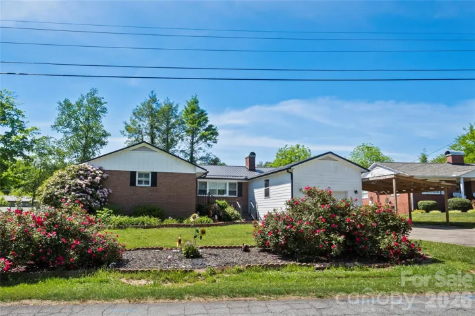
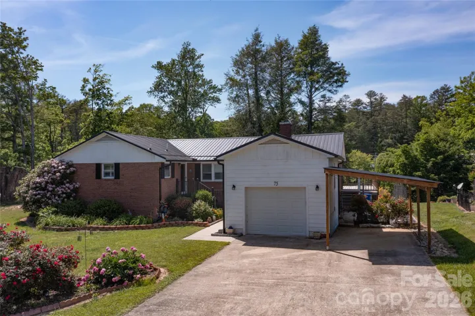
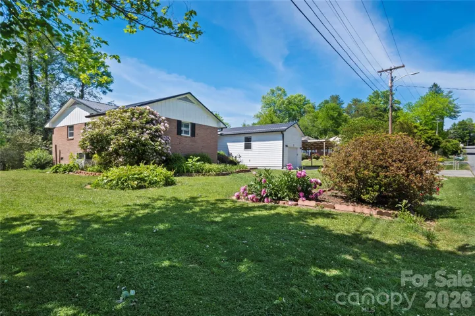
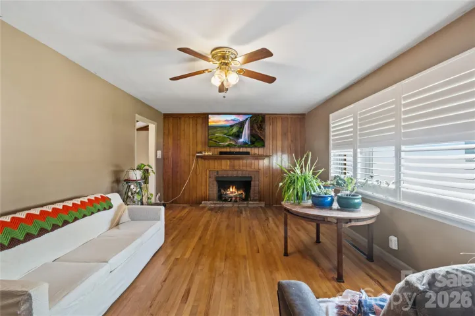
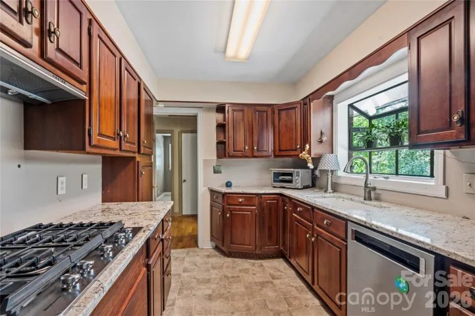
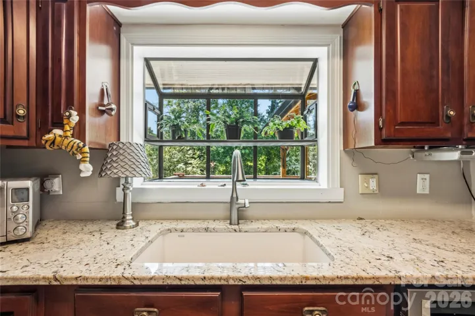
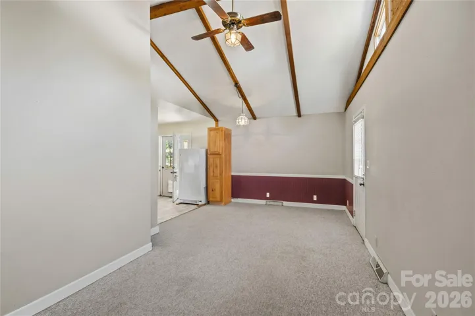
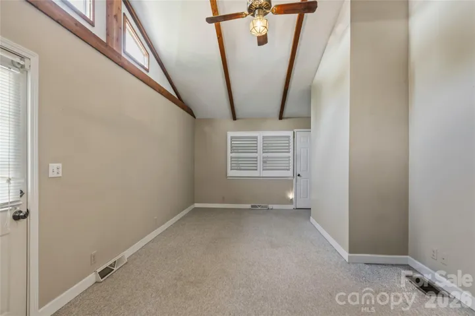
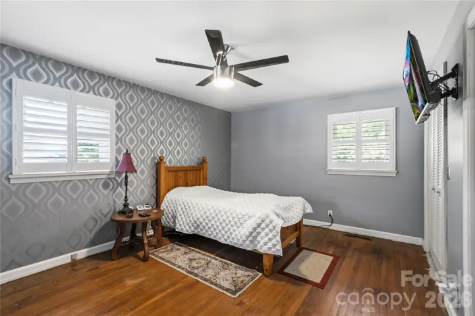
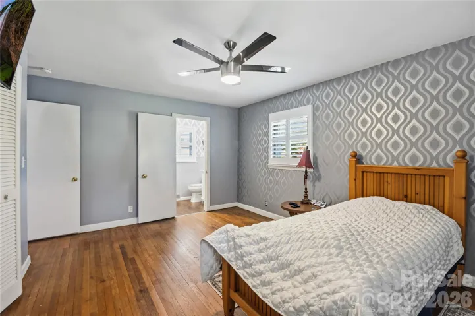
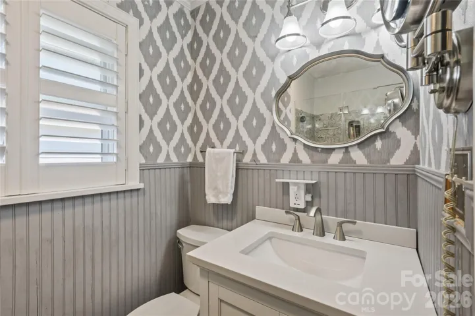
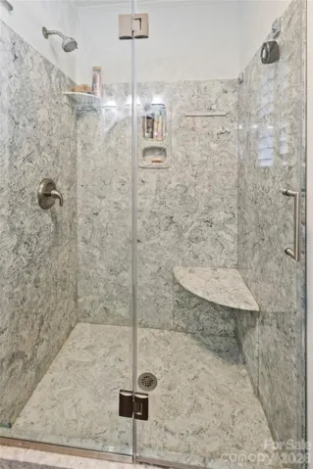
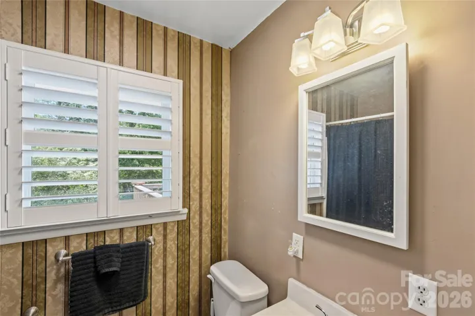
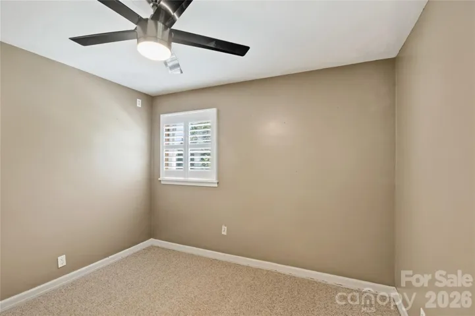
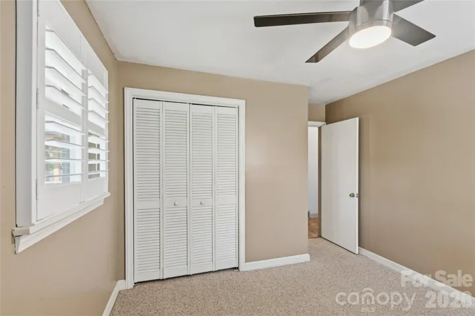
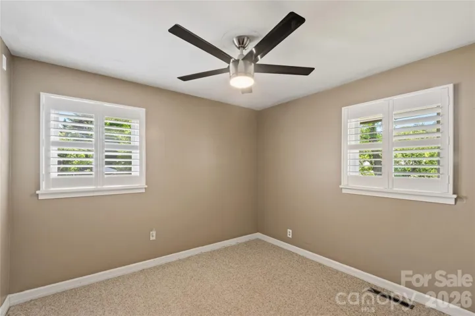
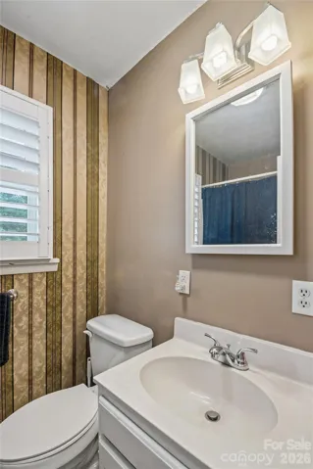
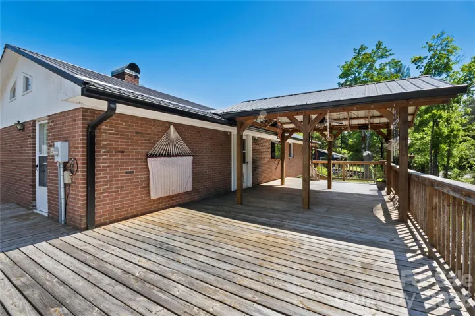
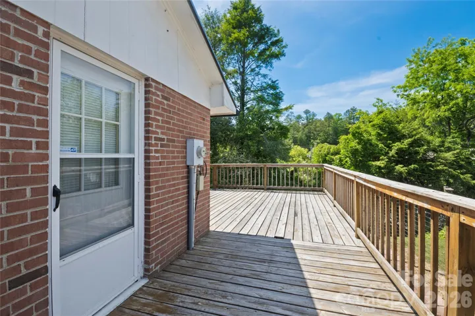
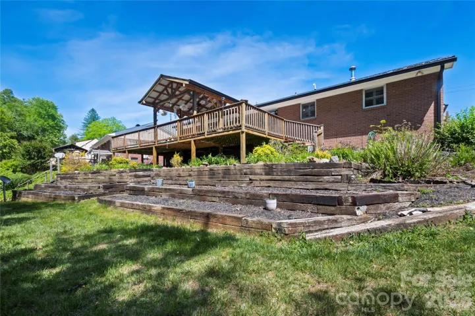
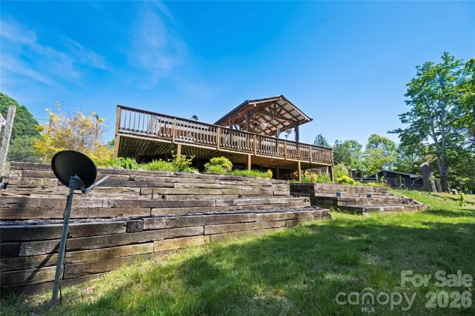
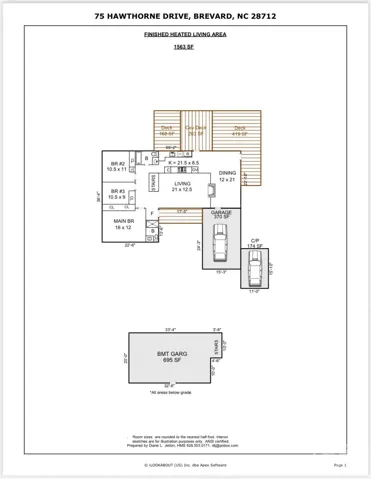
Situated in a peaceful Brevard neighborhood, this property offers the perfect blend of comfort, character, and outdoor living. This inviting 3-bedroom, 2-bath home showcases solid brick construction with beautiful front yard landscaping, a low-maintenance metal roof, and the kind of warmth that makes a house instantly feel like home. Hardwood floors and abundant natural light create a welcoming atmosphere, while the thoughtfully designed layout provides comfortable living spaces including an family room addition, ideal for gathering with family and friends. The charm continues outdoors with a generously fenced yard offering endless possibilities for gardening, entertaining, pets, or simply enjoying the mountain air. A spacious rear deck with covered and open areas extends your living space and invites year-round relaxation. The full basement adds incredible flexibility with room for storage, recreational space, hobbies, or a future workshop setup. For your parking you can use the one car garage or carport. Conveniently located near Brevard’s vibrant downtown, local restaurants, shopping, parks, and schools, this property also offers easy access to the nearby bike path for those who love an active lifestyle. Whether you’re searching for a full-time residence or a vacation place to enjoy the beauty and lifestyle of Western North Carolina, this property presents an exceptional opportunity in a great location.
Address
Open on Google Maps-
Address: 75 Hawthorne Drive, Brevard, North Carolina 28712
-
City: Brevard
-
State/county: NC
-
Zip/Postal Code: 28712
-
Area: Pisgah Heights
Details
Updated on September 15, 2026 at 9:55 pm-
Property ID 4384254
-
Price $450,000
-
Bedrooms 3
-
Bathrooms 2
-
Garage 1
-
Year Built 1957
-
Property Type Single Family Residence, Residential
-
Property Status Active, For Sale
Additional details
-
Listing Terms Cash, Conventional
-
Roof Metal
-
Utilities Electricity Connected, Natural Gas
-
Sewer Public Sewer
-
Cooling Ceiling Fan(s), Central Air
-
Heating Natural Gas
-
Flooring Carpet, Vinyl, Wood
-
County Transylvania
-
Property Type Residential
-
Parking Driveway, Attached Garage
-
Elementary School Unspecified
-
Middle School Unspecified
-
High School Unspecified
-
Architectural Style Traditional
Mortgage Calculator
-
Down Payment
-
Loan Amount
-
Monthly Mortgage Payment
-
Property Tax
-
Home Insurance
Contact Information
View ListingsSimilar Listings

206 Cedar Street, Belmont, North Carolina 28012
206 Cedar Street, Belmont, North Carolina 28012, Belmont, NC- Beds: 2
- Baths: 2
- Single Family Residence, Residential

3014 Dodsworth Drive, Cramerton, North Carolina 28032
3014 Dodsworth Drive, Cramerton, North Carolina 28032, Cramerton, NC- Beds: 4
- Baths: 5
- Single Family Residence, Residential

1259 Dorchester Road, Gastonia, North Carolina 28056
1259 Dorchester Road, Gastonia, North Carolina 28056, Gastonia, NC- Beds: 5
- Baths: 4
- Single Family Residence, Residential

2643 Swamp Chestnut Oak Drive, Gastonia, North Carolina 28056
2643 Swamp Chestnut Oak Drive, Gastonia, North Carolina 28056, Gastonia, NC- Beds: 5
- Baths: 4
- Single Family Residence, Residential

- The Simpson Group Realty

