
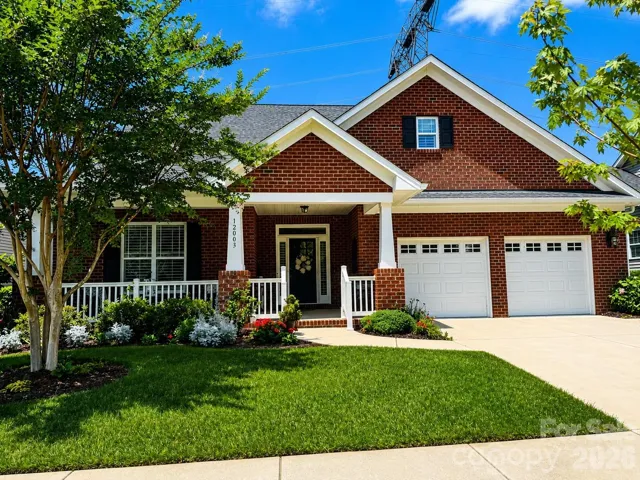
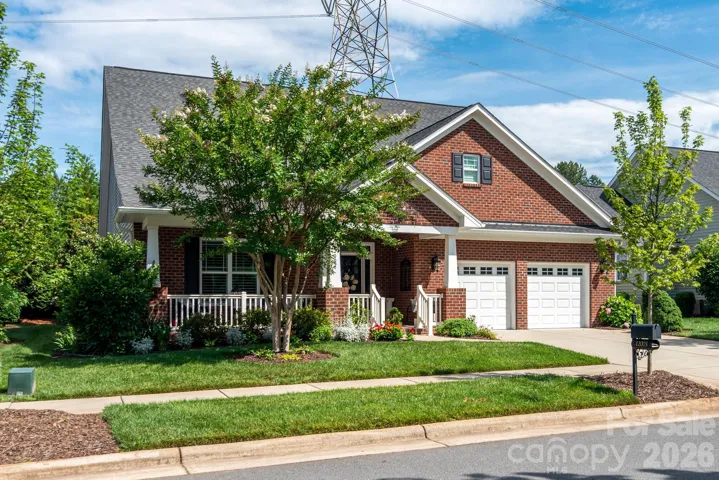
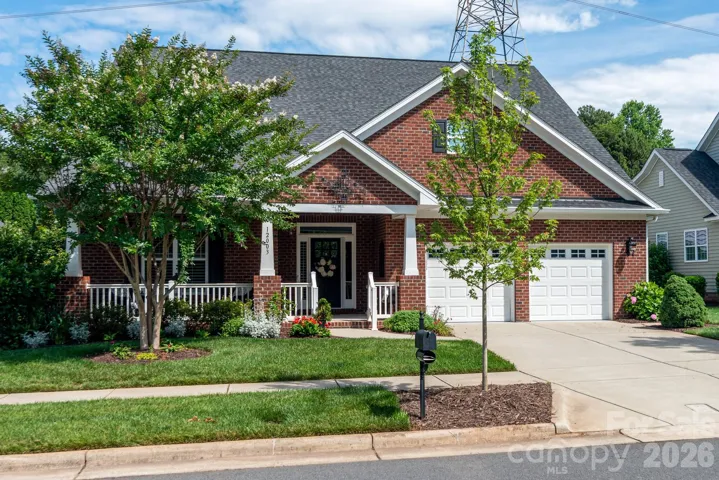
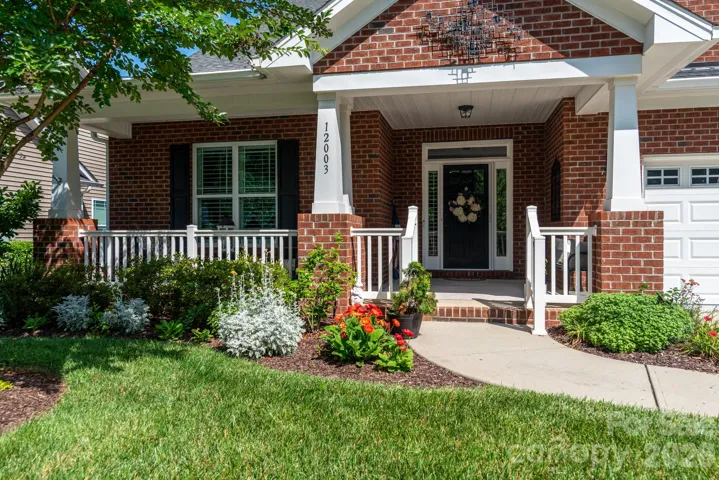
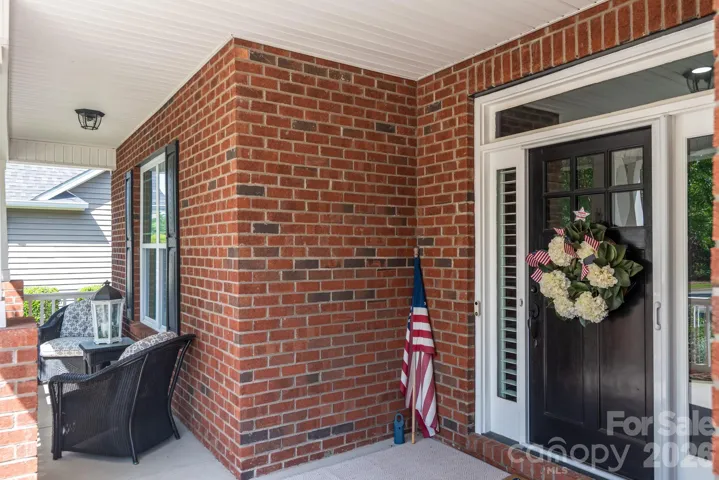
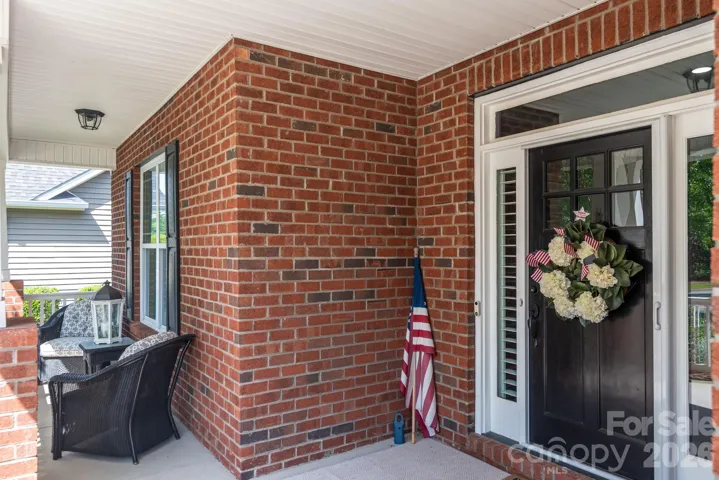
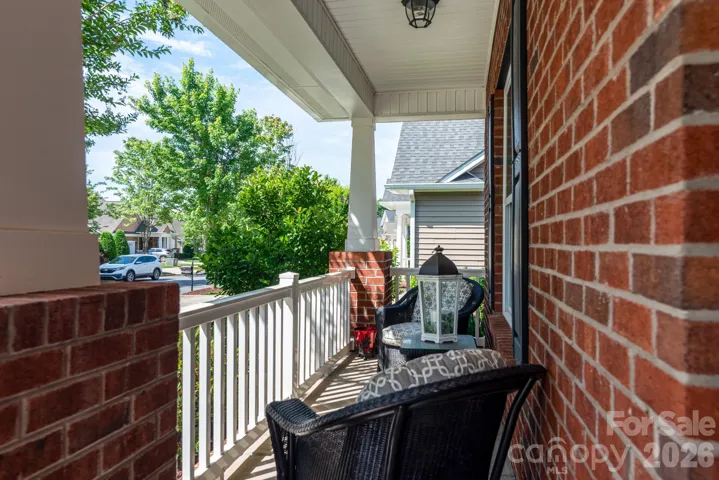
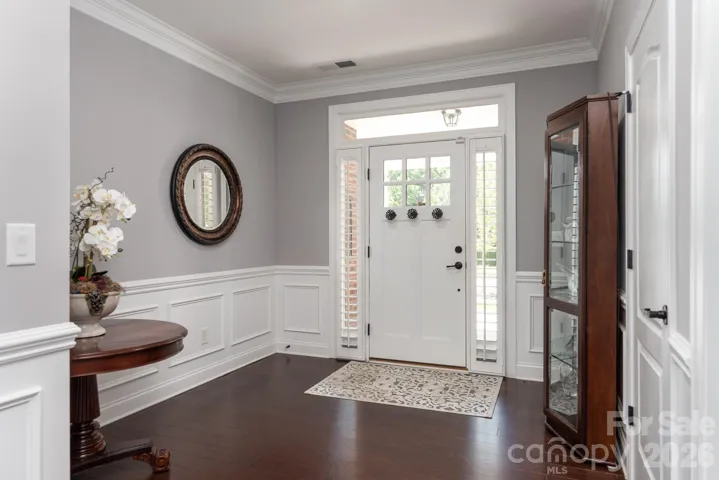
- Single Family Residence, Residential
- 3
- 3
- 2016
Description
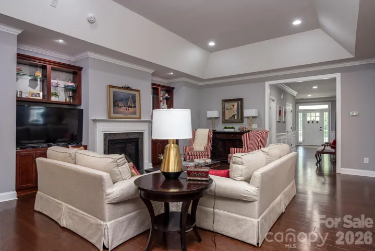
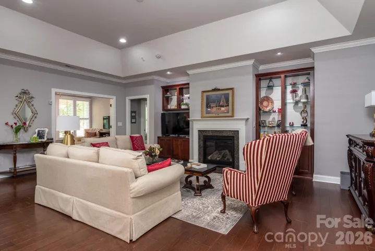
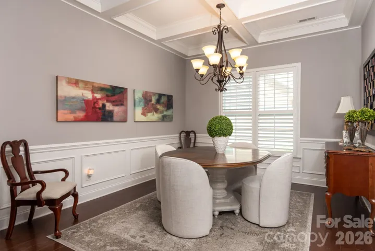
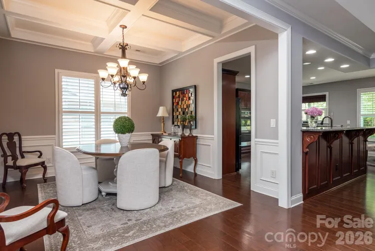
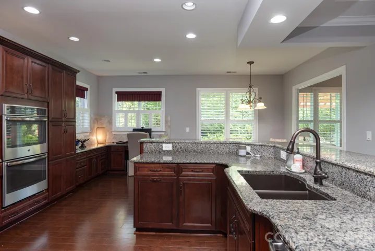
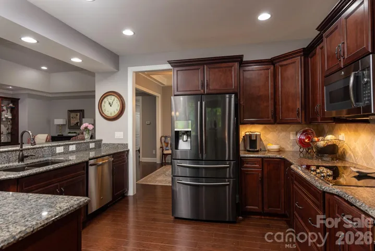
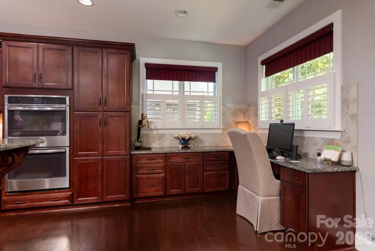
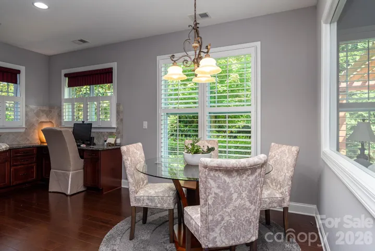
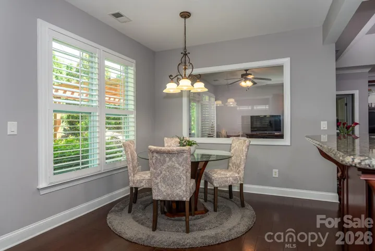
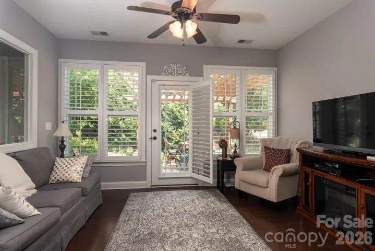
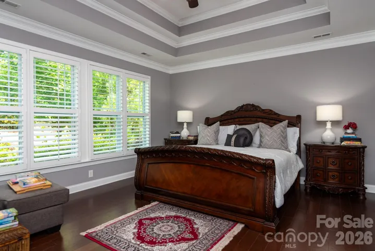
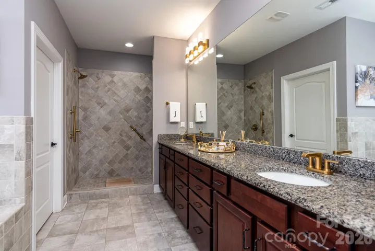
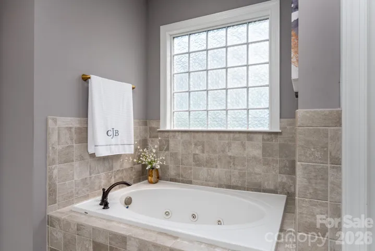
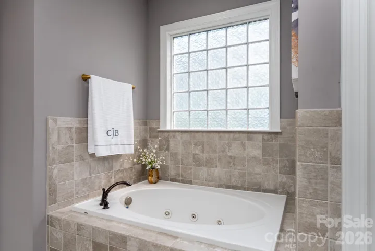
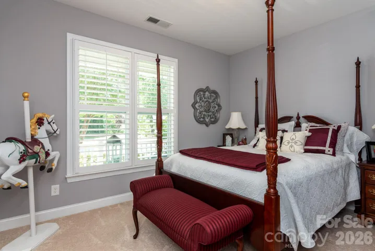
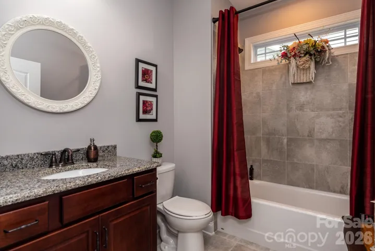
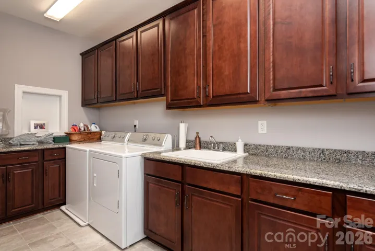
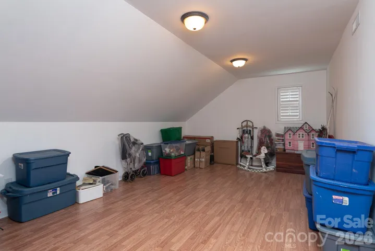
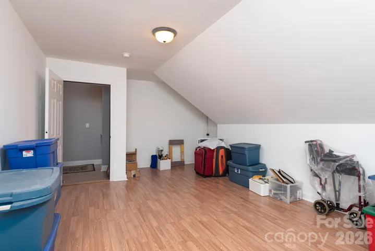
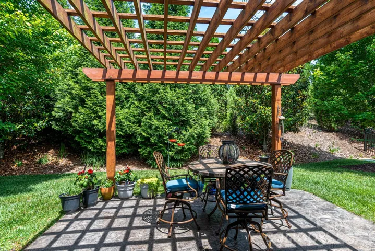
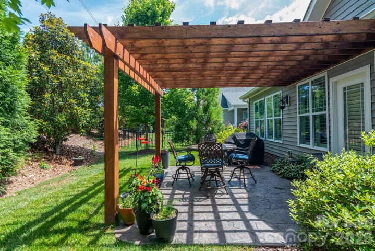
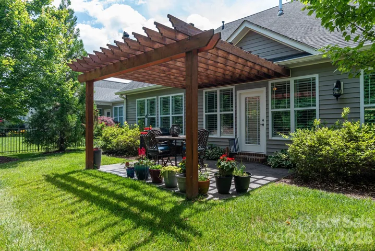
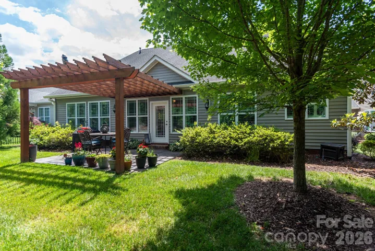
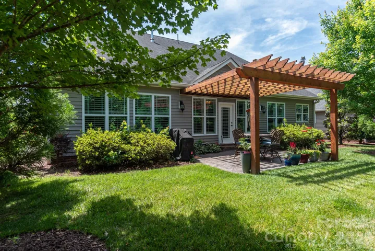
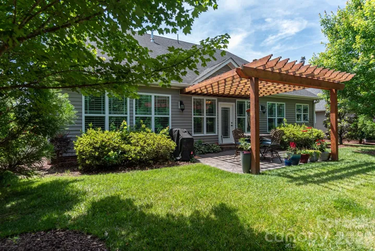
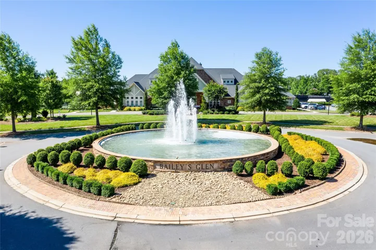
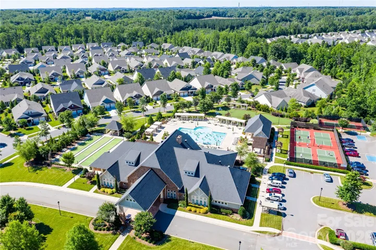
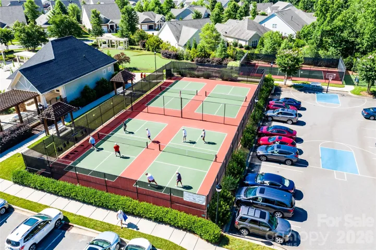
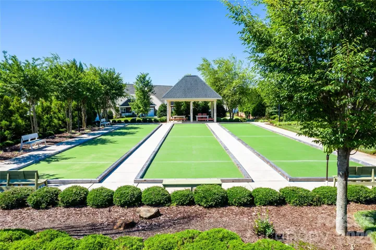
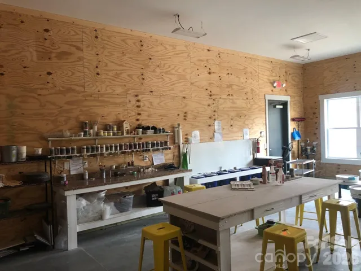
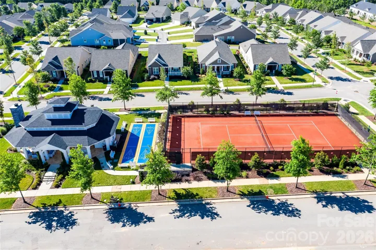
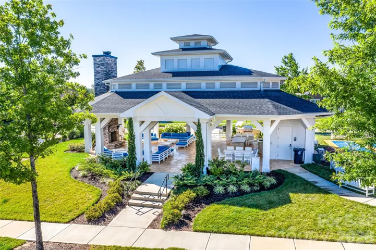
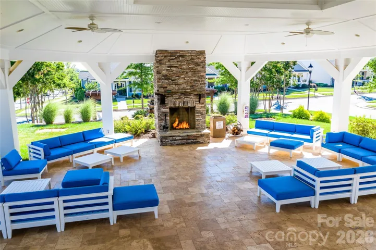
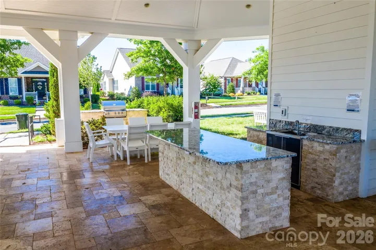
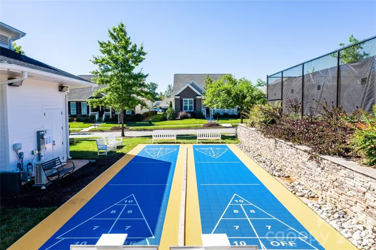
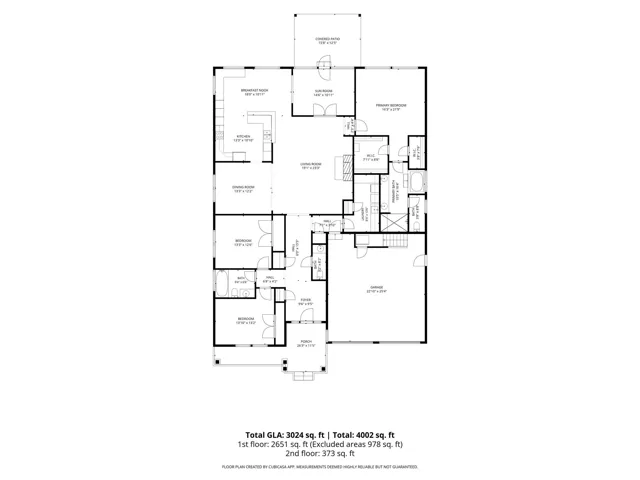
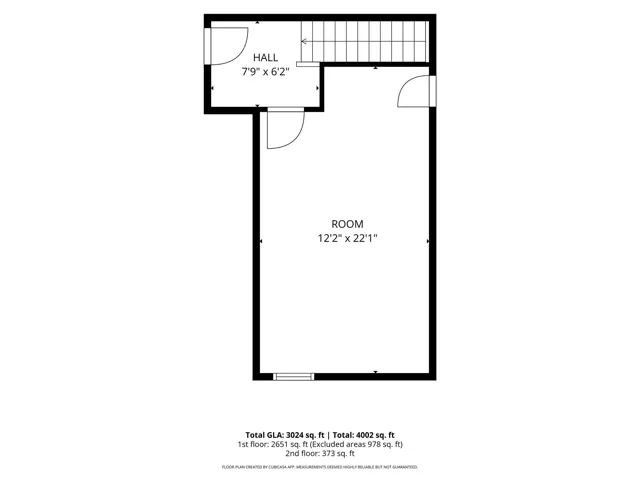
Beautifully maintained 3-bedroom, 2.5-bath home in the highly sought-after Bailey’s Glen active adult community in Cornelius! This open floor plan offers elegant details throughout, including plantation shutters, tray ceilings in both the great room and primary suite, and custom built-in cabinets beside the fireplace. The stunning gourmet kitchen features stainless steel appliances, double wall ovens, cooktop, built-in pantry, refrigerator, desk area, breakfast nook, and formal dining room — perfect for entertaining and everyday living. Relax in the bright sunroom overlooking the private patio with pergola and mature tree-lined backdrop. Outdoor entertaining is easy with a gas line already installed with a grill. The spacious primary suite includes dual walk-in closets and a luxurious bath with dual vanities, jetted tub, and separate tiled shower. Additional features include generous walk-up attic storage above the garage and a whole-house generator installed in 2020 for added peace of mind. You enter the attic space from the garage and is listed as additional sq ft. Enjoy resort-style living at Bailey’s Glen with two dedicated lifestyle directors, a full calendar of events, clubs, and trips. Community amenities include a clubhouse, pool, fitness center, bocce ball, pickleball, shuffleboard, pottery studio, woodshop, and so much more — making every day feel like a vacation!
Address
Open on Google Maps-
Address: 12003 Meetinghouse Drive, Cornelius, North Carolina 28031
-
City: Cornelius
-
State/county: NC
-
Zip/Postal Code: 28031
-
Area: Baileys Glen
Details
Updated on October 9, 2026 at 2:58 pm-
Property ID 4384359
-
Price $749,999
-
Bedrooms 3
-
Bathrooms 3
-
Garages 2
-
Year Built 2016
-
Property Type Single Family Residence, Residential
-
Property Status Active, For Sale
Additional details
-
Listing Terms Cash, Conventional, VA Loan
-
Association Fee 1191.96
-
Roof Architectural Shingle, Fiberglass
-
Utilities Cable Available, Electricity Connected, Fiber Optics, Natural Gas, Underground Utilities
-
Sewer Public Sewer
-
Cooling Central Air, Electric
-
Heating Forced Air, Natural Gas
-
Flooring Carpet, Hardwood, Tile
-
County Mecklenburg
-
Property Type Residential
-
Parking Driveway, Attached Garage, Garage Door Opener
-
Elementary School Unspecified
-
Middle School Unspecified
-
High School Unspecified
-
Community Features Fifty Five and Older, Business Center, Clubhouse, Fitness Center, Game Court, Outdoor Pool, Pickleball, Picnic Area, Recreation Area, Sidewalks, Street Lights, Tennis Court(s)
Mortgage Calculator
-
Down Payment
-
Loan Amount
-
Monthly Mortgage Payment
-
Property Tax
-
Home Insurance
Contact Information
View ListingsSimilar Listings

206 Cedar Street, Belmont, North Carolina 28012
206 Cedar Street, Belmont, North Carolina 28012, Belmont, NC- Beds: 2
- Baths: 2
- Single Family Residence, Residential

3014 Dodsworth Drive, Cramerton, North Carolina 28032
3014 Dodsworth Drive, Cramerton, North Carolina 28032, Cramerton, NC- Beds: 4
- Baths: 5
- Single Family Residence, Residential

1259 Dorchester Road, Gastonia, North Carolina 28056
1259 Dorchester Road, Gastonia, North Carolina 28056, Gastonia, NC- Beds: 5
- Baths: 4
- Single Family Residence, Residential

2643 Swamp Chestnut Oak Drive, Gastonia, North Carolina 28056
2643 Swamp Chestnut Oak Drive, Gastonia, North Carolina 28056, Gastonia, NC- Beds: 5
- Baths: 4
- Single Family Residence, Residential

- The Simpson Group Realty

