
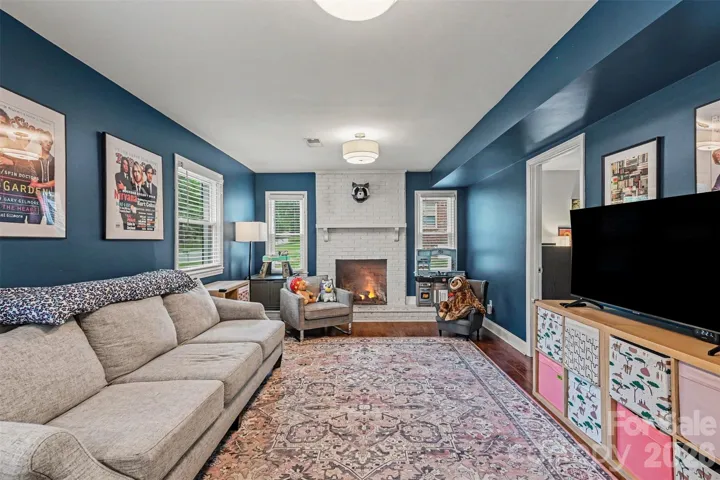
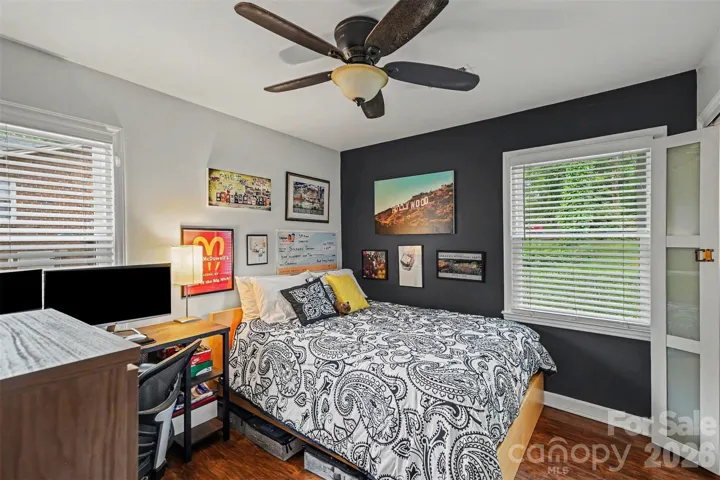
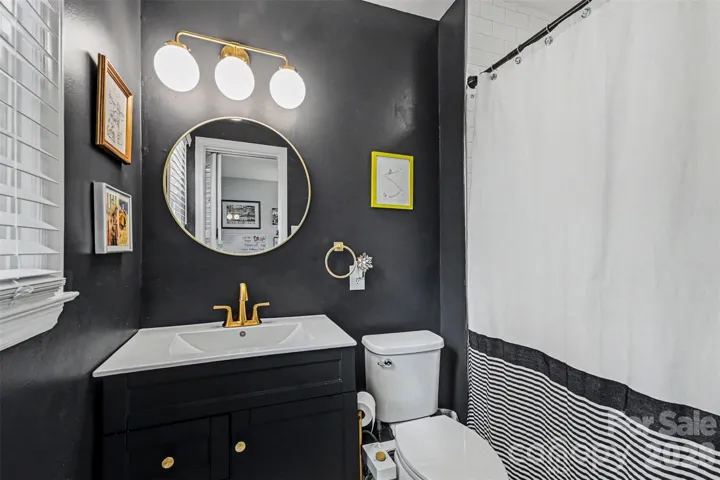
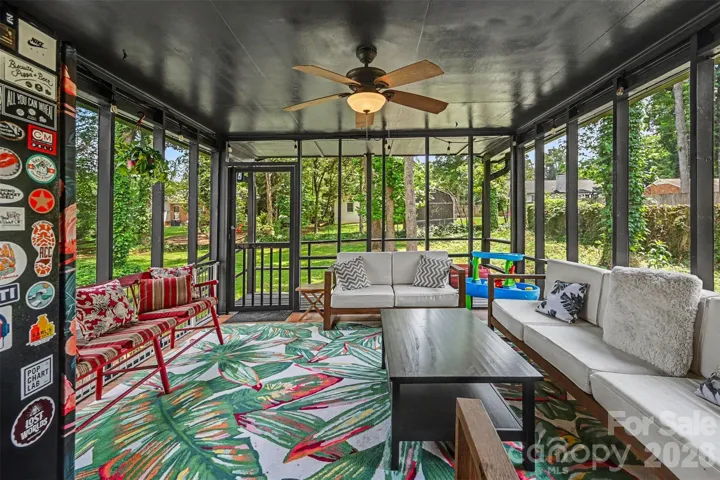



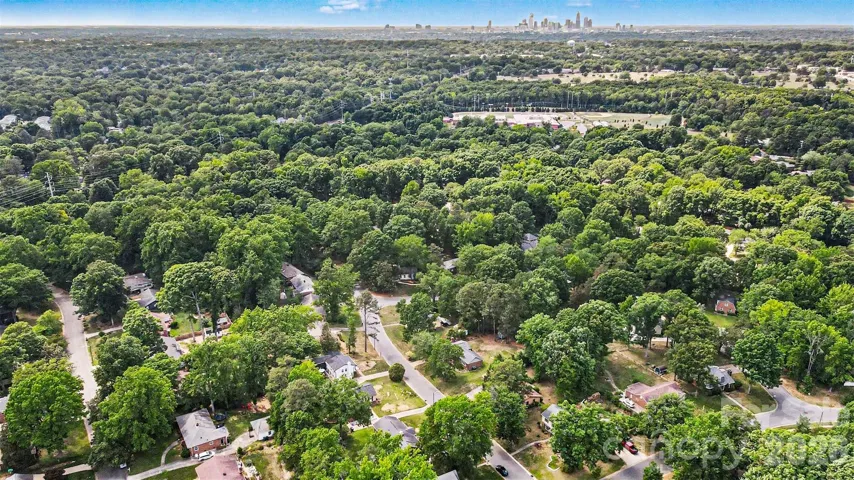
- Single Family Residence, Residential
- 4
- 2
- 1972
Description
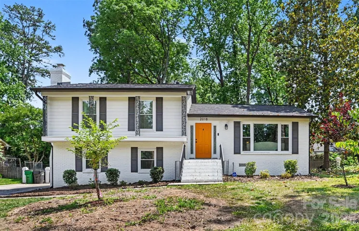
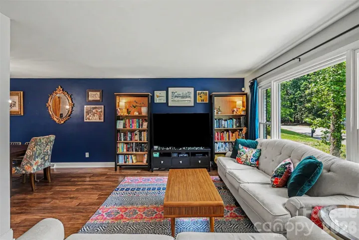
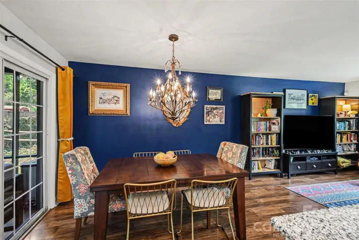
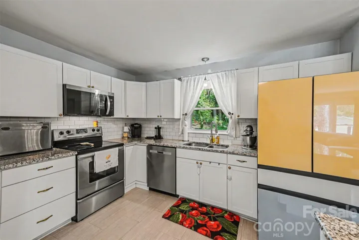
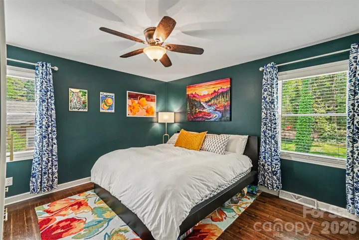
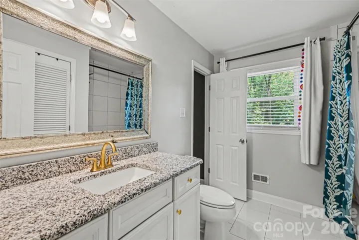
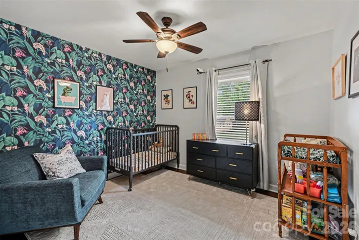
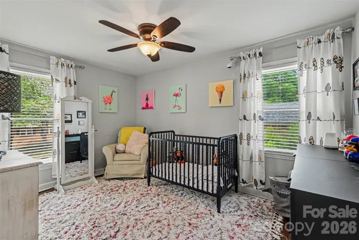
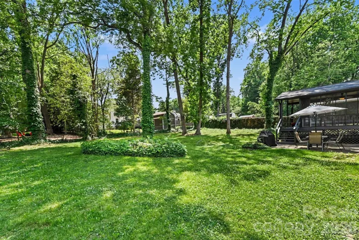
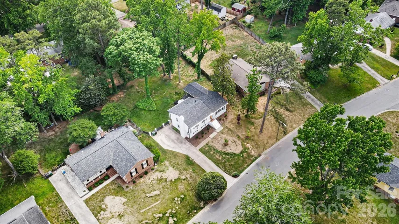
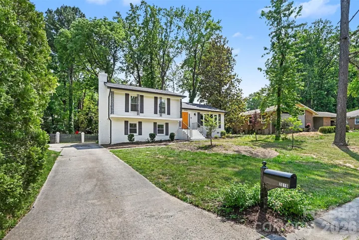
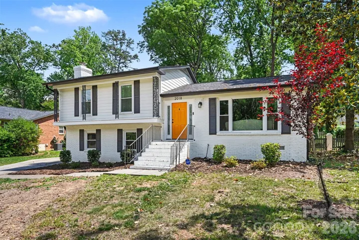
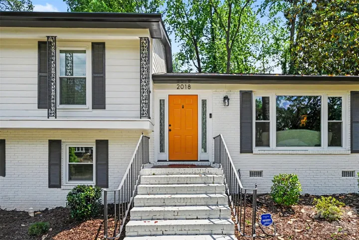
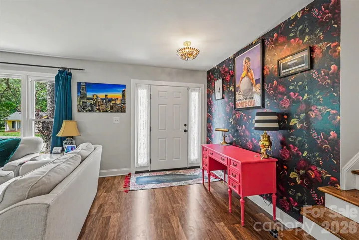
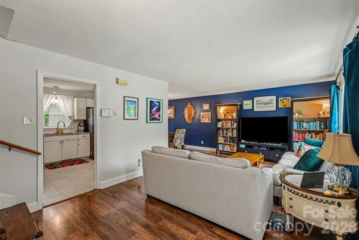
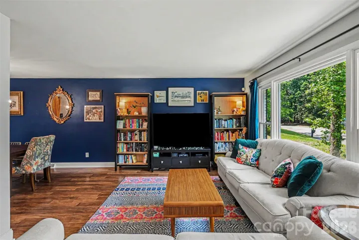
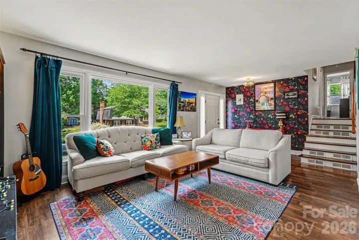
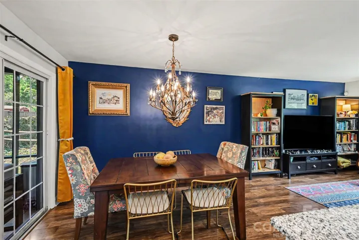
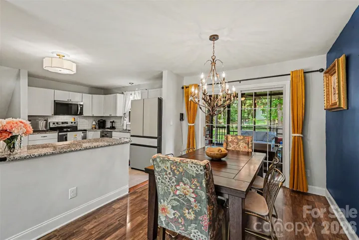
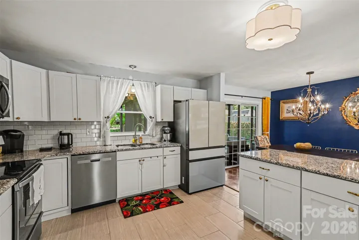
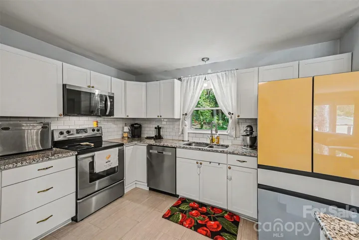
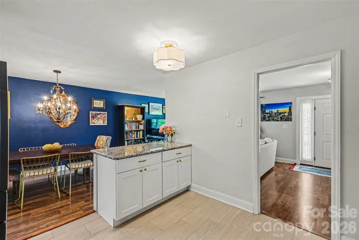
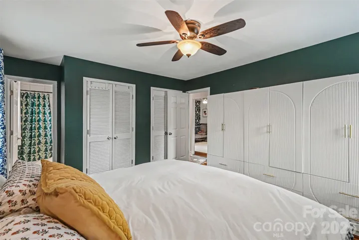
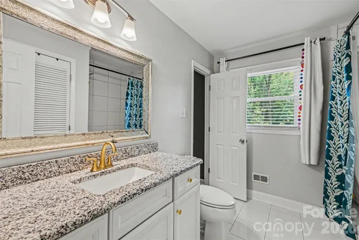
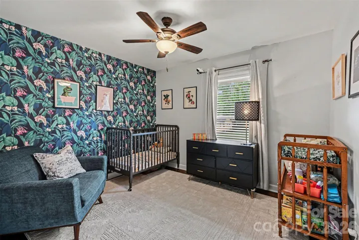
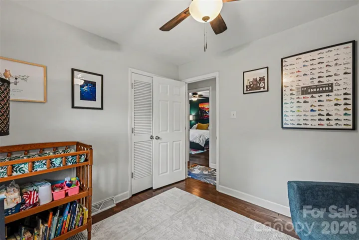
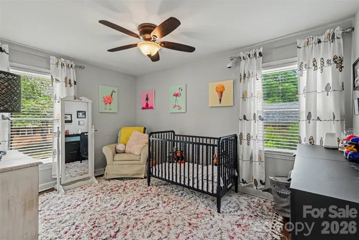
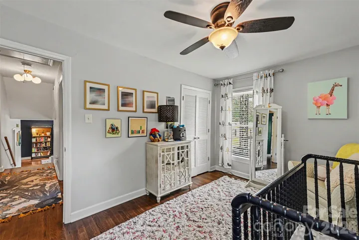
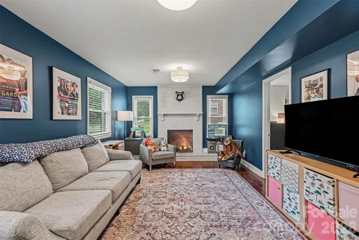
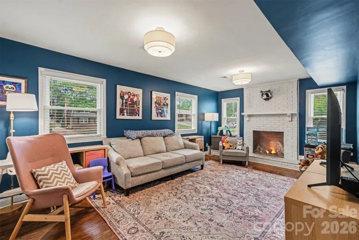
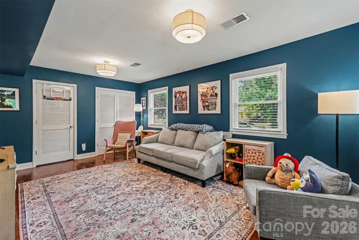
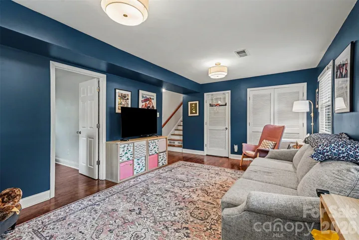
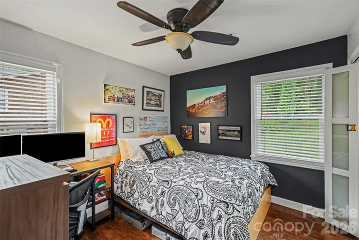
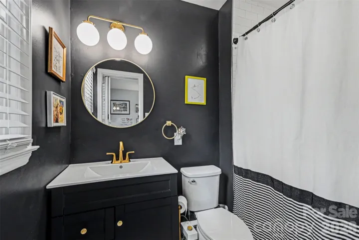
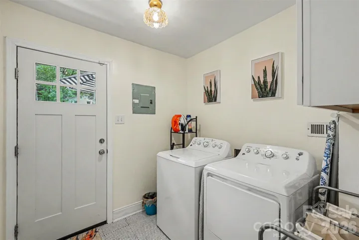
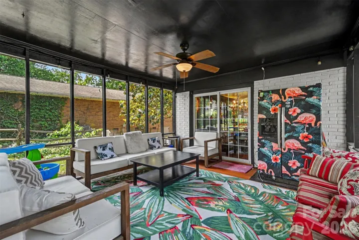
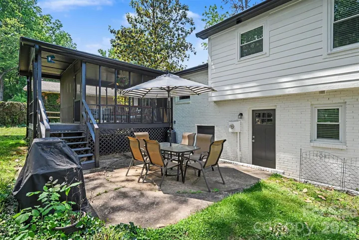
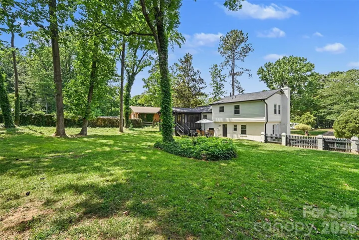
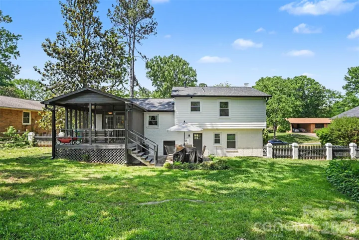
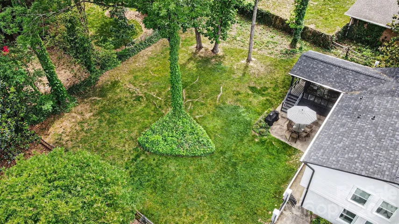
Beautifully updated split-level home in the established East Forest neighborhood with a long list of major improvements already completed. This elegant home offers multiple living spaces, a spacious lower-level playroom/family room with wood-burning fireplace, and a large fenced backyard surrounded by mature trees for a private, peaceful feel. Each room has been designed with high-end finishes in mind including gold touches and accent walls throughout. The screened-in porch, rear patio, and covered deck create ideal spaces for relaxing or entertaining. Kitchen features abundant counter space and flows easily into the main living areas. Extensive updates include waterline (2021), HVAC (2022), chimney cap (2023), sewer pipes and roof (2024), plus new windows, exterior doors, HardiePlank siding, exterior paint, porch screens, microwave, mailbox, and more (2025). Conveniently located near Independence Blvd with quick access to Uptown Charlotte, Plaza Midwood, Cotswold, shopping, dining, grocery stores, Starbucks, and Mason Wallace Park. Quiet neighborhood setting with the charm of mature landscaping and established streets.
Address
Open on Google Maps-
Address: 2018 Knell Drive
-
City: Charlotte
-
State/county: NC
-
Zip/Postal Code: 28212
-
Area: McClintock Woods
Details
Updated on May 23, 2026 at 1:39 am-
Property ID 4384652
-
Price $575,000
-
Bedrooms 4
-
Bathrooms 2
-
Year Built 1972
-
Property Type Single Family Residence, Residential
-
Property Status Active, For Sale
Additional details
-
Listing Terms Cash, Conventional, FHA, VA Loan
-
Roof Architectural Shingle
-
Sewer Public Sewer
-
Cooling Ceiling Fan(s), Central Air
-
Heating Forced Air
-
Flooring Laminate, Tile, Wood
-
County Mecklenburg
-
Property Type Residential
-
Parking Driveway, Parking Space(s)
-
Elementary School Rama Road
-
Middle School Mc Clintock
-
High School East Mecklenburg
-
Community Features Street Lights
-
Architectural Style Traditional
Mortgage Calculator
-
Down Payment
-
Loan Amount
-
Monthly Mortgage Payment
-
Property Tax
-
Home Insurance
Video
360° Virtual Tour
Contact Information
View ListingsSimilar Listings

2643 Swamp Chestnut Oak Drive, Gastonia, North Carolina 28056
2643 Swamp Chestnut Oak Drive, Gastonia, NC 28056, Gastonia, NC- Beds: 6
- Baths: 4
- Single Family Residence, Residential

6033 Bountiful Street, Belmont, North Carolina 28012
6033 Bountiful Street, Belmont, NC 28012, Belmont, NC- Beds: 3
- Baths: 3
- Single Family Residence, Residential

525 Julia Avenue, Belmont, North Carolina 28012
525 Julia Avenue, Belmont, NC 28012, Belmont, NC- Beds: 3
- Baths: 2
- Single Family Residence, Residential

1000 Ashley Place, Belmont, North Carolina 28012
1000 Ashley Place, Belmont, NC 28012, Belmont, NC- Beds: 5
- Baths: 4
- Single Family Residence, Residential

- The Simpson Group Realty

