
- Single Family Residence, Residential
- 3
- 2
- 2005
Description
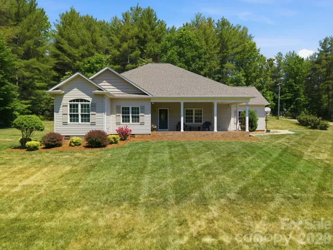
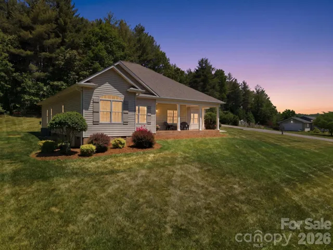
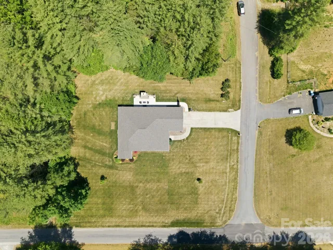
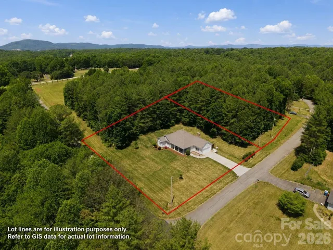
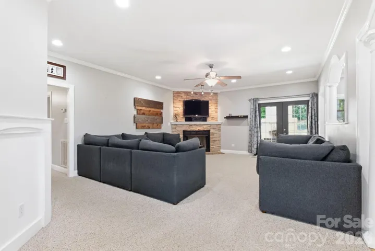
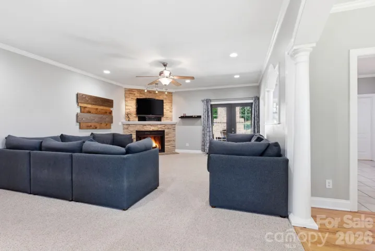
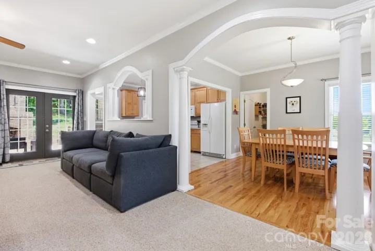
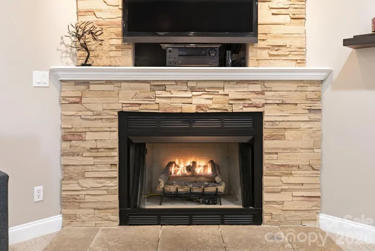
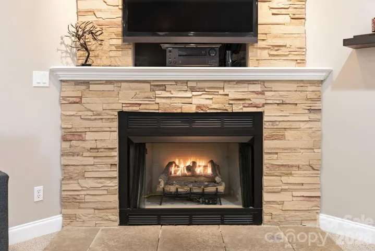
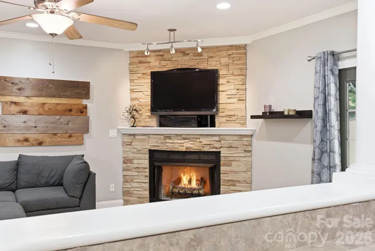
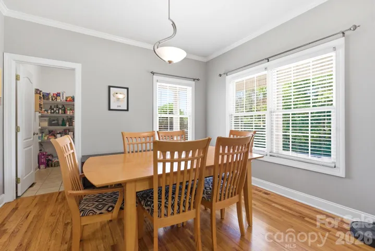
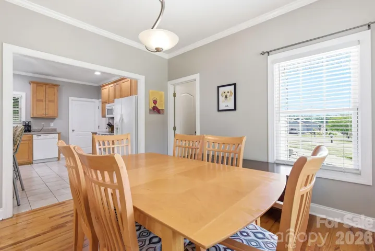
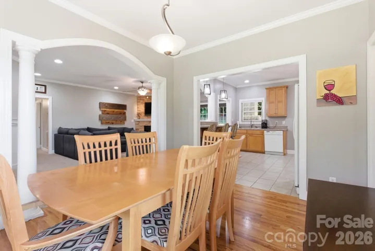
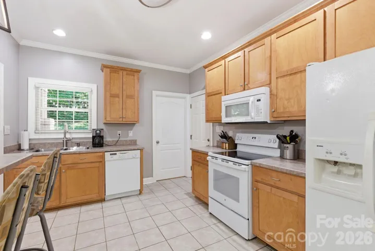
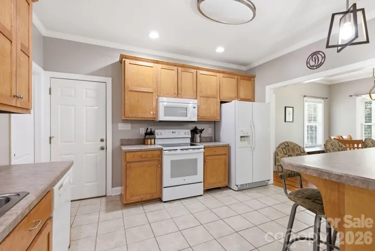
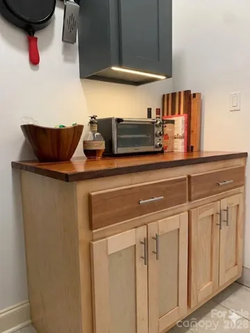
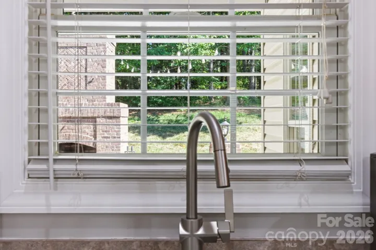
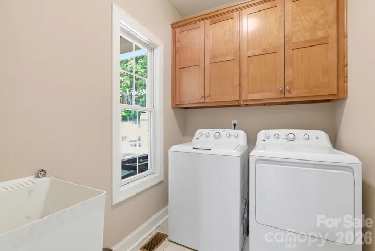
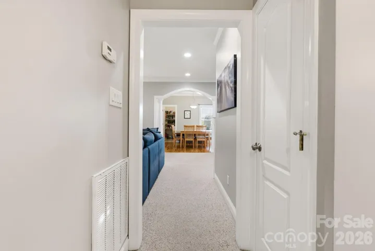
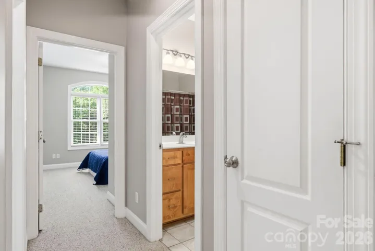
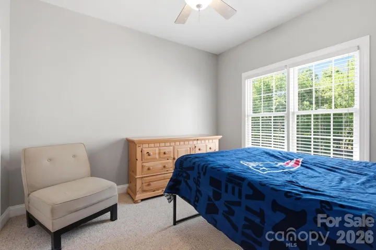
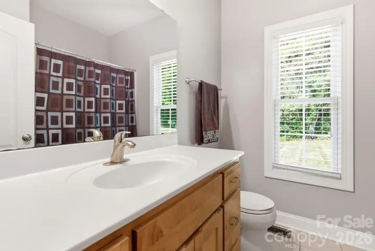
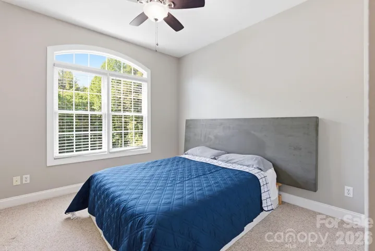
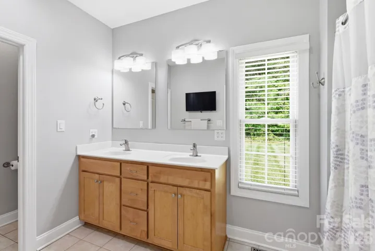
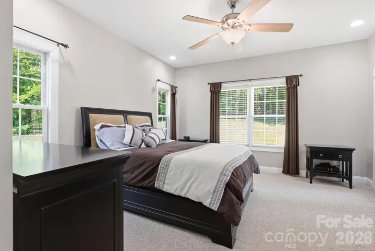
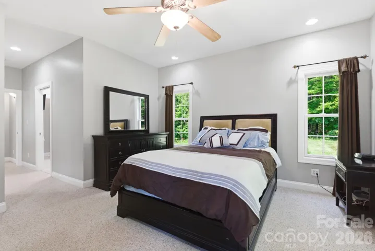
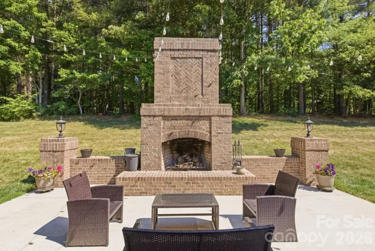
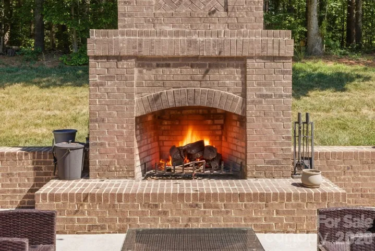
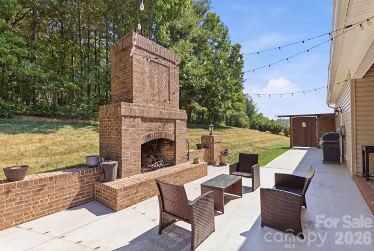
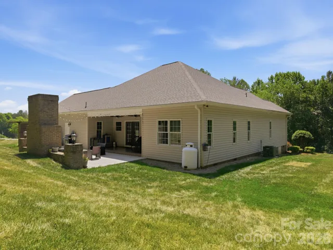
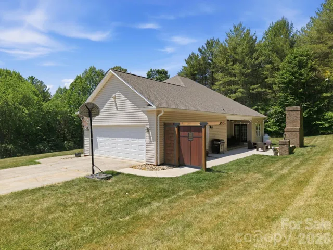
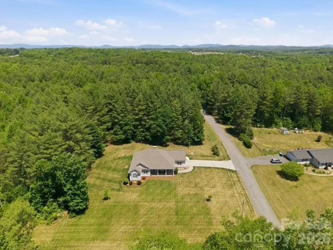
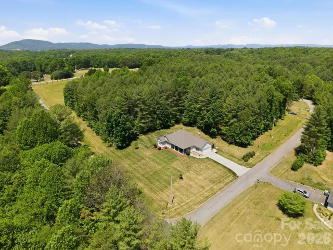
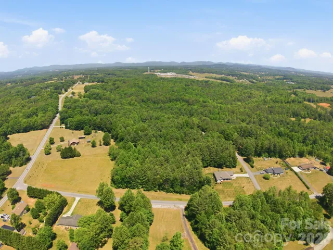
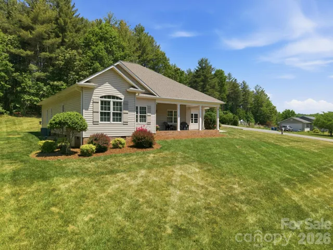
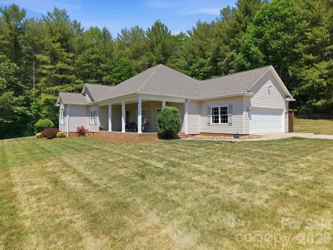
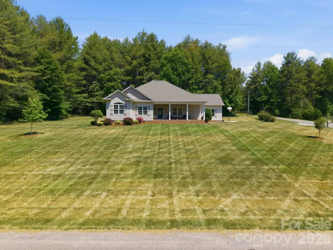
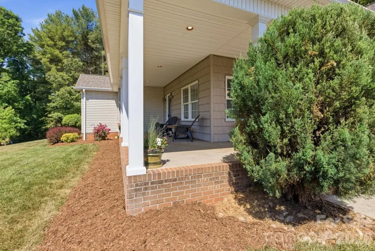
Nestled on 1.5 peaceful acres with an additional 3.5 acres available for even more privacy mls#4385075, this custom-built 3-bedroom, 2-bath ranch offers the perfect blend of comfort, quality, and serene country living. Thoughtfully designed for easy one-level living, the home features low thresholds throughout, nine-foot ceilings, arched doorways, and a flowing floor plan filled with warmth and character. A deep south-facing covered front porch was carefully designed with passive solar principles in mind, creating a welcoming space to enjoy breathtaking sunrises while enhancing year-round comfort and efficiency. The spacious kitchen showcases shaker-style cabinetry, an oversized 6×8 pantry, and a large pass-through opening to the living room that provides both separation and openness—ideal for everyday living and entertaining alike. The inviting living area is anchored by a stunning stone fireplace with gas logs, while the private primary suite offers direct access to the deck for peaceful mornings or relaxing evenings. Outdoor living is truly exceptional with a beautifully designed rear patio featuring evening shade, a brick fireplace, outdoor speakers, and a custom metal and Spanish cedar privacy gate that adds both style and function. Whether hosting guests or enjoying quiet evenings under the stars, this property was designed to embrace comfortable indoor-outdoor living. Surrounded by peaceful acreage and thoughtfully crafted details throughout, this is a rare opportunity to enjoy privacy, beauty, and one-level living at its finest.
Address
Open on Google Maps-
Address: 23 Moser Circle
-
City: Taylorsville
-
State/county: NC
-
Zip/Postal Code: 28681
-
Area: Moser Home Place Estates
Details
Updated on June 1, 2026 at 6:34 pm-
Property ID 4384801
-
Price $398,000
-
Bedrooms 3
-
Bathrooms 2
-
Garages 2
-
Year Built 2005
-
Property Type Single Family Residence, Residential
-
Property Status Pending, For Sale
Additional details
-
Roof Architectural Shingle
-
Utilities Electricity Connected
-
Sewer Septic Installed
-
Cooling Ceiling Fan(s), Central Air
-
Heating Heat Pump
-
Flooring Carpet, Tile
-
County Alexander
-
Property Type Residential
-
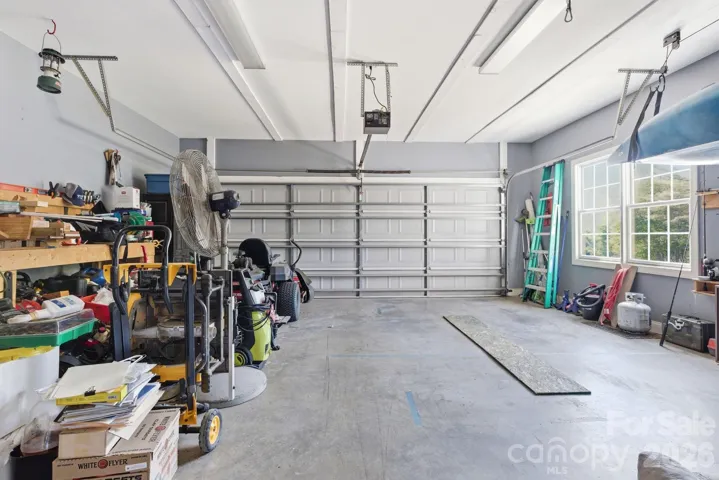
Parking Attached Garage, Garage Faces Side
-
Elementary School Wittenburg
-
Middle School West Alexander
-
High School Alexander Central
-
Architectural Style Traditional
Features
Mortgage Calculator
-
Down Payment
-
Loan Amount
-
Monthly Mortgage Payment
-
Property Tax
-
Home Insurance
Video
360° Virtual Tour
Contact Information
View ListingsSimilar Listings

2643 Swamp Chestnut Oak Drive, Gastonia, North Carolina 28056
2643 Swamp Chestnut Oak Drive, Gastonia, NC 28056, Gastonia, NC- Beds: 5
- Baths: 4
- Single Family Residence, Residential
1080 Mackey Court, Gastonia, North Carolina 28056
1080 Mackey Court, Gastonia, NC 28056, Gastonia, NC- Beds: 3
- Baths: 2
- Single Family Residence, Residential

7219 Pompano Place, Gastonia, North Carolina 28056
7219 Pompano Place, Gastonia, NC 28056, Gastonia, NC- Beds: 3
- Baths: 2
- Single Family Residence, Residential

1060 Garibaldi Ridge Court, Belmont, North Carolina 28012
1060 Garibaldi Ridge Court, Belmont, NC 28012, Belmont, NC- Beds: 4
- Baths: 3
- Single Family Residence, Residential

- The Simpson Group Realty

