
- Single Family Residence, Residential
- 4
- 4
- 2025
Description
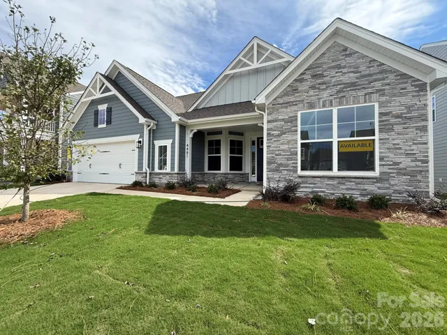
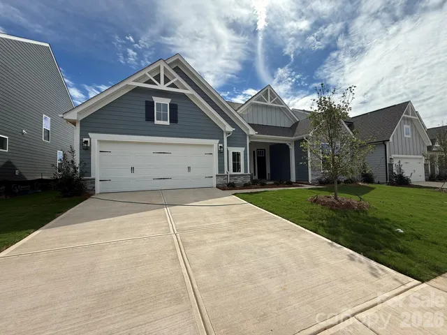
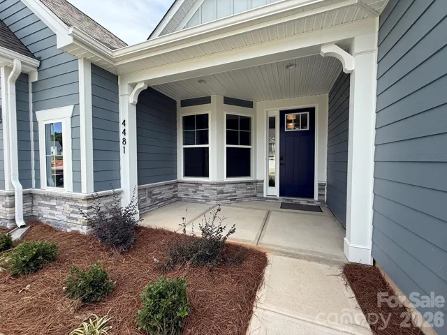
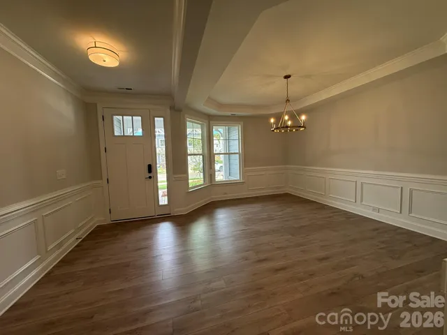
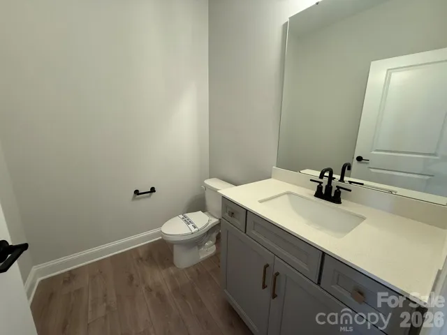
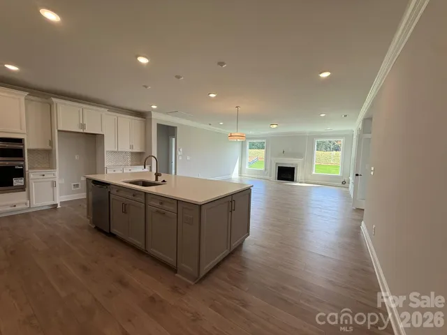
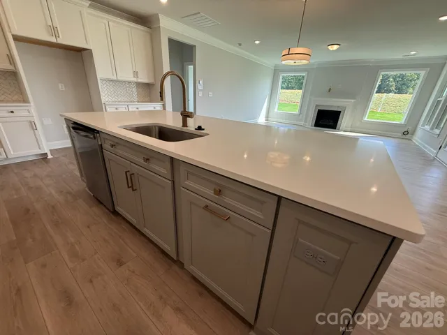
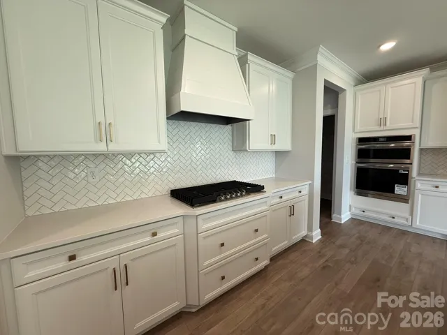
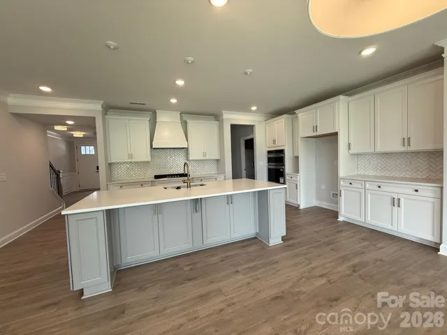
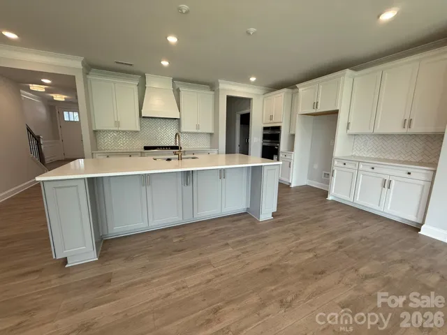
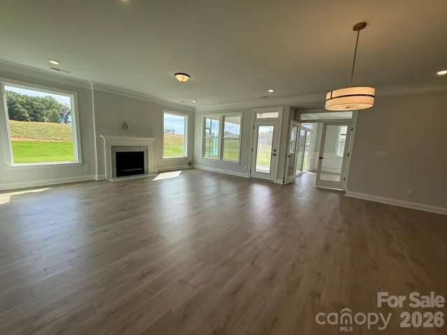
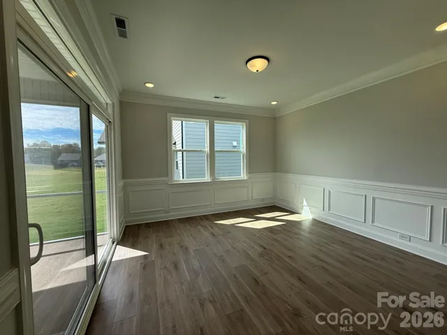
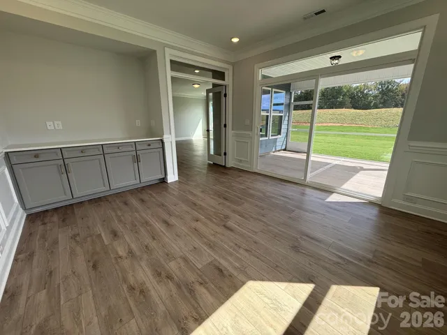
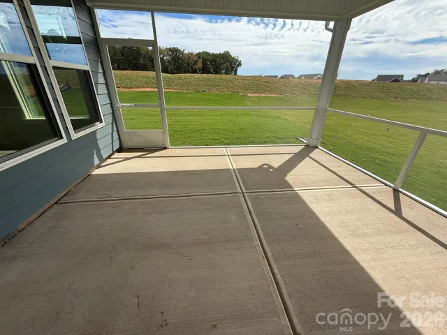
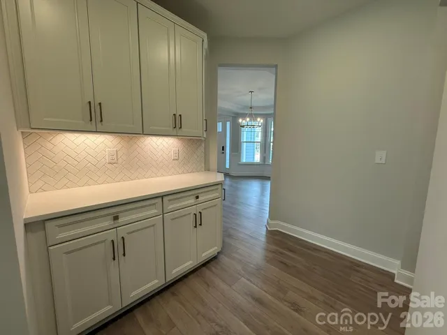
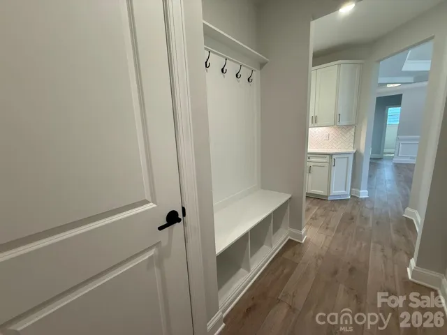
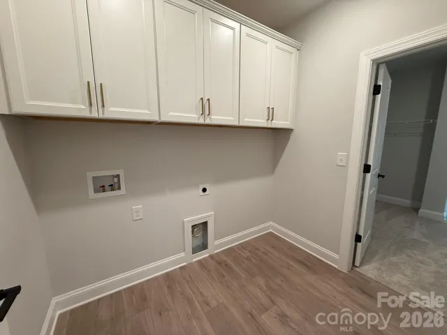
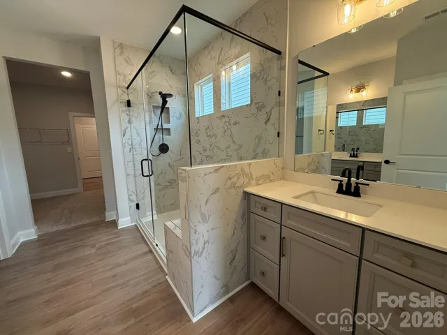
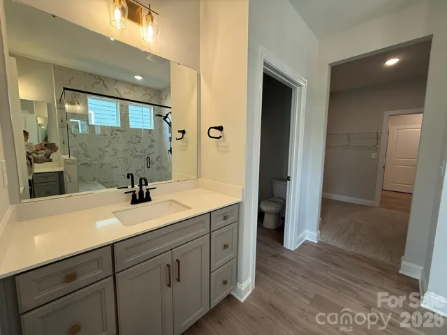
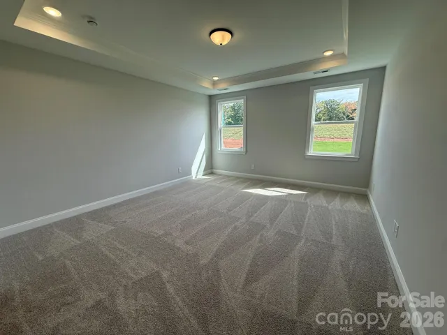
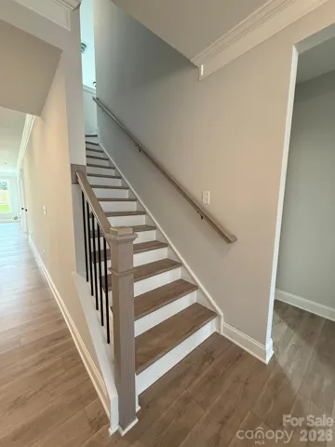
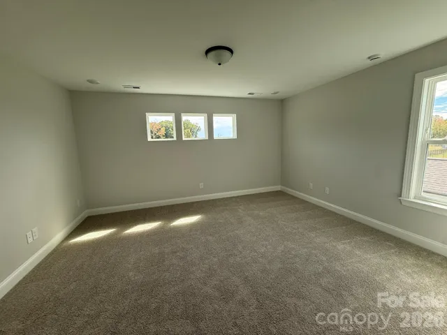
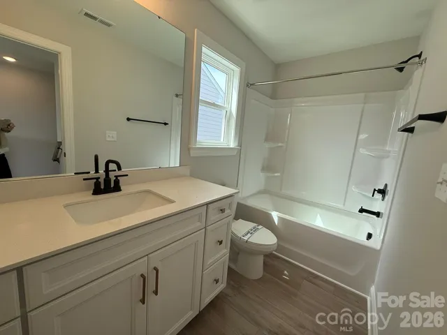
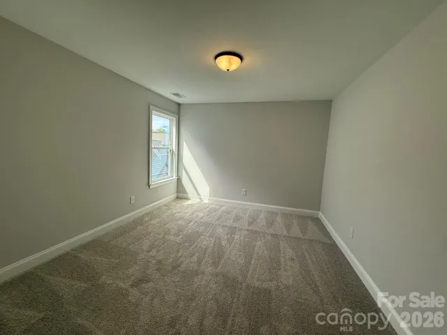
Located in Carrington’s newest phase near Lake Norman, this beautifully designed Edgefield ranch-style home offers over 3, 100 square feet with 4 bedrooms and 3.5 baths combining comfort, functionality, and designer finishes throughout. The open-concept central living area features a spacious family room with gas fireplace and marble surround, breakfast area, and upgraded kitchen with white cabinetry, contrasting gray island, quartz countertops, tile backsplash, and stainless-steel appliances. A butler’s pantry with upper and lower cabinetry and quartz counters connects to the elegant dining room with tray ceiling. The private office includes built-in gray cabinetry with white quartz countertops, creating the perfect work-from-home space. The luxurious primary suite features a tray ceiling and spa-inspired bath, featuring the Luxury Shower with tile surround and bench seat, dual vanities with quartz countertops and gray cabinets. On the main level you will also find, two secondary bedrooms, a full bath with tiled shower and bench seat, powder room, laundry room with cabinetry, and mudroom with drop zone. Additional highlights include a spacious loft on the upper level with additional bedroom and bath. Step outside and enjoy your rear screened porch perfect for outdoor living. Community amenities include a pool, cabana, pickleball courts, and playground.
Address
Open on Google Maps-
Address: 110 Blue Mound Court, Stanley, North Carolina 28164
-
City: Stanley
-
State/county: NC
-
Zip/Postal Code: 28164
-
Area: Carrington
Details
Updated on October 9, 2026 at 7:28 pm-
Property ID 4384875
-
Price $629,900
-
Bedrooms 4
-
Bathrooms 4
-
Garages 2
-
Year Built 2025
-
Property Type Single Family Residence, Residential
-
Property Status Active, For Sale
Additional details
-
Listing Terms Cash, Conventional, FHA, VA Loan
-
Association Fee 250
-
Roof Architectural Shingle
-
Sewer County Sewer
-
Cooling Central Air
-
Heating Forced Air
-
Flooring Carpet, Vinyl
-
County Lincoln
-
Property Type Residential
-
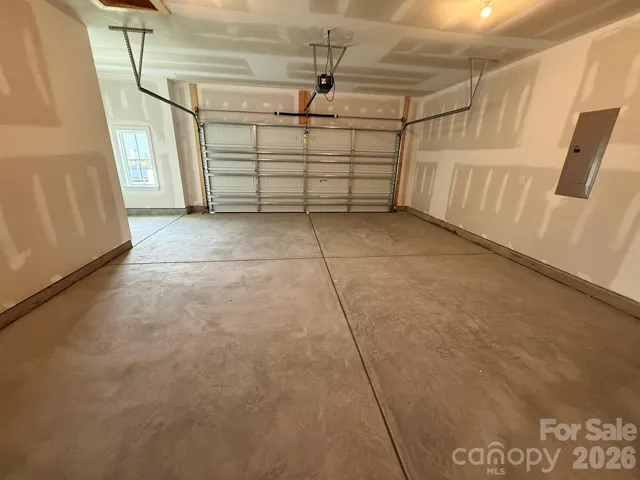
Parking Driveway, Attached Garage, Garage Door Opener, Garage Faces Front
-
Elementary School Catawba Springs
-
Middle School East Lincoln
-
High School East Lincoln
-
Community Features Cabana, Outdoor Pool, Pickleball, Playground, Sidewalks
Mortgage Calculator
-
Down Payment
-
Loan Amount
-
Monthly Mortgage Payment
-
Property Tax
-
Home Insurance
Contact Information
View ListingsSimilar Listings

206 Cedar Street, Belmont, North Carolina 28012
206 Cedar Street, Belmont, North Carolina 28012, Belmont, NC- Beds: 2
- Baths: 2
- Single Family Residence, Residential

3014 Dodsworth Drive, Cramerton, North Carolina 28032
3014 Dodsworth Drive, Cramerton, North Carolina 28032, Cramerton, NC- Beds: 4
- Baths: 5
- Single Family Residence, Residential

1259 Dorchester Road, Gastonia, North Carolina 28056
1259 Dorchester Road, Gastonia, North Carolina 28056, Gastonia, NC- Beds: 5
- Baths: 4
- Single Family Residence, Residential

2643 Swamp Chestnut Oak Drive, Gastonia, North Carolina 28056
2643 Swamp Chestnut Oak Drive, Gastonia, North Carolina 28056, Gastonia, NC- Beds: 5
- Baths: 4
- Single Family Residence, Residential

- The Simpson Group Realty

