
- Single Family Residence, Residential
- 3
- 4
- 2021
Description
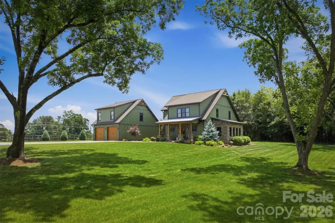
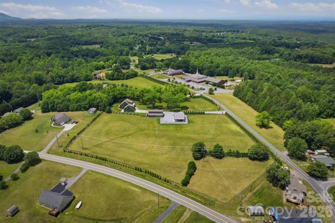
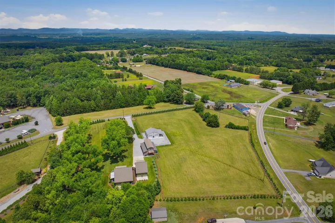
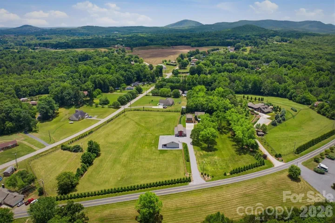
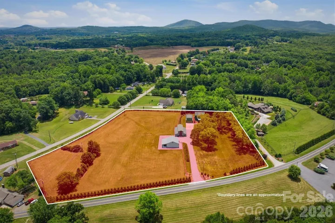
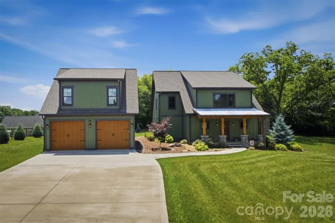
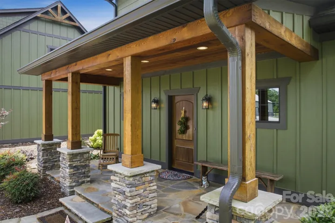
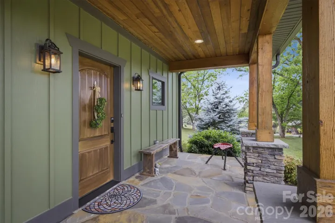
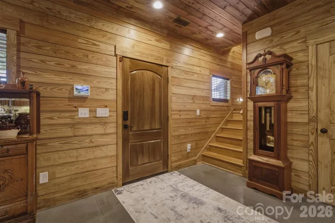
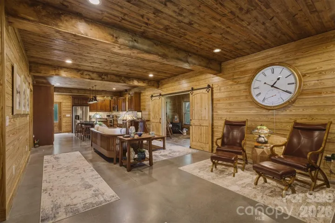
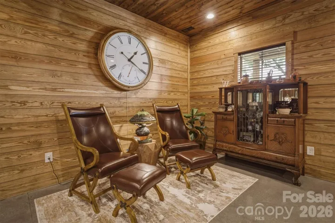
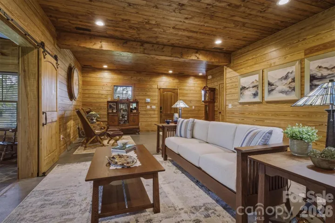
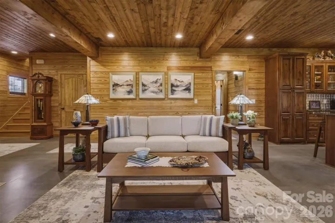
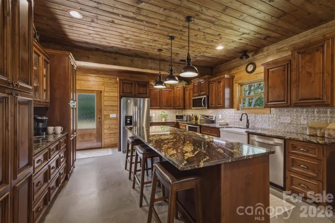
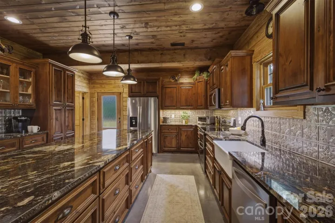
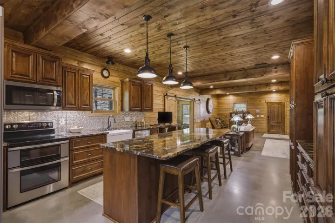
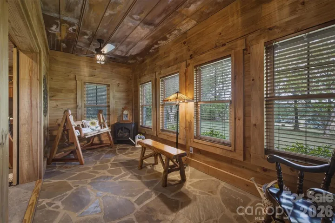
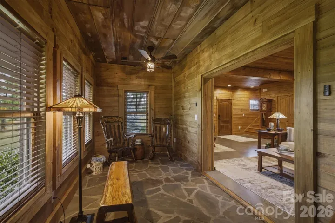
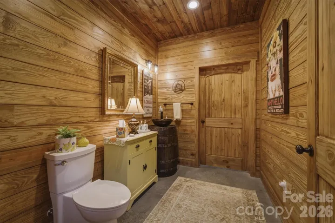
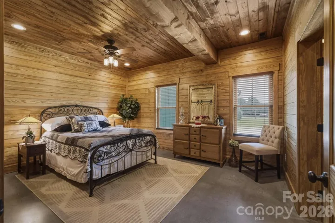
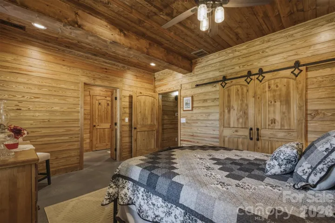
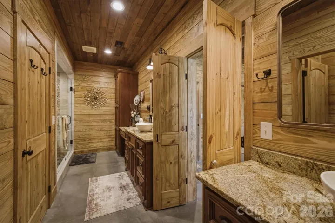
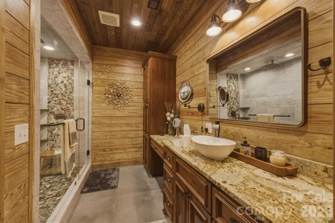
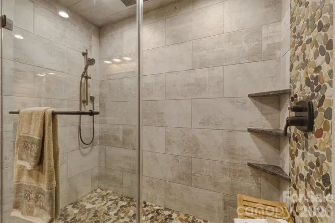
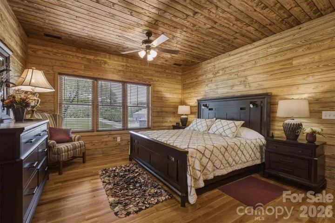
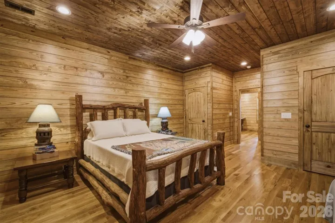
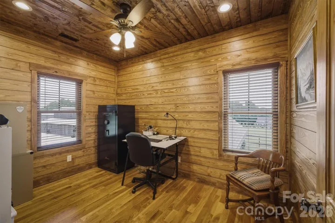
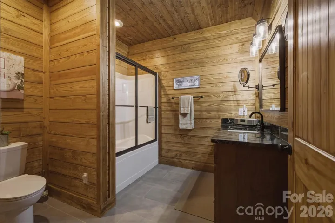
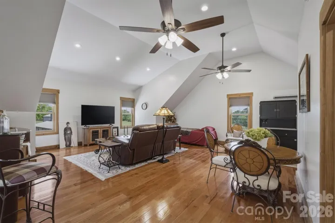
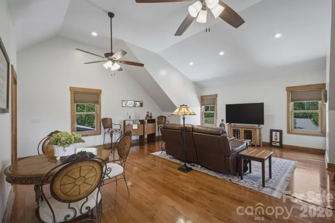
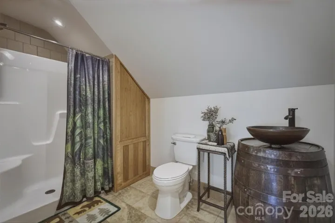
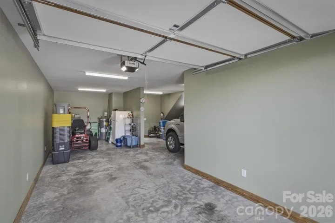
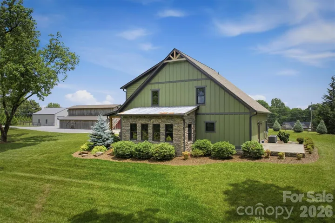
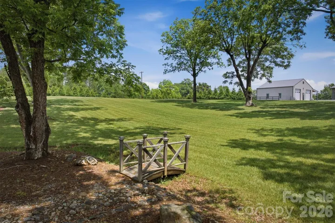
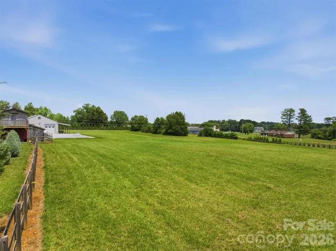
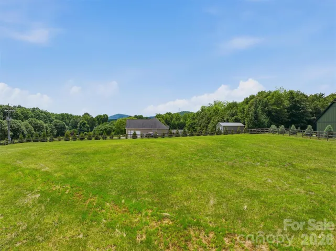
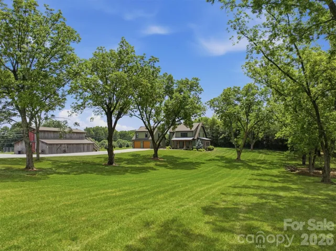
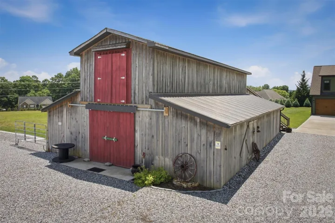
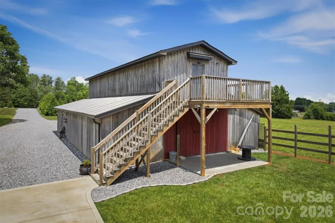
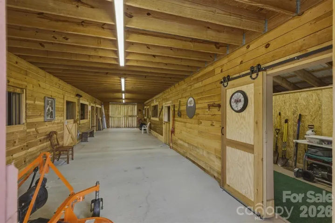
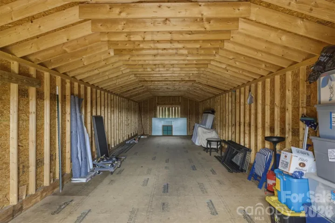
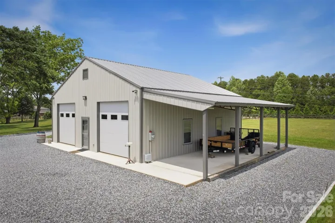
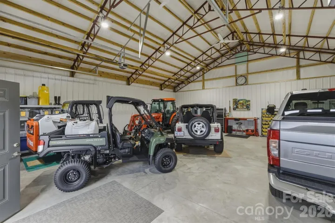
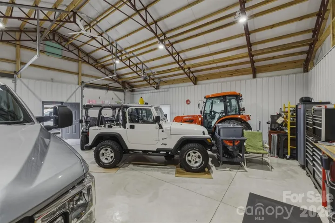
HUGE PRICE IMPROVEMENT!!! Motivated Seller! A rare find…where lifestyle, land and luxury meet, Welcome to one of Burke County’s most compelling equestrian/hobby farm opportunities. The private entrance and drive with numerous mature pecan trees which accentuate the expansive lawn immediately sets a tone of peace, privacy and purpose. The custom craftsman style, meticulously maintained residence is just a short drive from Morganton or Hickory, Main floor with stained concrete flooring boasts Living Room, Gorgeous Chefs Kitchen with spacious 3’6″ x 9’3″ granite island, custom cabinetry, 2 built in pantrys and coffee station, Dining/ Sunroom/Den with antique metal ceiling, Primary Bedroom with large walk-in closet, Ensuite Bath with split vanities, custom tiled shower, Laundry Room and Powder Room. Upstairs with hardwood flooring features office, 2 large bedrooms, full Bath and storage. 1x 6 tongue and groove ceilings, 1 x 8 shiplap walls throughout. Detached oversized 2 car garage has a Man Cave/ Mother-in-Law suite above with hardwood flooring, full Bath, walk-in closet. There is a 35′ x 50′ Barn with 5 individual stalls, tack/tool room, concrete mezzanine floor, 13′ sliding barn doors, LED lighting and receptacles with 100 amp power panel, 15’x50′ upper storage/ hay loft with attached 13′ x 8′ deck overlooking the approx 5 acre pasture with 3 rail fencing bordered by 100+ Arborvitae “Green Giants”. Newly completed 36′ x 36′ metal insulated 4 car garage with 30, 000 BTU propane, fan forced heater, ( 2) 5′ commercial 5 speed ceiling fans, ( 2 ) 10′ x 10′ insulated garage doors provides room for vehicles, recreation equipment, hobbies or workshop. 12 ‘x 36’ lean to garage provides extra storage/parking area. The nearly 7 acres of land creates the ideal setting for equestrian use, hobby farm or country living. Properties that combine custom homes, equestrian potential, acreage are increasingly rare in Burke County. This exceptional estate provides the opportunity to enjoy privacy, comfort and the beauty of countryside living located all in one remarkable property. Come experience all this unique property has to offer.
Address
Open on Google Maps-
Address: 7490 Oak Ridge Church Road, Connelly Springs, North Carolina 28612
-
City: Connelly Springs
-
State/county: NC
-
Zip/Postal Code: 28612
-
Area: NONE
Details
Updated on September 17, 2026 at 5:17 pm-
Property ID 4384899
-
Price $1,099,000
-
Bedrooms 3
-
Bathrooms 4
-
Garages 2
-
Year Built 2021
-
Property Type Single Family Residence, Residential
-
Property Status Active, For Sale
Additional details
-
Listing Terms Cash, Conventional
-
Roof Architectural Shingle
-
Utilities Cable Available, Electricity Connected, Propane, Underground Power Lines, Underground Utilities
-
Sewer Septic Installed
-
Cooling Ceiling Fan(s), Ductless, Heat Pump
-
Heating Ductless, Heat Pump, Propane, Other - See Remarks
-
Flooring Concrete, Slate, Tile, Wood
-
County Burke
-
Property Type Residential
-
Parking Driveway, Attached Garage, Detached Garage, Garage Door Opener, Garage Faces Front, RV Access/Parking
-
Elementary School Icard
-
Middle School East Burke
-
High School East Burke
-
Architectural Style Arts and Crafts
Mortgage Calculator
-
Down Payment
-
Loan Amount
-
Monthly Mortgage Payment
-
Property Tax
-
Home Insurance
Contact Information
View ListingsSimilar Listings

206 Cedar Street, Belmont, North Carolina 28012
206 Cedar Street, Belmont, North Carolina 28012, Belmont, NC- Beds: 2
- Baths: 2
- Single Family Residence, Residential

3014 Dodsworth Drive, Cramerton, North Carolina 28032
3014 Dodsworth Drive, Cramerton, North Carolina 28032, Cramerton, NC- Beds: 4
- Baths: 5
- Single Family Residence, Residential

1259 Dorchester Road, Gastonia, North Carolina 28056
1259 Dorchester Road, Gastonia, North Carolina 28056, Gastonia, NC- Beds: 5
- Baths: 4
- Single Family Residence, Residential

2643 Swamp Chestnut Oak Drive, Gastonia, North Carolina 28056
2643 Swamp Chestnut Oak Drive, Gastonia, North Carolina 28056, Gastonia, NC- Beds: 5
- Baths: 4
- Single Family Residence, Residential

- The Simpson Group Realty

