


- Single Family Residence, Residential
- 2
- 2
- 1969
Description
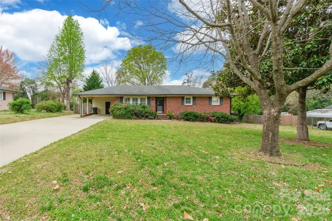
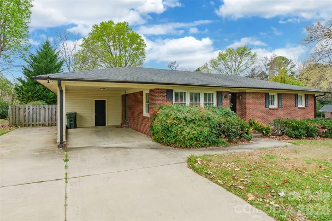
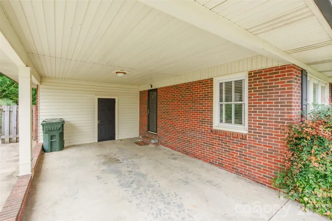
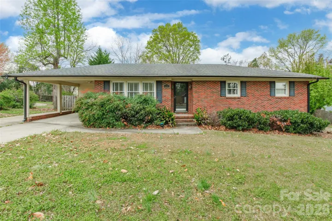
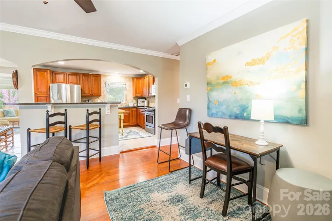
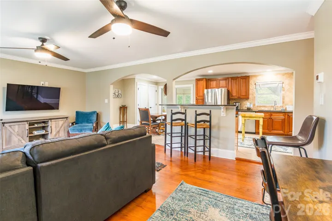
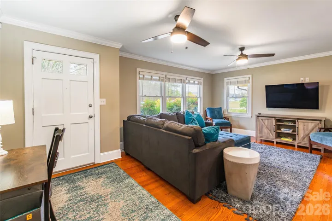
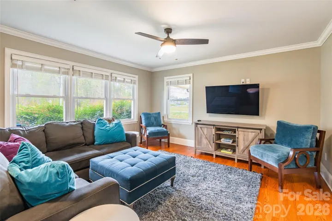
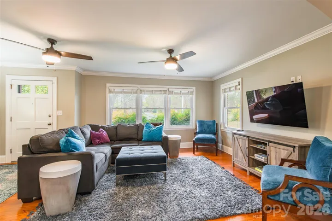
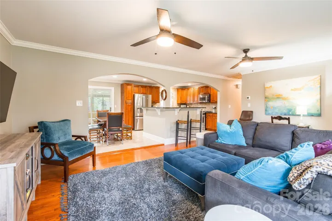
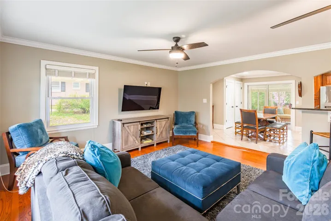
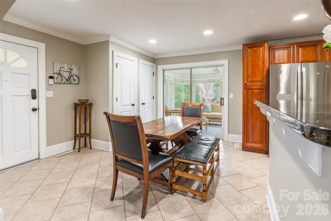
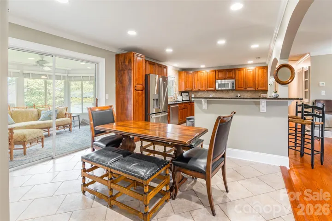
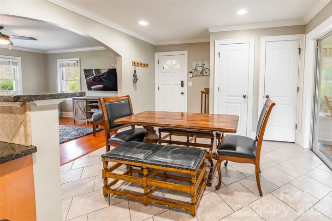
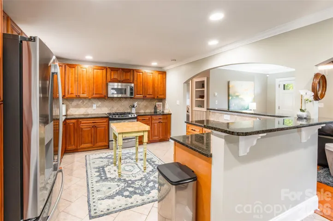
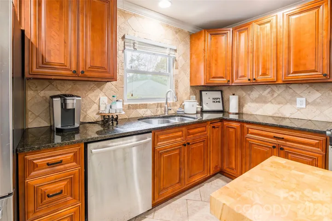
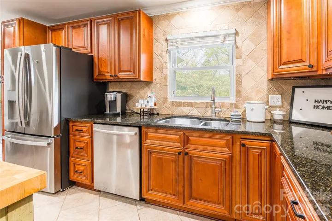
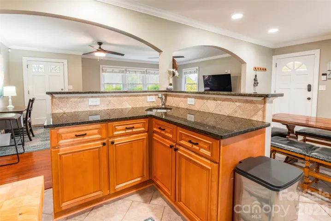
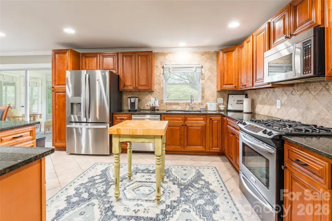
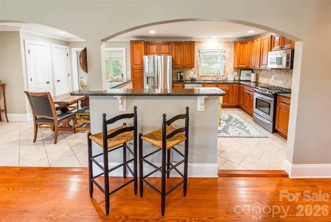
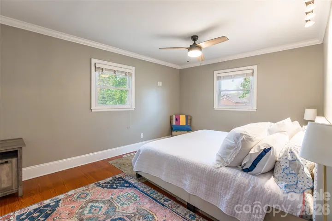
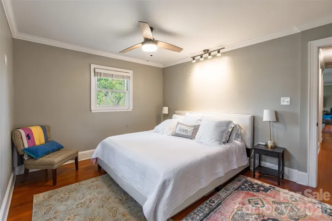
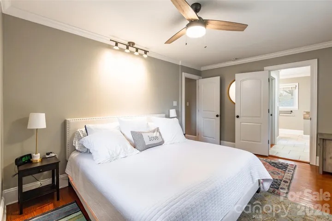
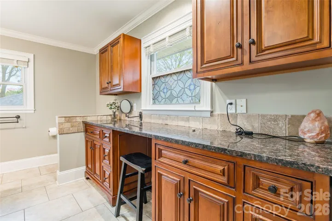
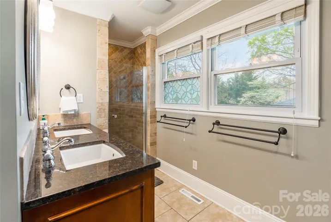
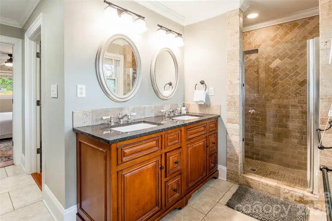
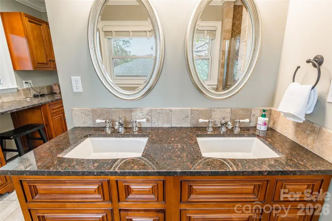
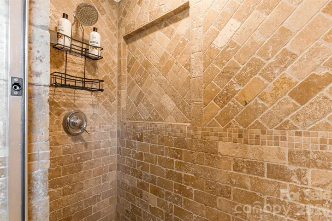
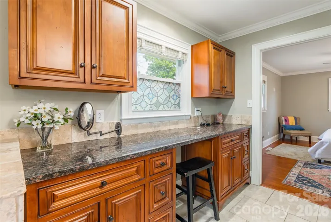
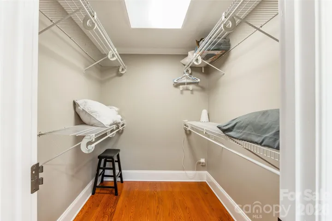
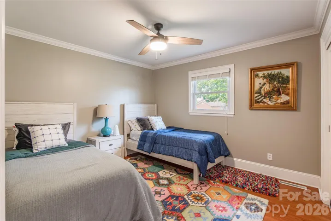
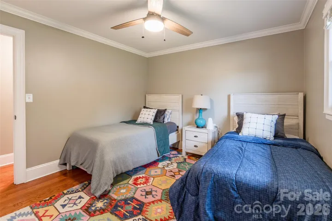
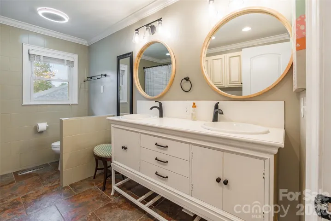
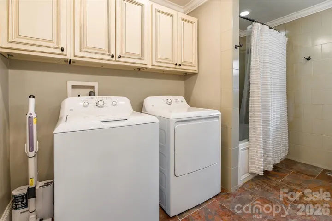
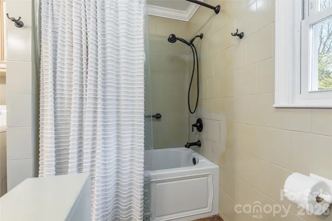
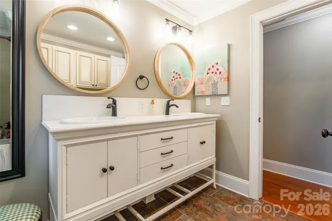
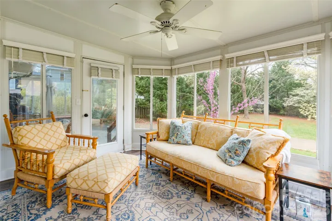
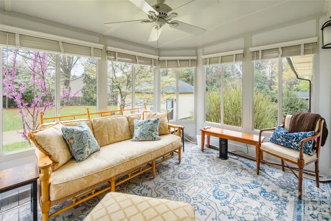
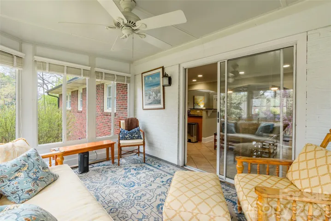
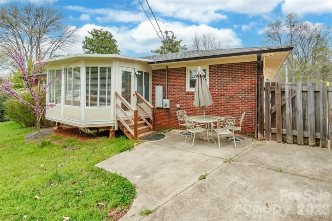
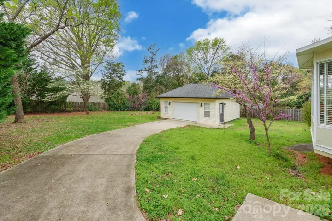
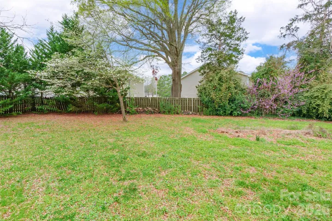
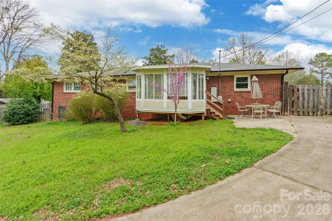
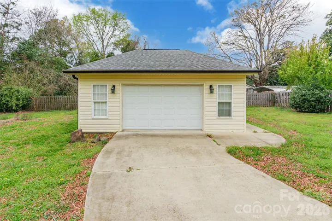
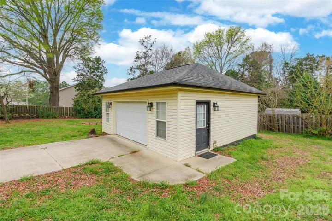
This updated full brick ranch offers a practical, open floorplan that feels connected from the moment you walk in. Hardwood and tile flooring run through the entire home, making the space feel clean, cohesive, and easy to maintain. The kitchen is designed for real life, featuring granite countertops, a gas range, a casual breakfast bar, and two separate pantries so you never run out of storage. Just off the main living area, the back sunroom looks out over the large, privacy-fenced 0.46-acre backyard, giving you a quiet, bright spot to relax, drink your morning coffee, or keep an eye on pets and outdoor activities. Down the hall, the primary suite features a massive walk-in closet and a spacious bathroom with dual sinks and a custom tiled shower. Outside, the property provides incredible utility with an attached carport for daily parking plus a huge 591-square-foot detached oversized garage that makes a perfect workshop, hobby space, or extra vehicle storage. Located right in the center of Rock Hill, this home is completely move-in ready with the refrigerator, washer, and dryer all staying for the new owners.
Address
Open on Google Maps-
Address: 1107 Ebinport Road
-
City: Rock Hill
-
State/county: SC
-
Zip/Postal Code: 29732
-
Area: NONE
Details
Updated on May 22, 2026 at 9:03 am-
Property ID 4384937
-
Price $240,000
-
Bedrooms 2
-
Bathrooms 2
-
Garage 1
-
Year Built 1969
-
Property Type Single Family Residence, Residential
-
Property Status Active, For Sale
Additional details
-
Listing Terms Cash, Conventional, FHA, VA Loan
-
Sewer Public Sewer
-
Cooling Attic Fan, Ceiling Fan(s), Central Air
-
Heating Central
-
Flooring Tile, Wood
-
County York
-
Property Type Residential
-
Parking Attached Carport, Driveway, Detached Garage, Garage Faces Side
-
Elementary School Richmond Drive
-
Middle School Sullivan
-
High School Rock Hill
-
Architectural Style Ranch
Mortgage Calculator
-
Down Payment
-
Loan Amount
-
Monthly Mortgage Payment
-
Property Tax
-
Home Insurance
Contact Information
View ListingsSimilar Listings

525 Julia Avenue, Belmont, North Carolina 28012
525 Julia Avenue, Belmont, NC 28012, Belmont, NC- Beds: 3
- Baths: 2
- Single Family Residence, Residential

6033 Bountiful Street, Belmont, North Carolina 28012
6033 Bountiful Street, Belmont, NC 28012, Belmont, NC- Beds: 3
- Baths: 3
- Single Family Residence, Residential

2643 Swamp Chestnut Oak Drive, Gastonia, North Carolina 28056
2643 Swamp Chestnut Oak Drive, Gastonia, NC 28056, Gastonia, NC- Beds: 6
- Baths: 4
- Single Family Residence, Residential

1000 Ashley Place, Belmont, North Carolina 28012
1000 Ashley Place, Belmont, NC 28012, Belmont, NC- Beds: 5
- Baths: 4
- Single Family Residence, Residential

- The Simpson Group Realty

