
- Single Family Residence, Residential
- 5
- 6
- 2012
Description
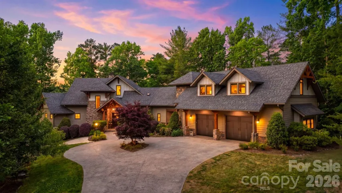
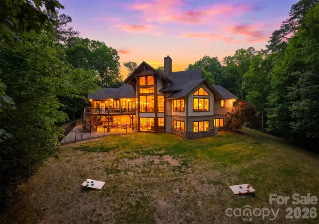
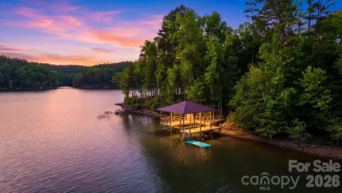
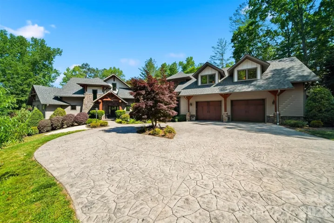
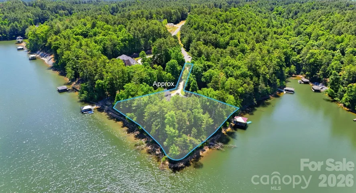
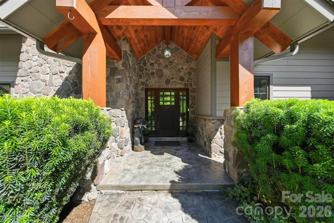
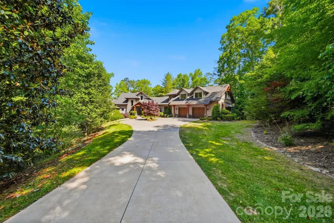
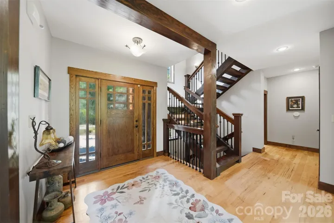
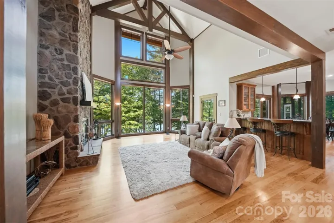
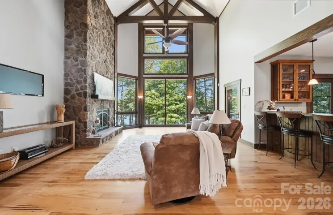
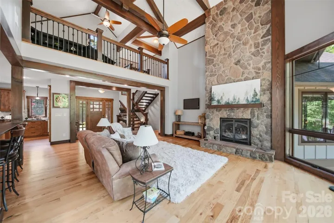
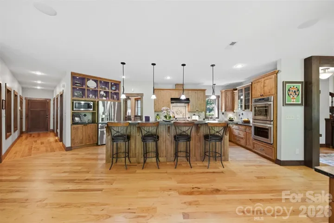
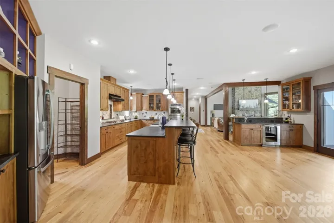
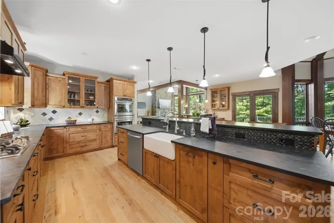
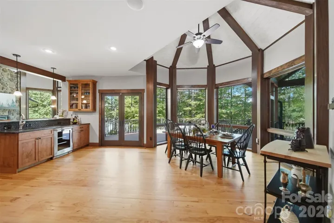
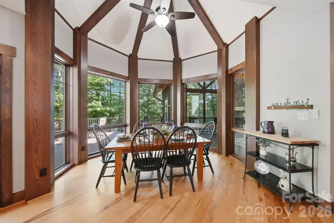
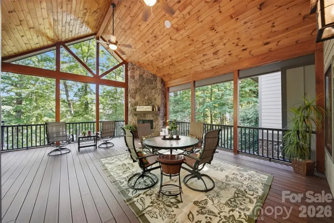
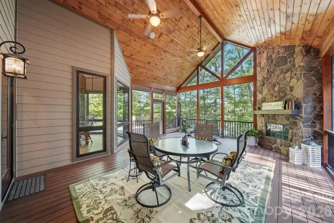
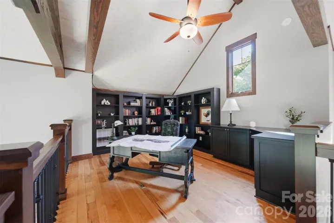
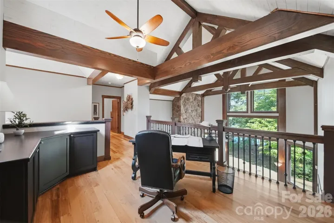
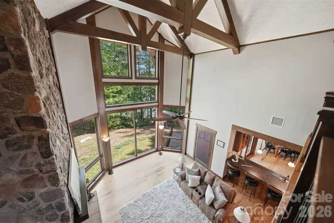
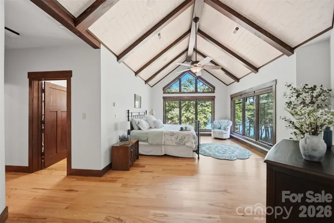
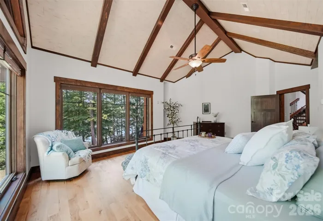
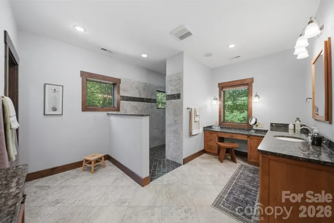
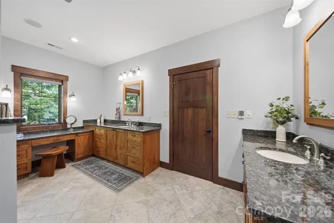
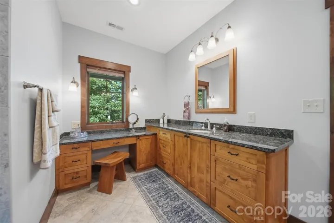
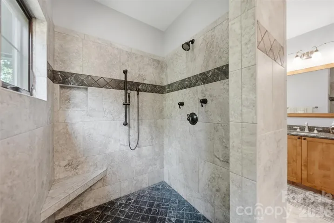
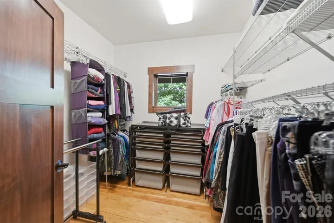
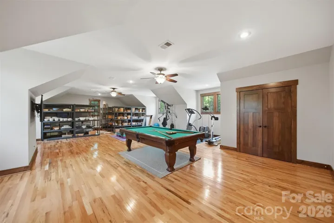
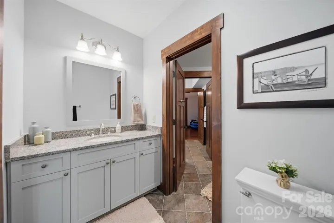
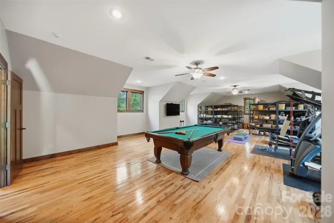
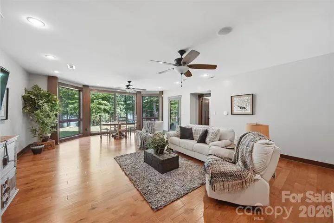
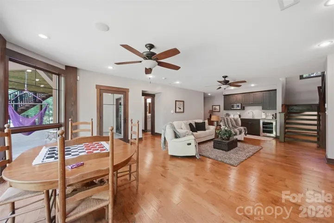
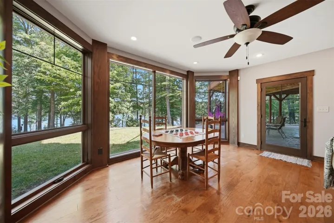
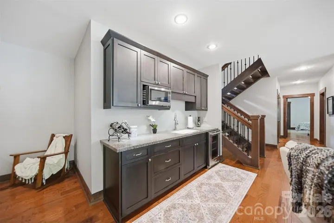
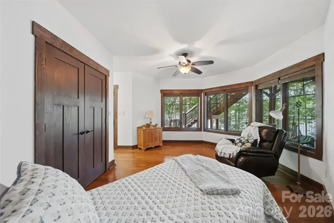
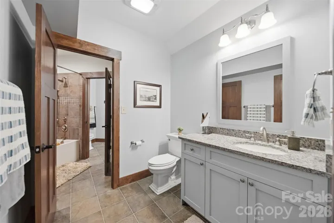
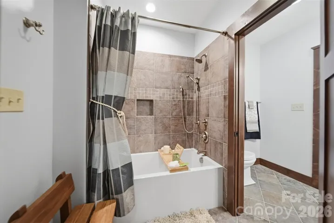
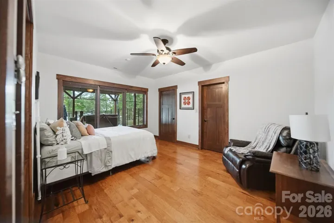
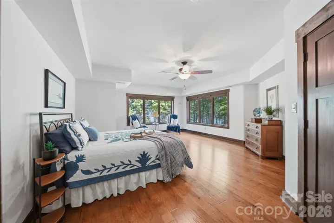
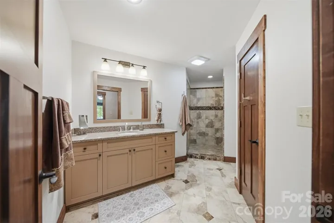
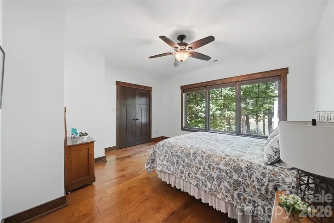
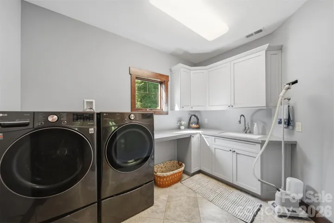
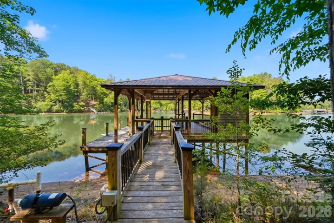
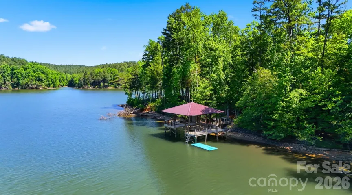
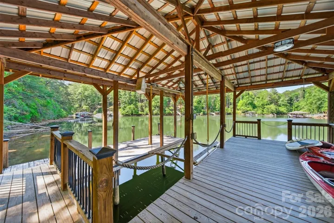
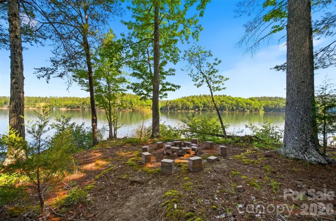
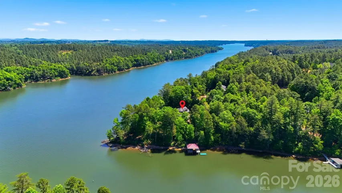
Welcome to The Point at Harbour Ridge on pristine Lake Rhodhiss. This custom engineered, architect-designed, timber frame inspired home is truly one of a kind, with a breathtaking footprint where half the perimeter is surrounded by water. Known by local fishermen as “The Point, ” this private waterfront retreat was thoughtfully designed for lake living, entertaining, and peaceful escape. Nearly every window captures stunning lake views, while each bedroom enjoys its own unique perspective of the water. The main level welcomes you with an inviting foyer and a dramatic wall of windows framing the lake, anchored by a striking rock fireplace. The kitchen was designed with both beauty and function in mind, featuring leathered granite countertops, gas cooktop, double wall ovens, expansive butler’s pantry, mini bar with beverage cooler, and utility sink. The dining area showcases a dramatic vaulted rotunda-style ceiling with access to both the screened porch and open deck, creating seamless indoor and outdoor entertaining spaces. The main-level primary suite offers exposed beam vaulted ceilings, breathtaking lake views, and a spacious ensuite complete with heated tile floors, large walk-in shower, separate dressing areas, and private water closet. Just off the suite is a convenient utility room with utility sink. The lower level features four generous bedrooms, a Jack-and-Jill bath, an additional oversized ceramic tile bath with walk-in shower, plus a spacious den/game room with kitchenette and beverage cooler, perfect for guests, gatherings, or relaxing after a day on the lake. Overlooking the water from above, the stunning loft area serves as the home office and quiet retreat space, complete with built-in bookshelves, storage room, and half bath. Elevated lake views make this flexible area ideal for work, reading, or simply slowing down long enough to watch the sunlight dance across the water. ?? Adding to the home’s one-of-a-kind character is a charming “Nancy Drew” secret passthrough tucked within the home, offering a playful hidden feature perfect for adventure, imagination, and unforgettable memories. The partially fenced backyard is ideal for little ones or fur babies, complete with its own charming fire hydrant for doggy use and Hot tub for relaxing The home is serviced by a large underground propane tank fueling the gas cooktop, two Rinnai tankless water heaters, and fireplaces. The fireplaces are vented through the ductwork system, providing added warmth and comfort throughout the home during cooler seasons. Outdoor living truly shines here with an expansive deck, screened porch featuring vaulted ceilings and stone fireplace, hot tub area, mature landscaping, lakeside fire pit, and custom-built boathouse with metal roof, picnic area, boat dock, and lift. Located within the gated waterfront community of Harbour Ridge, residents enjoy access to a community pavilion, boat storage, and peaceful lake living while remaining conveniently close to shopping, dining, and everyday conveniences. The property is located approximately one hour from Charlotte Douglas International Airport, about an hour and a half from Asheville, and roughly 40 minutes from Boone. A rare Lake Rhodhiss property designed with purpose, privacy, family gatherings, and unforgettable waterfront living in mind.
Address
Open on Google Maps-
Address: 308 Riverwalk Drive, Connelly Springs, North Carolina 28612
-
City: Connelly Springs
-
State/county: NC
-
Zip/Postal Code: 28612
-
Area: Harbor Ridge
Details
Updated on September 28, 2026 at 5:13 pm-
Property ID 4384982
-
Price $1,999,900
-
Bedrooms 5
-
Bathrooms 6
-
Garages 2
-
Year Built 2012
-
Property Type Single Family Residence, Residential
-
Property Status Active, For Sale
Additional details
-
Listing Terms Cash, Conventional
-
Association Fee 625
-
Roof Architectural Shingle
-
Utilities Electricity Connected, Propane, Wired Internet Available
-
Sewer Septic Installed
-
Cooling Central Air
-
Heating Heat Pump
-
Flooring Laminate, Hardwood, Tile, Wood
-
County Burke
-
Property Type Residential
-
Parking Circular Driveway, Driveway, Attached Garage, Garage Door Opener, Garage Faces Front
-
Elementary School Valdese
-
Middle School Heritage
-
High School Jimmy C Draughn
-
Community Features Boat Storage, Gated, Lake Access, RV Storage, Street Lights
-
Waterfront Boat House, Boat Lift, Covered structure, Dock
Mortgage Calculator
-
Down Payment
-
Loan Amount
-
Monthly Mortgage Payment
-
Property Tax
-
Home Insurance
Video
360° Virtual Tour
Contact Information
View ListingsSimilar Listings

206 Cedar Street, Belmont, North Carolina 28012
206 Cedar Street, Belmont, North Carolina 28012, Belmont, NC- Beds: 2
- Baths: 2
- Single Family Residence, Residential

3014 Dodsworth Drive, Cramerton, North Carolina 28032
3014 Dodsworth Drive, Cramerton, North Carolina 28032, Cramerton, NC- Beds: 4
- Baths: 5
- Single Family Residence, Residential

1259 Dorchester Road, Gastonia, North Carolina 28056
1259 Dorchester Road, Gastonia, North Carolina 28056, Gastonia, NC- Beds: 5
- Baths: 4
- Single Family Residence, Residential

2643 Swamp Chestnut Oak Drive, Gastonia, North Carolina 28056
2643 Swamp Chestnut Oak Drive, Gastonia, North Carolina 28056, Gastonia, NC- Beds: 5
- Baths: 4
- Single Family Residence, Residential

- The Simpson Group Realty

