
- Single Family Residence, Residential
- 5
- 4
- 2005
Description
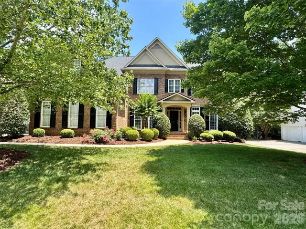
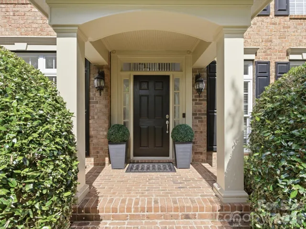
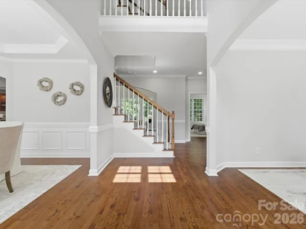
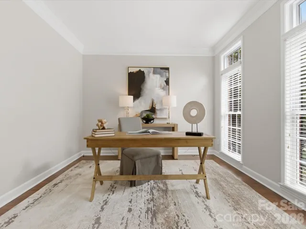
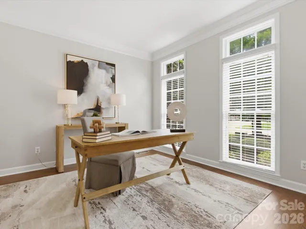
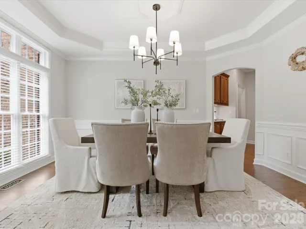
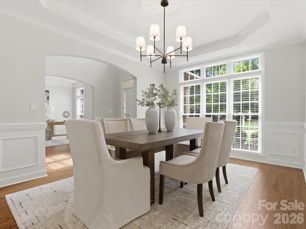
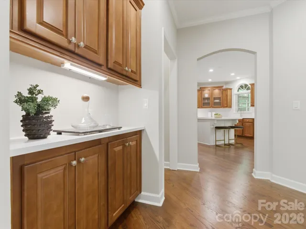
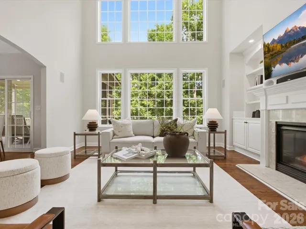
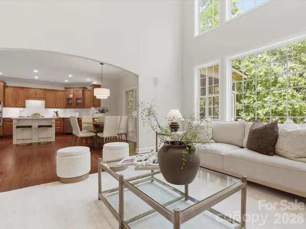
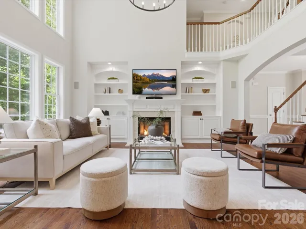
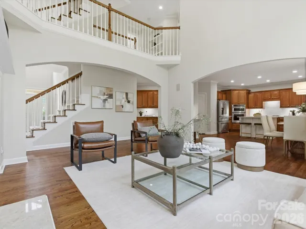
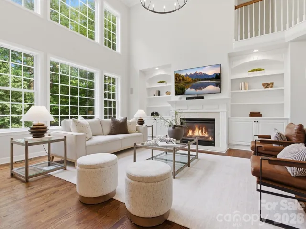
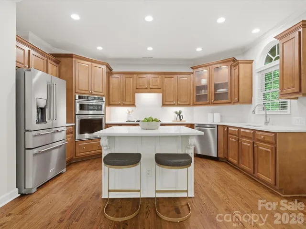
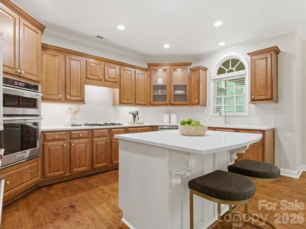
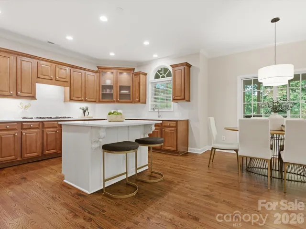
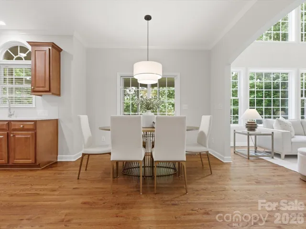
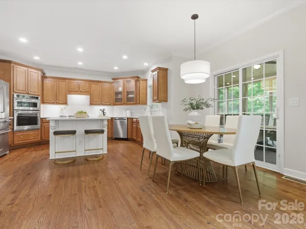
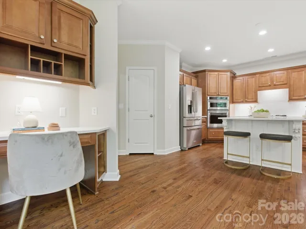
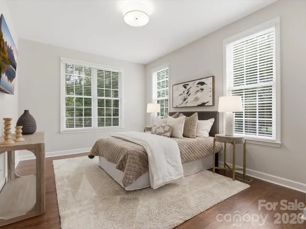
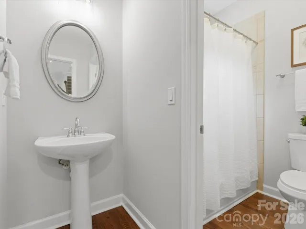
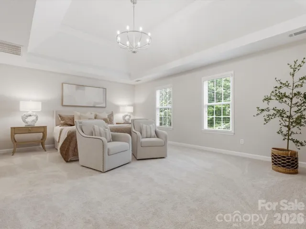
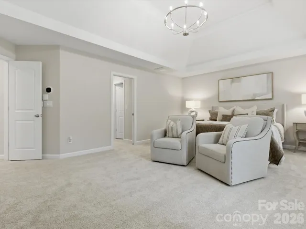
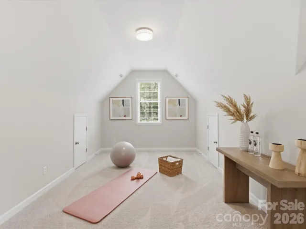
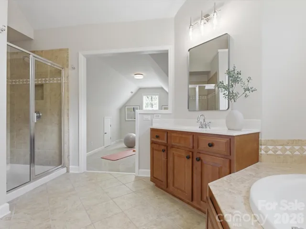
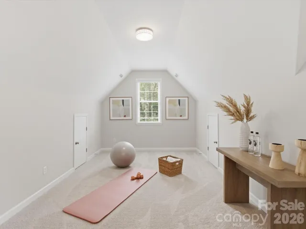
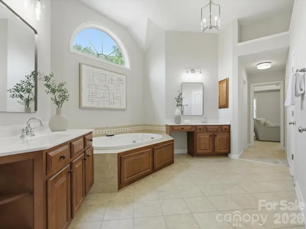
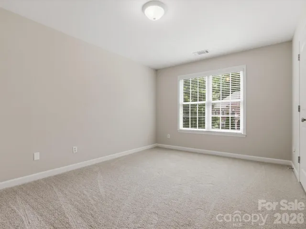
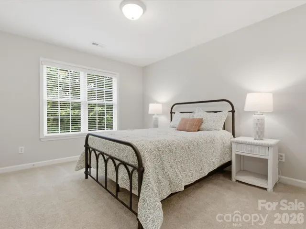
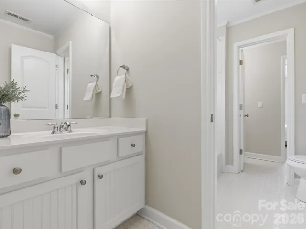
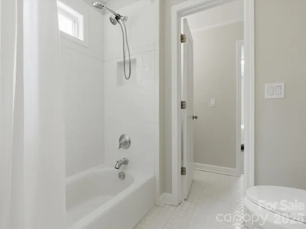
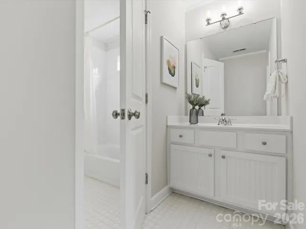
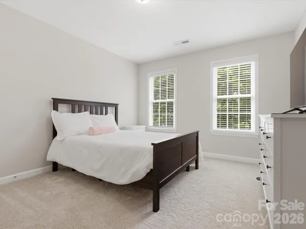
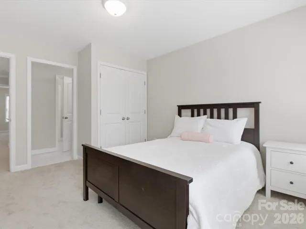
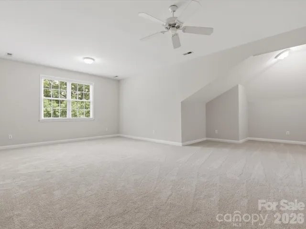
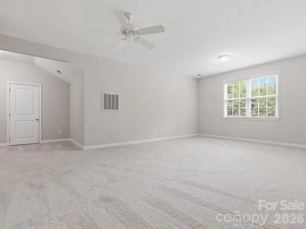
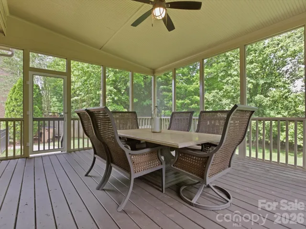
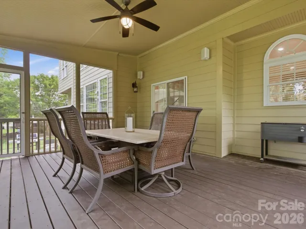
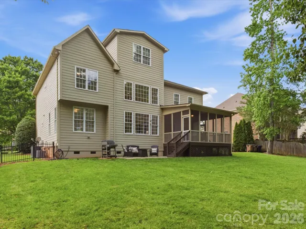
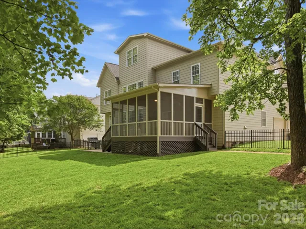
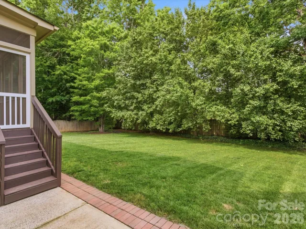
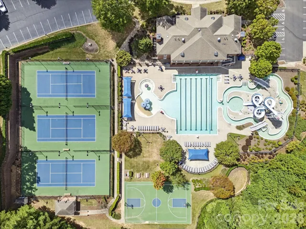
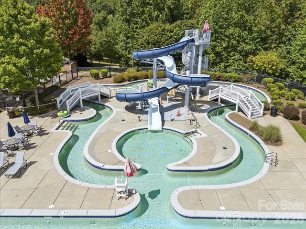
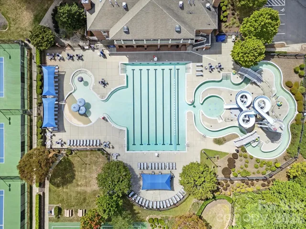
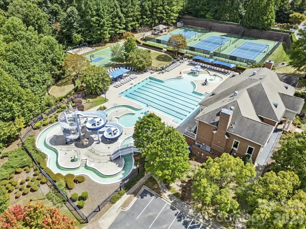
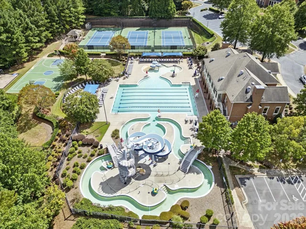
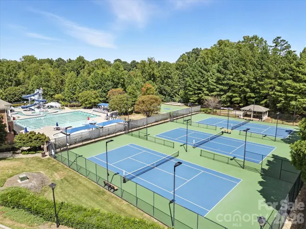
Welcome home to Brookhaven, one of the area’s most sought-after amenity-rich communities featuring award-winning schools, resort-style amenities, walking trails, clubhouse, pool, tennis courts, and playgrounds. This tastefully updated 5-bedroom, 4-bath home offers the perfect blend of luxury, space, and convenience in a prime location close to shopping, grocery stores, and popular restaurants. Freshly updated with new paint, carpet, modern lighting, quartz countertops, and designer backsplash, this move-in ready home is designed for today’s lifestyle. The functional floor plan includes a main-level guest suite with full bath access, ideal for visitors. Every bedroom offers direct bath access for added comfort and privacy. The spacious third-floor bonus room provides endless possibilities for a media room, playroom, fitness space, or home theater. Retreat to the oversized primary suite featuring vaulted ceilings, large walk-in closets, and a private keeping room perfect for a home office, nursery, or sitting area. Enjoy outdoor living year-round on the screened porch overlooking the private, flat, fenced backyard — ideal for entertaining, pets, or play.
Address
Open on Google Maps-
Address: 3432 Delamere Drive
-
City: Matthews
-
State/county: NC
-
Zip/Postal Code: 28104
-
Area: Brookhaven
Details
Updated on May 28, 2026 at 4:04 am-
Property ID 4385005
-
Price $1,195,000
-
Bedrooms 5
-
Bathrooms 4
-
Garages 3
-
Year Built 2005
-
Property Type Single Family Residence, Residential
-
Property Status Active, For Sale
Additional details
-
Listing Terms Cash, Conventional
-
Association Fee 440
-
Roof Architectural Shingle
-
Utilities Cable Available, Electricity Connected, Fiber Optics, Natural Gas
-
Sewer Public Sewer
-
Cooling Ceiling Fan(s), Central Air
-
Heating Central, Heat Pump
-
Flooring Carpet, Tile, Wood
-
County Union
-
Property Type Residential
-
Parking Attached Garage, Garage Door Opener, Garage Faces Side
-
Elementary School Antioch
-
Middle School Weddington
-
High School Weddington
-
Community Features Cabana, Clubhouse, Fitness Center, Outdoor Pool, Picnic Area, Playground, Sidewalks, Sport Court, Street Lights, Tennis Court(s), Walking Trails
Mortgage Calculator
-
Down Payment
-
Loan Amount
-
Monthly Mortgage Payment
-
Property Tax
-
Home Insurance
Contact Information
View ListingsSimilar Listings

1042 Assembly Street, Belmont, North Carolina 28012
1042 Assembly Street, Belmont, NC 28012, Belmont, NC- Beds: 4
- Baths: 3
- Single Family Residence, Residential

6033 Bountiful Street, Belmont, North Carolina 28012
6033 Bountiful Street, Belmont, NC 28012, Belmont, NC- Beds: 3
- Baths: 3
- Single Family Residence, Residential

10 Oak Street, Belmont, North Carolina 28012
10 Oak Street, Belmont, NC 28012, Belmont, NC- Beds: 5
- Baths: 4
- Single Family Residence, Residential

2643 Swamp Chestnut Oak Drive, Gastonia, North Carolina 28056
2643 Swamp Chestnut Oak Drive, Gastonia, NC 28056, Gastonia, NC- Beds: 6
- Baths: 4
- Single Family Residence, Residential

- The Simpson Group Realty

