
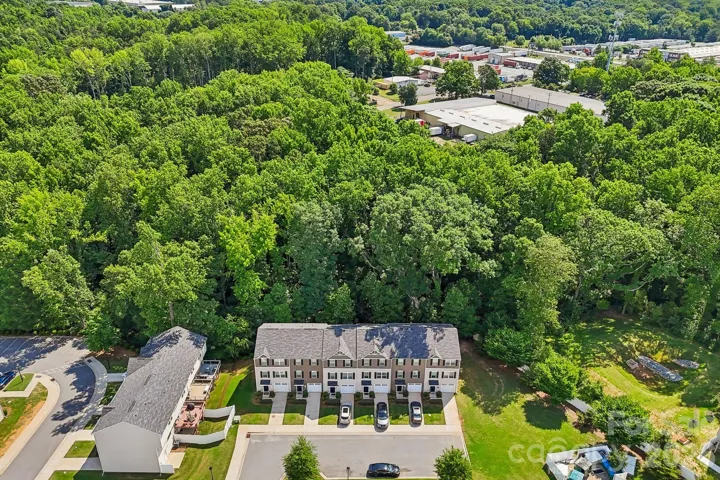
- Townhouse, Residential
- 3
- 3
- 2020
Description
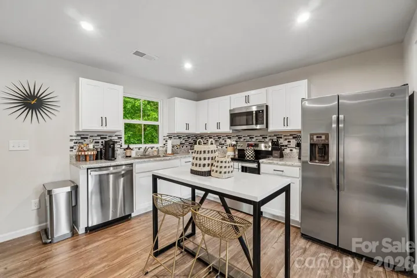
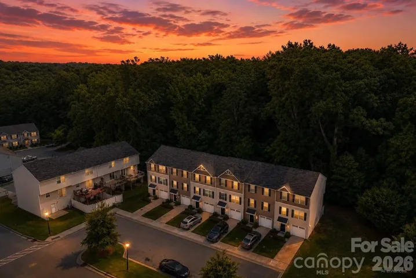
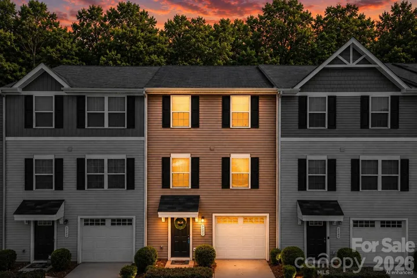
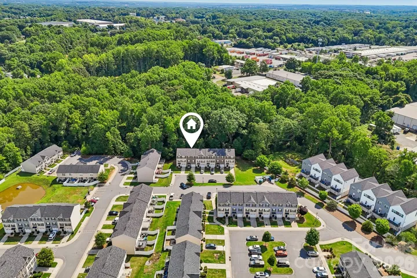
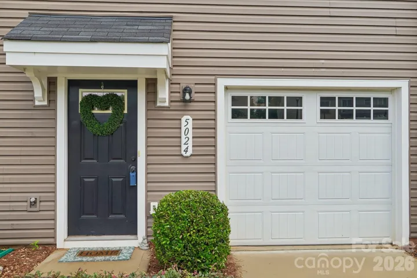
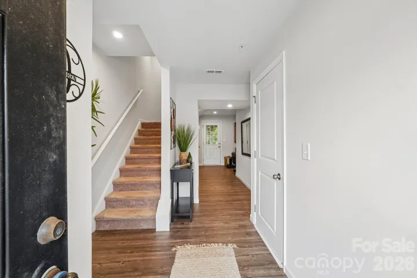
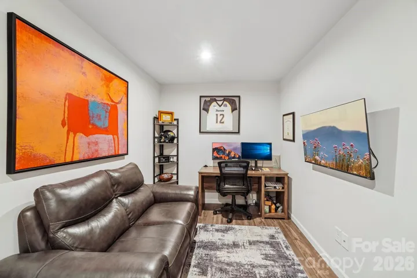
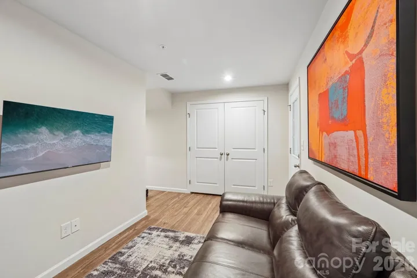
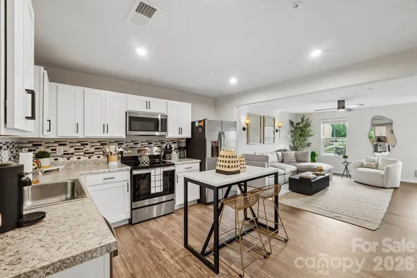
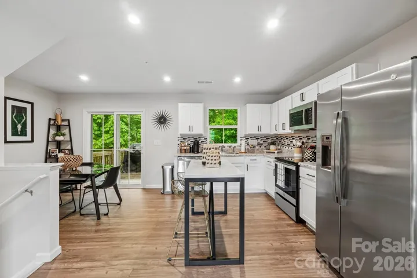
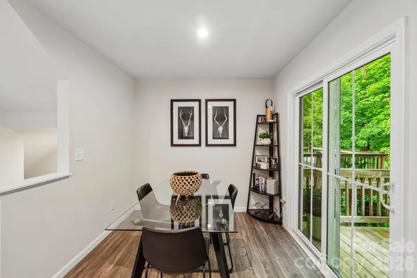
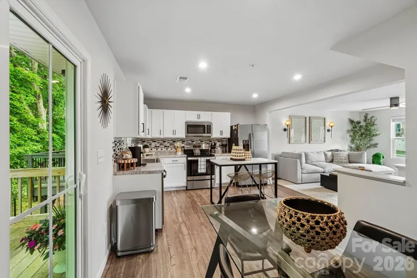
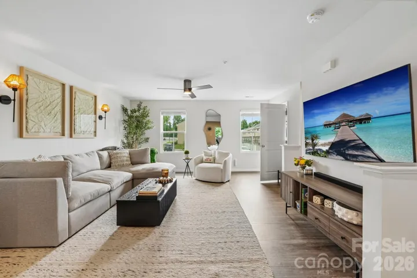
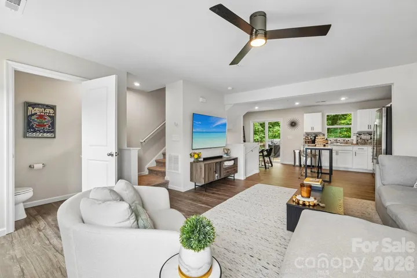
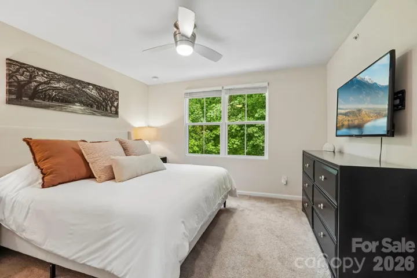
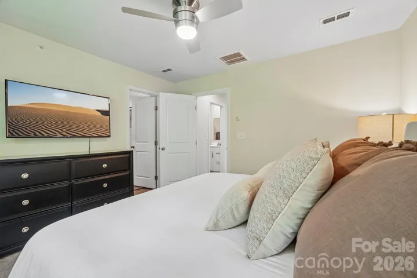
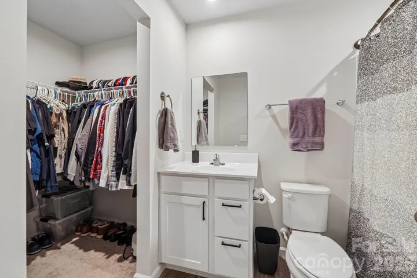
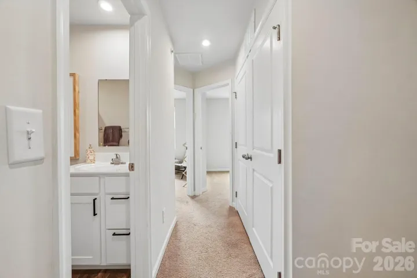
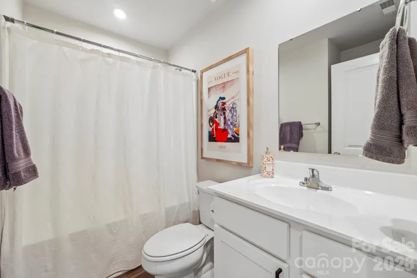
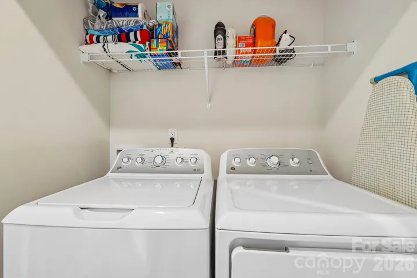
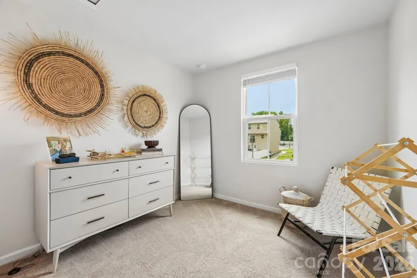
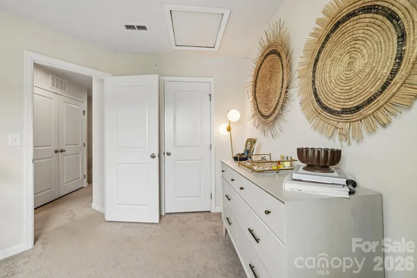
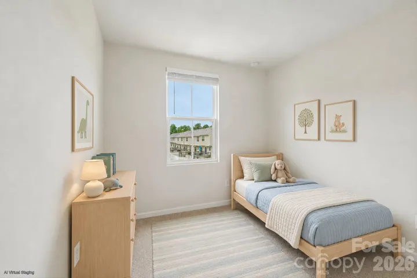
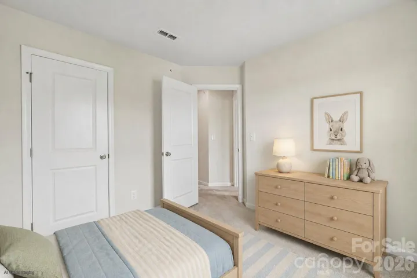
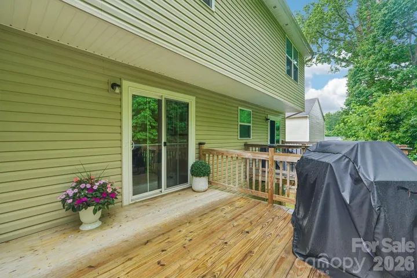
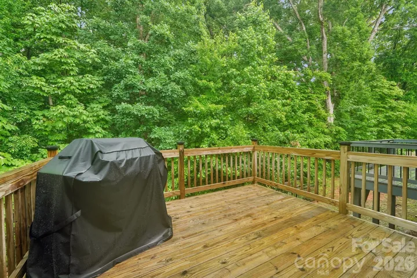
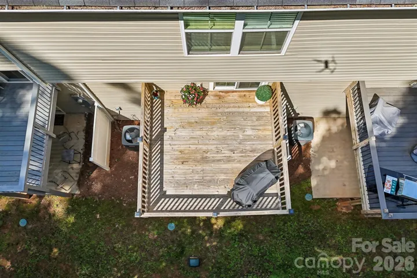
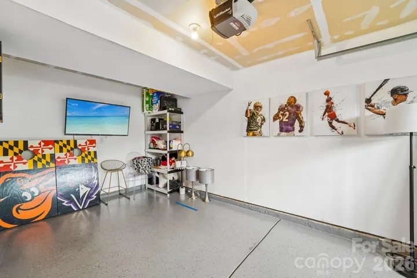
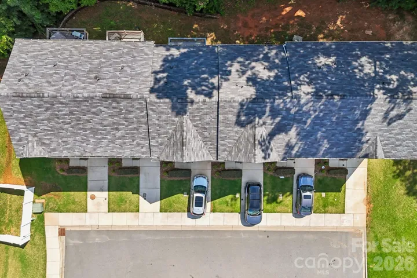
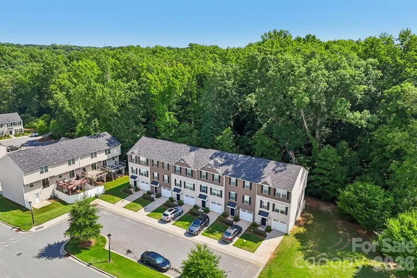
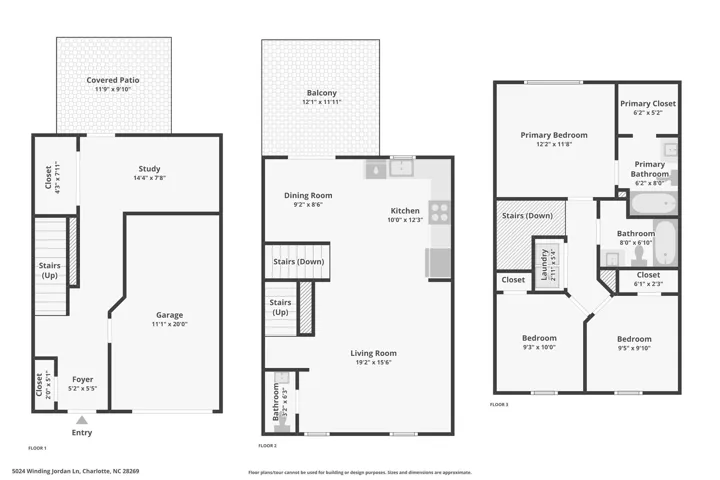
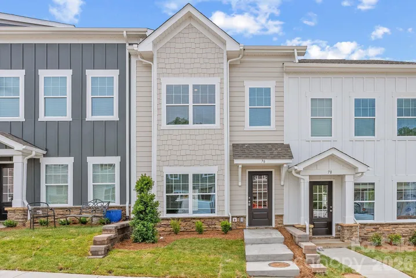
SELLER IS OFFERING $7500 TOWARD BUYER CLOSING COSTS!! Welcome home to this move-in-ready, three-story townhome offering the space, convenience, and low-maintenance lifestyle today’s buyers are looking for—with 100% financing available for qualified buyers! The entry-level flex room is ideal for a home office, fitness room, media room, or additional living space, while the oversized storage closet keeps seasonal items and outdoor gear neatly tucked away. The bright, open-concept main level features a spacious living area, dining space, and kitchen with white cabinetry, abundant storage, and an included refrigerator. Step outside onto the rear deck to enjoy peaceful wooded views and added privacy with mature trees instead of neighboring homes. Upstairs, the primary suite includes a walk-in closet and private bath, along with two additional bedrooms offering plenty of flexibility. The washer and dryer are also included, making your move even easier. The HOA covers lawn maintenance, pest control, water, sewer, trash, and recycling, helping simplify monthly expenses and everyday upkeep. With an attached garage, nearby guest parking, and convenient access to shopping, restaurants, parks, and major highways, this home is an excellent opportunity to begin building equity and make homeownership a reality.
Address
Open on Google Maps-
Address: 5024 Winding Jordan Lane, Charlotte, North Carolina 28269
-
City: Charlotte
-
State/county: NC
-
Zip/Postal Code: 28269
-
Area: North End Commons
Details
Updated on August 9, 2026 at 9:08 pm-
Property ID 4385266
-
Price $275,000
-
Bedrooms 3
-
Bathrooms 3
-
Garage 1
-
Year Built 2020
-
Property Type Townhouse, Residential
-
Property Status Active, For Sale
Additional details
-
Listing Terms Cash, Conventional, FHA, NC Bond, VA Loan
-
Association Fee 252
-
Roof Architectural Shingle
-
Sewer Public Sewer
-
Cooling Central Air
-
Heating Central
-
Flooring Carpet
-
County Mecklenburg
-
Property Type Residential
-
Parking Driveway, Attached Garage, Garage Faces Front, Parking Lot
-
Elementary School Governors Village
-
Middle School Governors Village
-
High School Julius L. Chambers
-
Community Features Street Lights, Other
-
Waterfront None
-
Architectural Style Contemporary
Features
Mortgage Calculator
-
Down Payment
-
Loan Amount
-
Monthly Mortgage Payment
-
Property Tax
-
Home Insurance
Video
360° Virtual Tour
Contact Information
View ListingsSimilar Listings

780 River Park Road, Belmont, North Carolina 28012
780 River Park Road, Belmont, North Carolina 28012, Belmont, NC- Beds: 3
- Baths: 3
- Townhouse, Residential
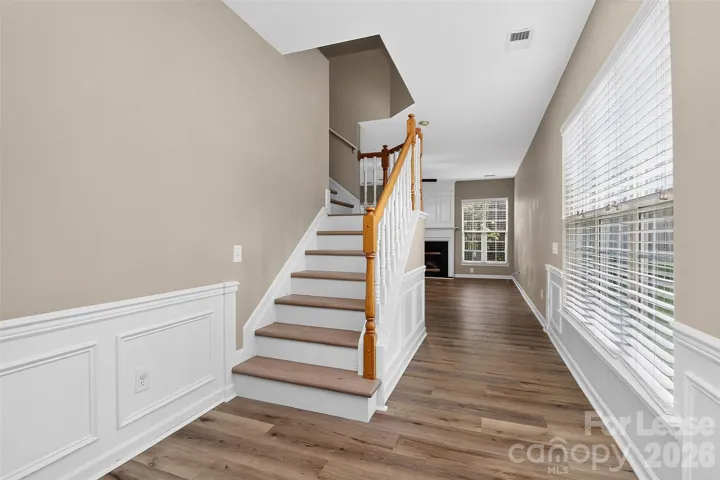
12304 Dunford Street, Charlotte, North Carolina 28277
12304 Dunford Street, Charlotte, North Carolina 28277, Charlotte, NC- Beds: 3
- Baths: 3
- Townhouse, Residential Lease
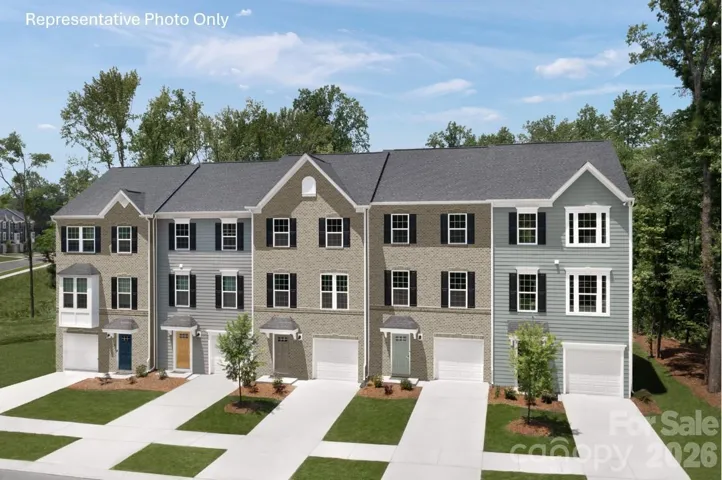
7357 Marino Court, Charlotte, North Carolina 28212
7357 Marino Court, Charlotte, North Carolina 28212, Charlotte, NC- Beds: 3
- Baths: 4
- Townhouse, Residential
121 Cherry Springs Lane Unit 11-b, Asheville, North Carolina 28804
121 Cherry Springs Lane Unit 11-b, Asheville, North Carolina 28804, Asheville, NC- Beds: 3
- Baths: 3
- Townhouse, Residential

- The Simpson Group Realty

