
- Single Family Residence, Residential
- 3
- 2
- 2024
Description
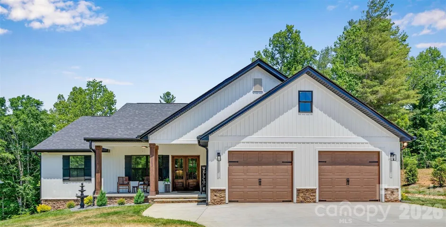
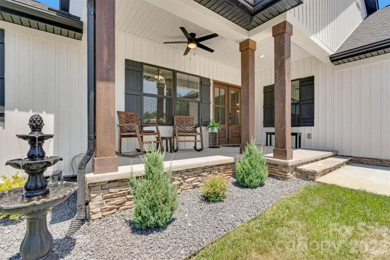
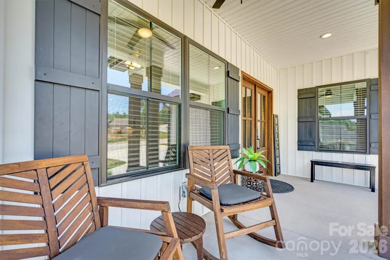
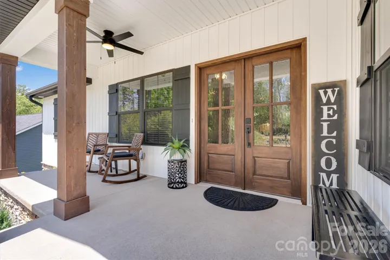
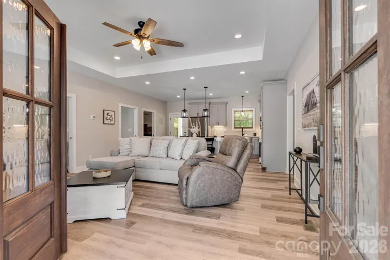
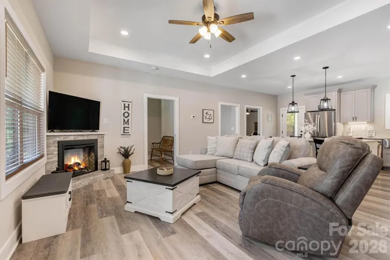
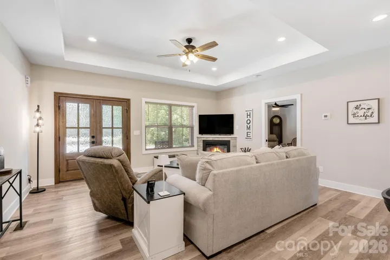
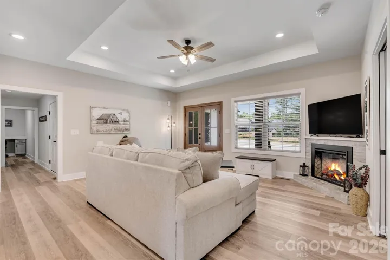
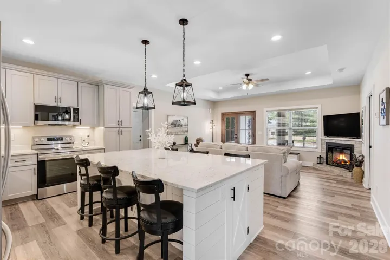
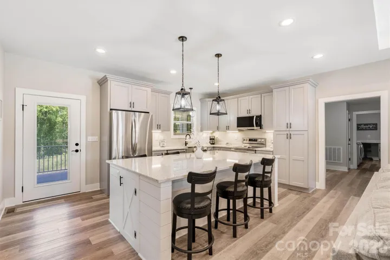
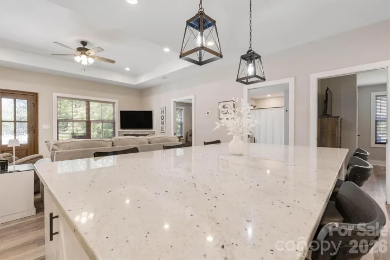
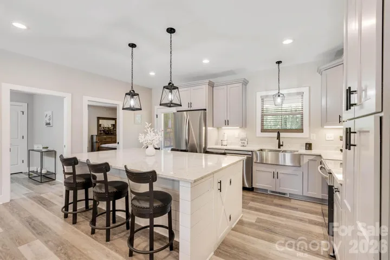
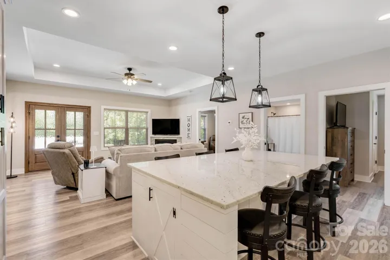
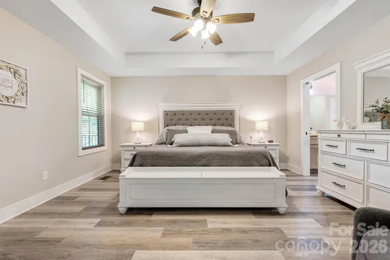
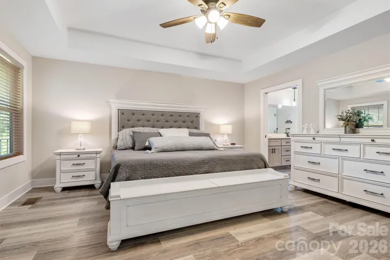
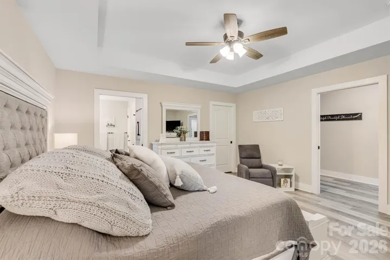
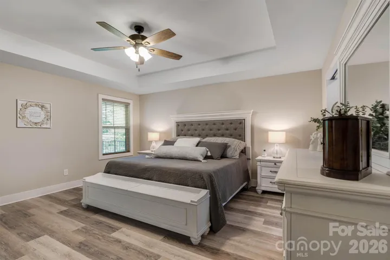
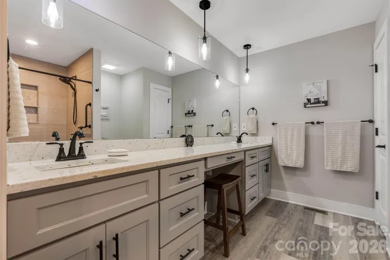
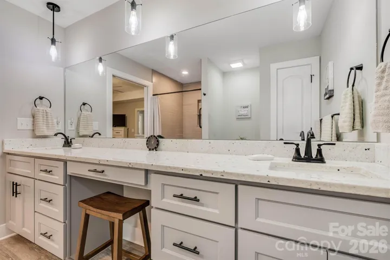
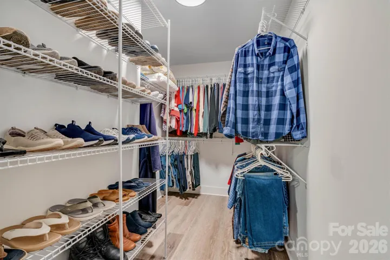
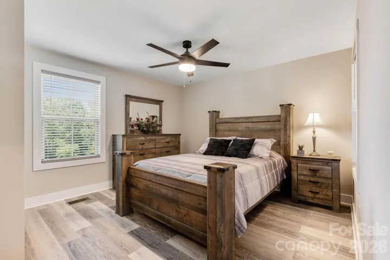
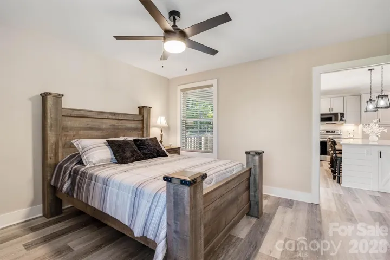
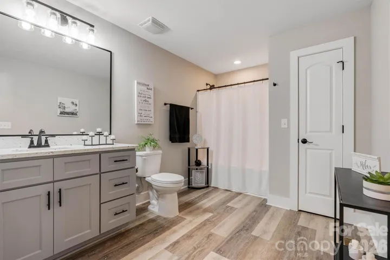
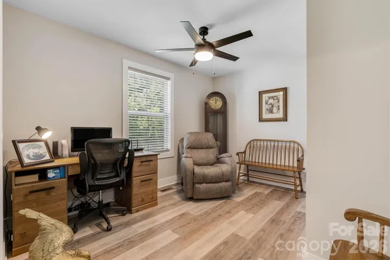
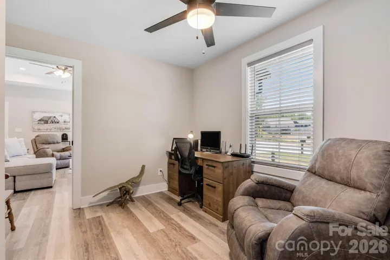
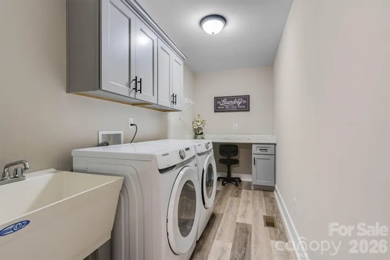
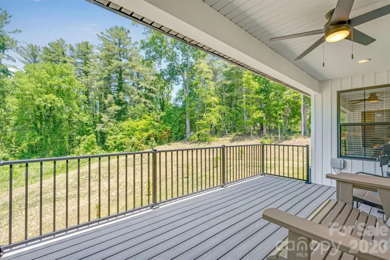
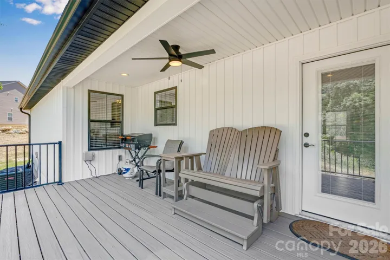
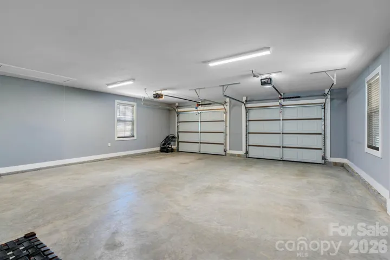
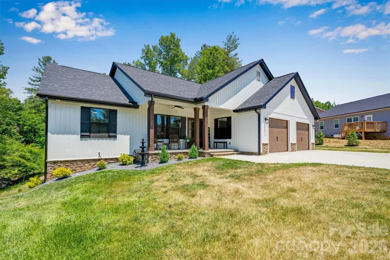
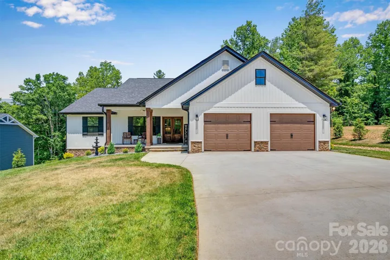
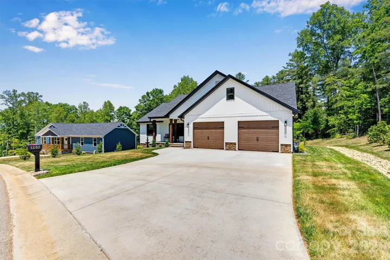
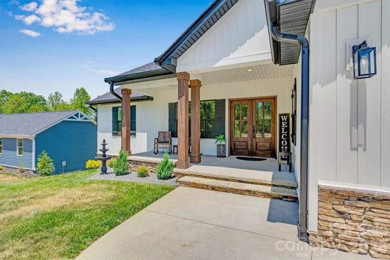
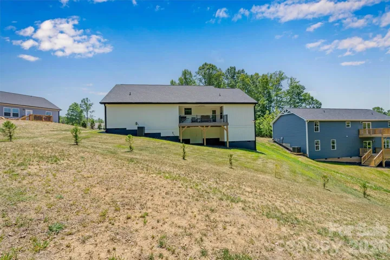
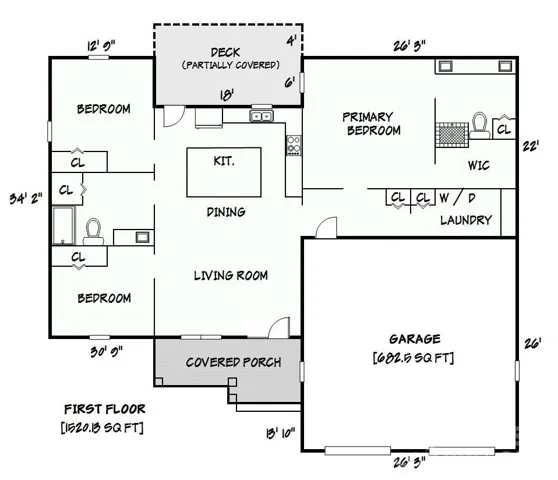
Welcome home to this thoughtfully designed, custom built, modern, farmhouse 3 bed/2 bath, ranch home with no detail left undone! Walk through the beautiful, double, wooden front doors into an inviting living area with tray ceiling and an electric fireplace that opens right into the kitchen. The kitchen boasts a large island with plenty of space for cooking and eating with storage underneath, granite countertops, and stainless-steel appliances. The primary suite features a tray ceiling, private en-suite bath showcasing a tiled shower with bench seating and granite countertops as well. Two additional bedrooms offer flexibility for guests, a home office or additional needs with a full bath in between. The home features a large laundry room with a sink, pocket doors throughout, a 2-car, insulated, garage that measures 25′ x 25′ with two 9′ doors, covered front porch, partially covered, rear deck, upgraded with Trex decking that backs up to a wooded area. The exterior boasts vinyl board and batten siding with beautiful black windows and shutters with stone around the foundation. There is also an irrigation system installed to take care of your yard! Enjoy the convenience of one-level living with all this home has to offer!
Address
Open on Google Maps-
Address: 1203 Summerhill SW Street
-
City: Lenoir
-
State/county: NC
-
Zip/Postal Code: 28645
-
Area: Summerhill
Details
Updated on May 24, 2026 at 2:06 pm-
Property ID 4385343
-
Price $424,900
-
Bedrooms 3
-
Bathrooms 2
-
Garages 2
-
Year Built 2024
-
Property Type Single Family Residence, Residential
-
Property Status Active, For Sale
Additional details
-
Listing Terms Cash, Conventional
-
Association Fee 200
-
Roof Composition
-
Utilities Electricity Connected
-
Sewer County Sewer
-
Cooling Ceiling Fan(s), Central Air
-
Heating Electric
-
Flooring Vinyl
-
County Caldwell
-
Property Type Residential
-
Parking Driveway, Attached Garage, Garage Faces Front
-
Elementary School Whitnel
-
Middle School William Lenoir
-
High School Hibriten
-
Architectural Style Farmhouse, Ranch
Features
Mortgage Calculator
-
Down Payment
-
Loan Amount
-
Monthly Mortgage Payment
-
Property Tax
-
Home Insurance
Contact Information
View ListingsSimilar Listings

525 Julia Avenue, Belmont, North Carolina 28012
525 Julia Avenue, Belmont, NC 28012, Belmont, NC- Beds: 3
- Baths: 2
- Single Family Residence, Residential

6033 Bountiful Street, Belmont, North Carolina 28012
6033 Bountiful Street, Belmont, NC 28012, Belmont, NC- Beds: 3
- Baths: 3
- Single Family Residence, Residential

2643 Swamp Chestnut Oak Drive, Gastonia, North Carolina 28056
2643 Swamp Chestnut Oak Drive, Gastonia, NC 28056, Gastonia, NC- Beds: 6
- Baths: 4
- Single Family Residence, Residential

1000 Ashley Place, Belmont, North Carolina 28012
1000 Ashley Place, Belmont, NC 28012, Belmont, NC- Beds: 5
- Baths: 4
- Single Family Residence, Residential

- The Simpson Group Realty

