
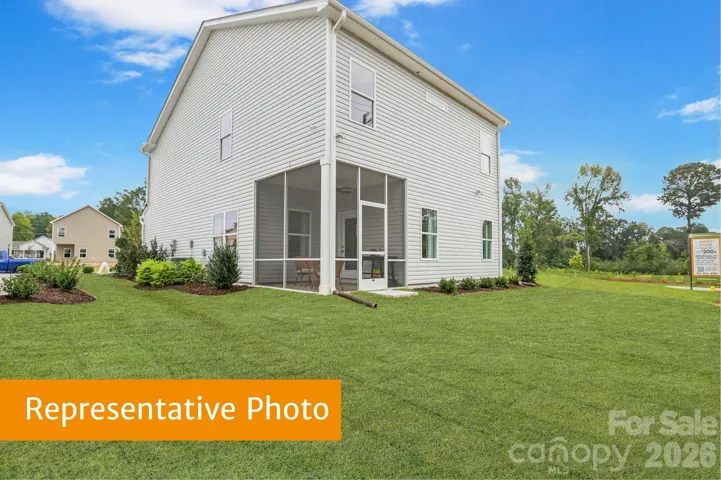
- Single Family Residence, Residential
- 3
- 3
- 2026
Description
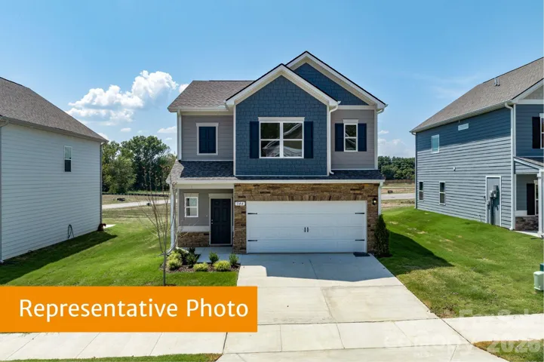
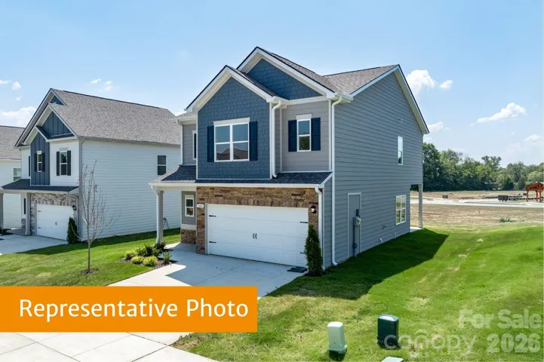
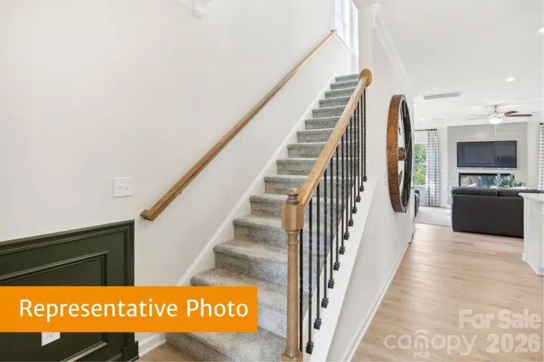
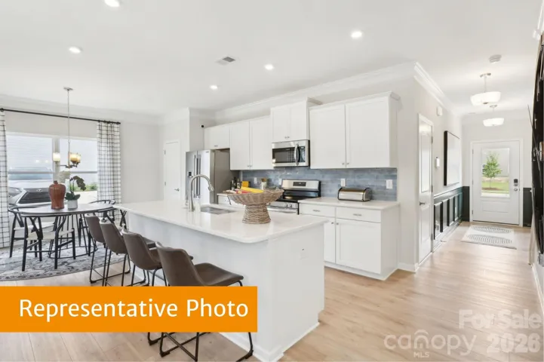
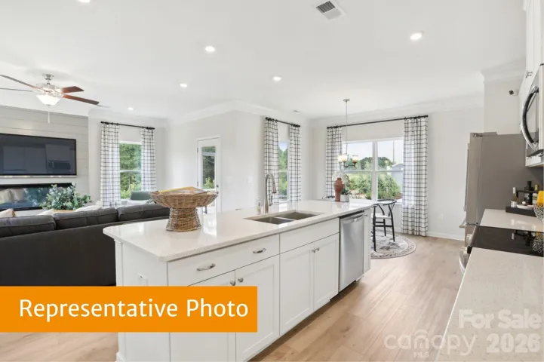
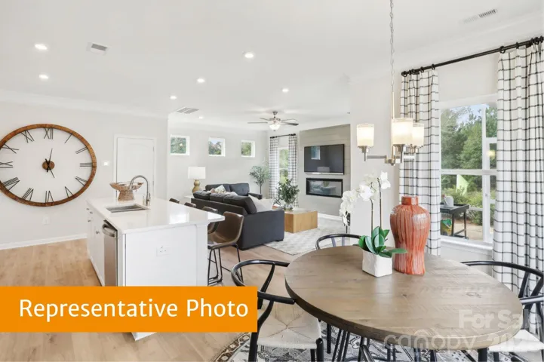
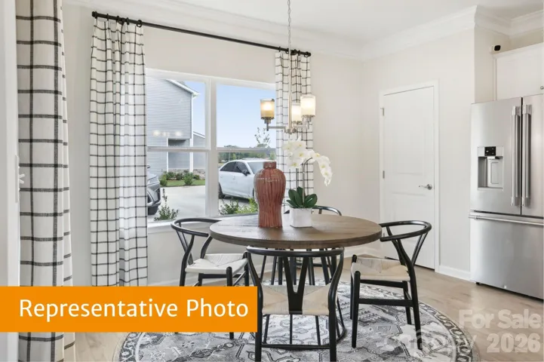
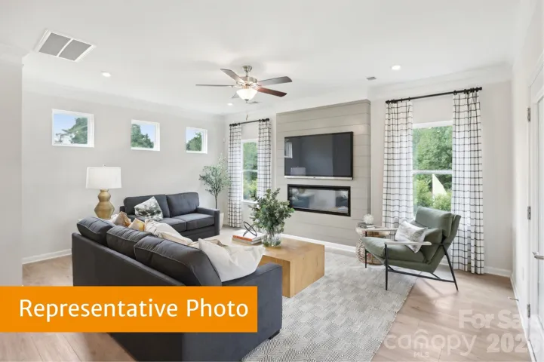
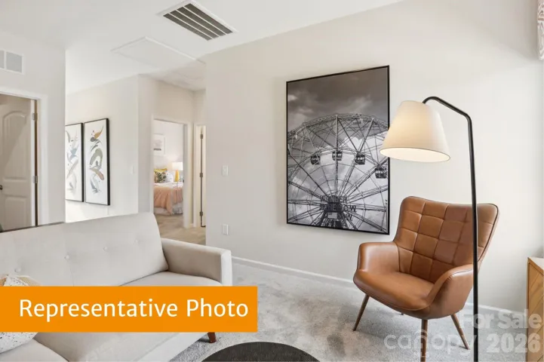
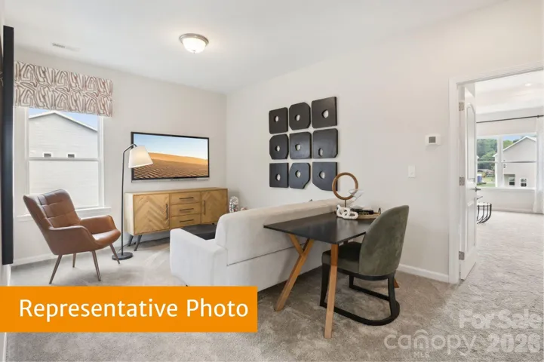
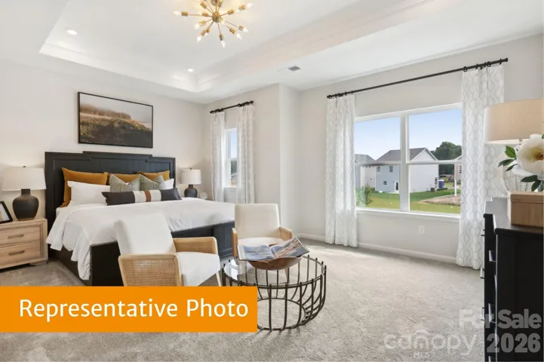
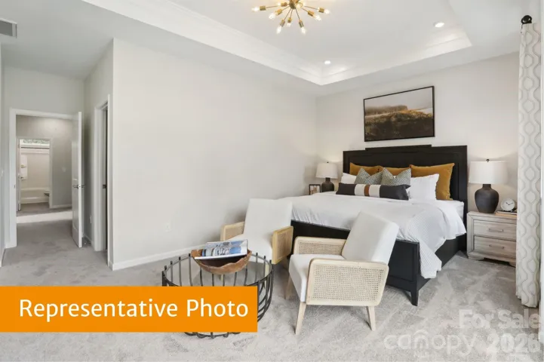
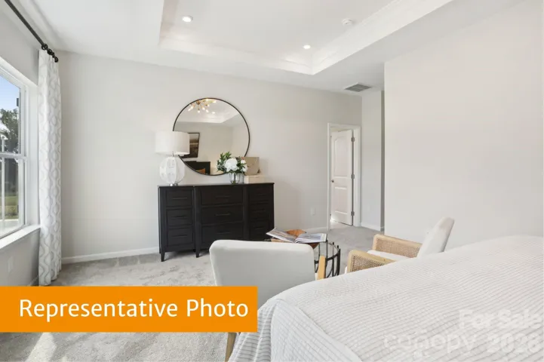
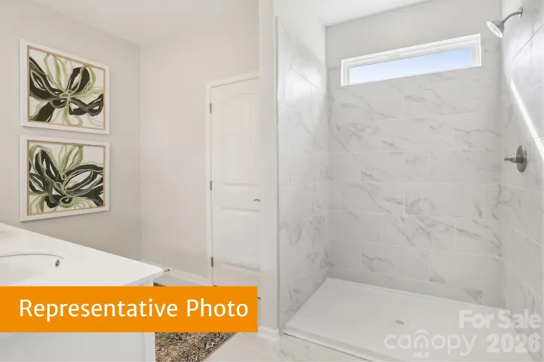
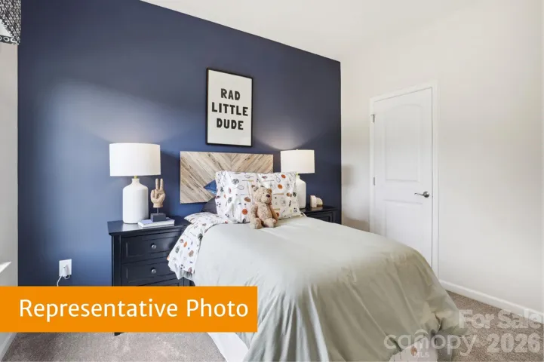
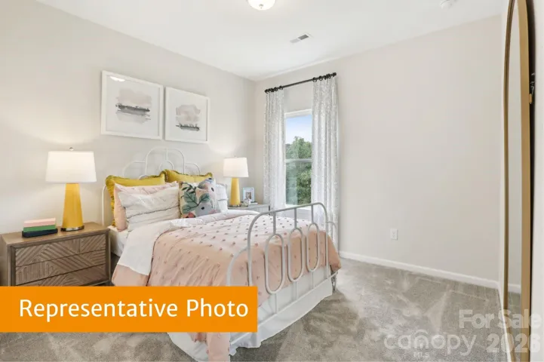
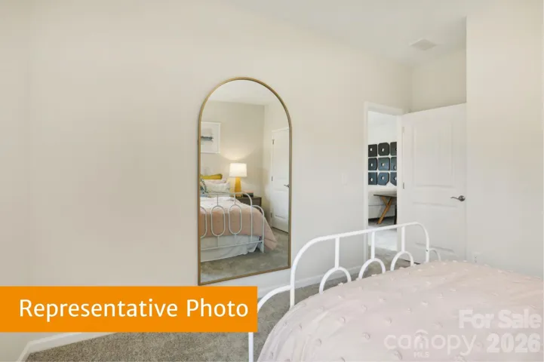
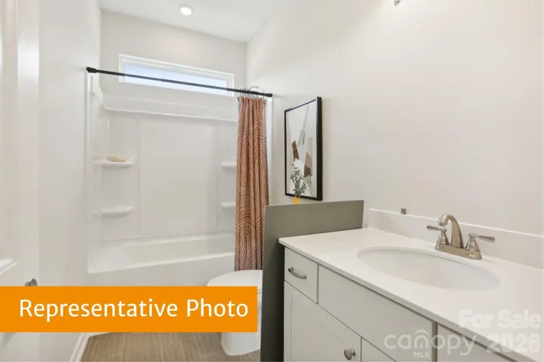
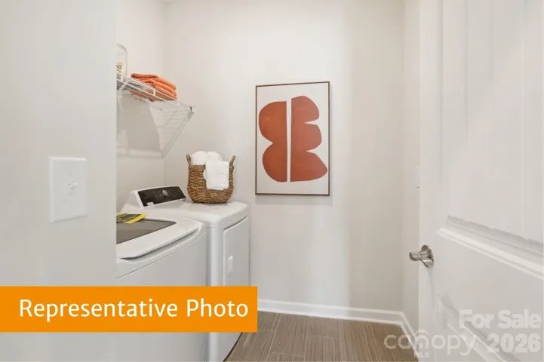
Discover the Braselton II at Country Club Village, featuring an open and airy main level that’s perfect for entertaining. You are greeted by beautiful staircase as soon as you enter this homesite. The main floor includes a dining area, a spacious family room, and a stylish kitchen with 36” modern cabinets and solid surface countertops. Enjoy meals at the large eat-in kitchen island or step out onto the covered rear patio for a breath of fresh air. The covered patio is perfect for entertaining guests as well. This plan offers a spacious open main level and pendant lights, that truly lights up at any time of the day which pairs well with the beautiful backsplash also in the kitchen. Upstairs, you’ll find a spacious owner’s suite with a massive walk-in closet perfect for your storage needs. The owner’s bath offers a spa-like experience with a large tile shower, a linen closet, and a private water closet. The owner’s suite bath also is accompanied with a double vanity and beautiful quartz countertops and chrome interior finishes. The upper level also offers two secondary rooms that use a shared full bath perfect for hosting. In addition, the upper level has a spacious loft perfect for an office or entertainment space. The laundry room is also nestled on the upper level for convenience. This new community is conveniently located just 2 miles from downtown Salisbury, offering easy access to local dining and shopping, as well as quick access to I-85 for a short trip to Charlotte or Greensboro. Call today to set up an appointment to secure The Braselton II before it’s gone!
Address
Open on Google Maps-
Address: 1311 Red River Drive, Salisbury, North Carolina 28144
-
City: Salisbury
-
State/county: NC
-
Zip/Postal Code: 28144
-
Area: Country Club Village
Details
Updated on June 25, 2026 at 5:11 pm-
Property ID 4385435
-
Price $305,595
-
Bedrooms 3
-
Bathrooms 3
-
Garages 2
-
Year Built 2026
-
Property Type Single Family Residence, Residential
-
Property Status Pending, For Sale
Additional details
-
Association Fee 600
-
Roof Architectural Shingle
-
Utilities Cable Available, Electricity Connected
-
Sewer Public Sewer
-
Cooling Central Air, Electric
-
Heating Central, Electric
-
Flooring Carpet, Vinyl
-
County Rowan
-
Property Type Residential
-
Parking Driveway, Attached Garage, Garage Faces Front
-
Elementary School North Rowan
-
Middle School North Rowan
-
High School North Rowan
-
Community Features Sidewalks, Walking Trails
-
Architectural Style Traditional
Mortgage Calculator
-
Down Payment
-
Loan Amount
-
Monthly Mortgage Payment
-
Property Tax
-
Home Insurance
Video
360° Virtual Tour
Contact Information
View ListingsSimilar Listings

725 Hanna Woods Drive, Cramerton, North Carolina 28032
725 Hanna Woods Drive, Cramerton, North Carolina 28032, Cramerton, NC- Beds: 3
- Baths: 3
- Single Family Residence, Residential

408 Rhyne Street, Stanley, North Carolina 28164
408 Rhyne Street, Stanley, North Carolina 28164, Stanley, NC- Beds: 2
- Bath: 1
- Single Family Residence, Residential

6033 Bountiful Street, Belmont, North Carolina 28012
6033 Bountiful Street, Belmont, North Carolina 28012, Belmont, NC- Beds: 3
- Baths: 3
- Single Family Residence, Residential

1259 Dorchester Road, Gastonia, North Carolina 28056
1259 Dorchester Road, Gastonia, North Carolina 28056, Gastonia, NC- Beds: 3
- Baths: 4
- Single Family Residence, Residential

- The Simpson Group Realty

