
- Single Family Residence, Residential
- 3
- 4
- 2001
Description
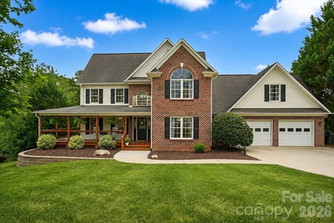
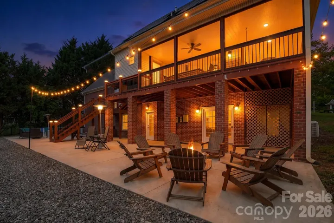
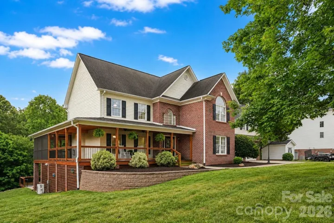
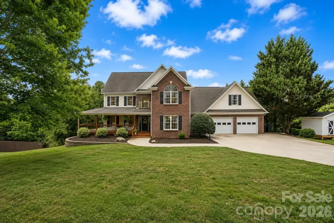
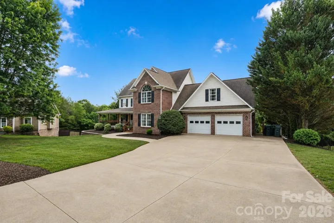
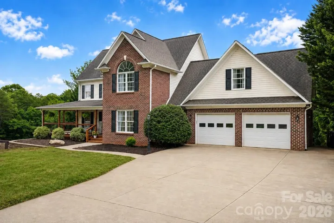
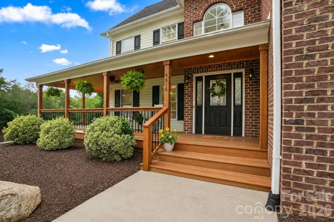
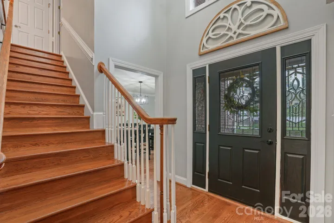
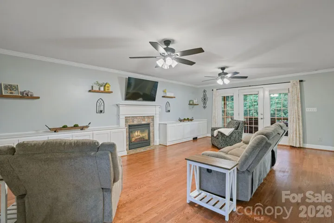
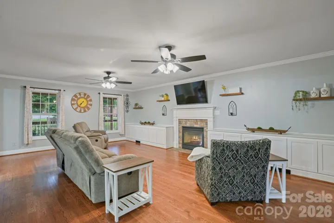
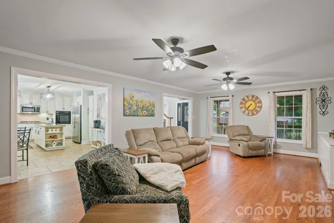
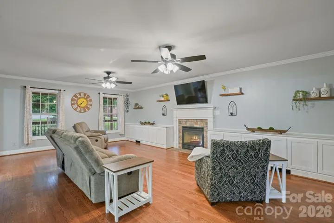
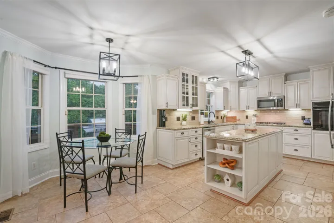
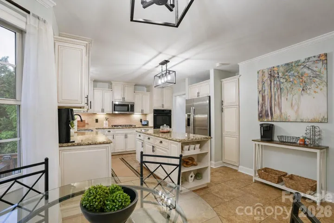
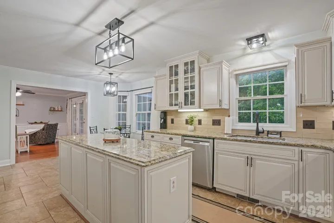
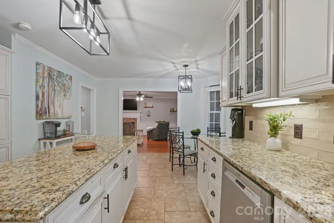
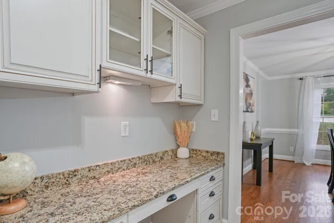
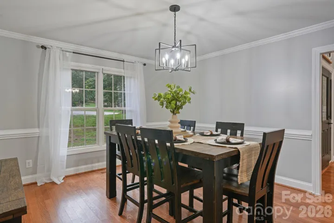
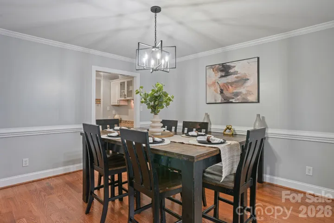
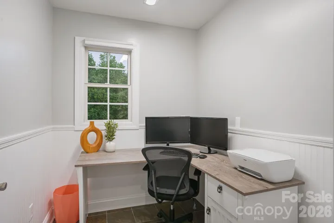
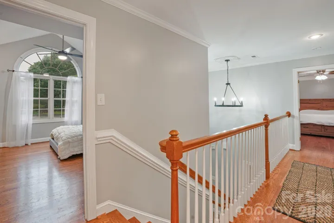
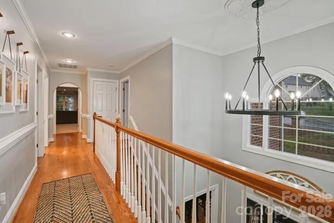
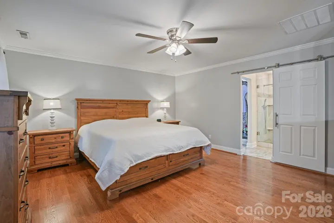
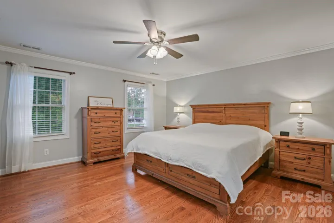
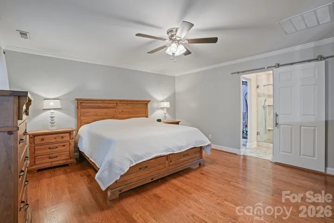
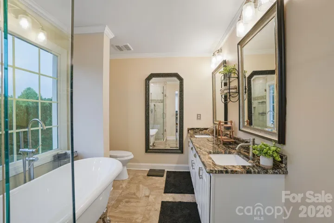
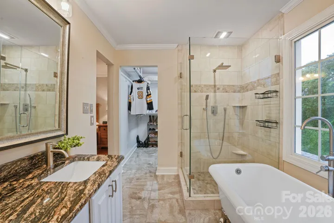
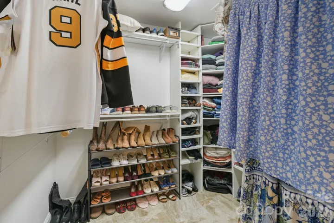
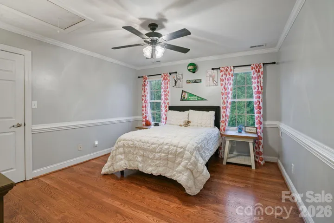
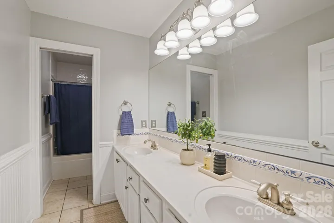
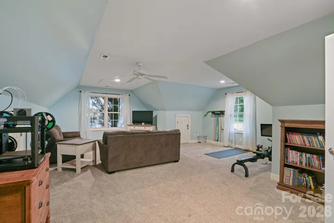
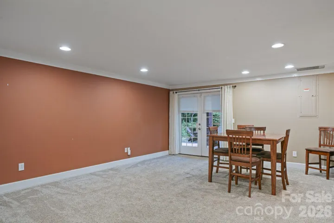
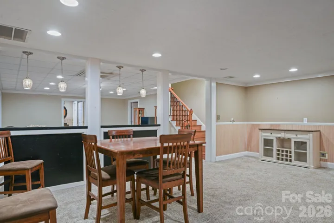
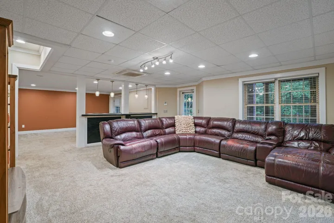
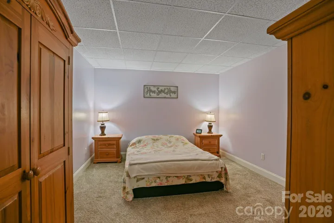
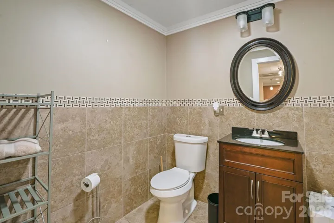
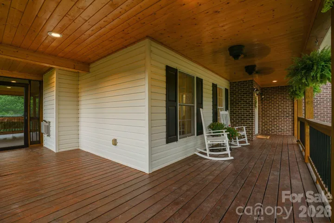
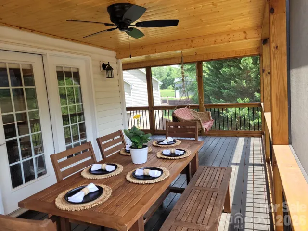
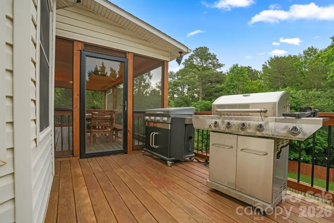
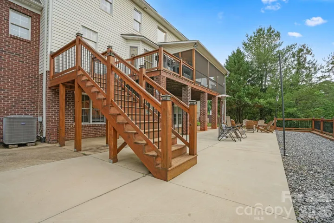
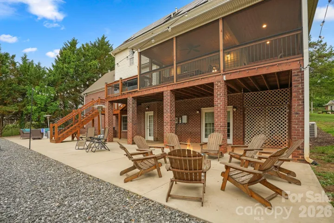
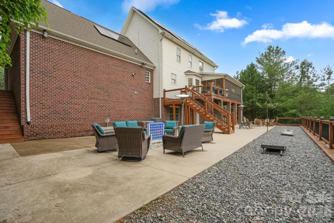
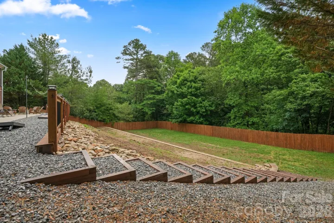
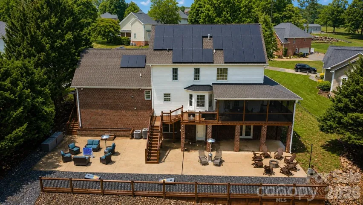
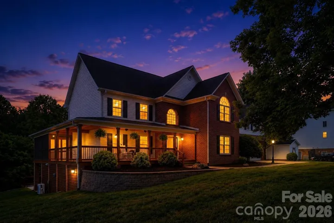
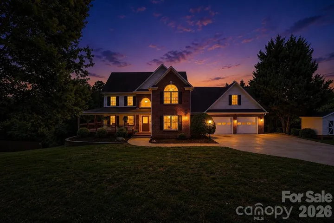
Picture a home that doesn’t just check boxes — it rewrites the entire checklist. Welcome to this immaculate two-story home with a fully finished basement, tucked away in the desirable Forest Creek Estates subdivision in NE Hickory. Offering an impressive 3, 937 square feet, this expansive home features 3 bedrooms, 3 full bathrooms, a large finished bonus room above the garage, multiple flex spaces, and exceptional indoor-outdoor living. Inside, you’ll find natural hardwood floors throughout much of the home and a spacious, thoughtfully designed floor plan. The main level features a large living room with a vented gas fireplace, a formal dining room perfect for gatherings, and an additional room that can be used as a home office, sitting room, or flex space. The open kitchen is beautifully appointed with granite countertops, custom cabinetry, stainless steel appliances, a gas cooktop, and a stylish tile backsplash. Upstairs, the primary suite is spacious and inviting, complete with a custom walk-in closet and a stunning en-suite bathroom featuring dual sinks, a freestanding soaking tub, and a tiled walk-in shower with a frameless glass door. The upstairs hallway bathroom also offers dual sinks and a tub/shower combination. A fully finished bonus room above the garage provides even more living space, ideal for a media room, playroom, workout room, or guest area. The fully finished basement adds incredible functionality, featuring an additional finished room that could be used as an office, hobby room, or guest space, along with a full bathroom. With multiple levels of living space, this home offers room to spread out, entertain, work from home, or host guests with ease. The exterior is truly an entertainer’s dream. Enjoy the walk-around covered porch, with the back portion enclosed for additional year-round enjoyment. Large steps lead down to an expansive 22×88 concrete pad with 8×80 gravel extension, perfect for outdoor games, a fire pit area, cornhole, oversized Connect Four, or additional entertaining space. The lower portion of the lot is 2000 square feet of flat and usable land, offering potential for a pool, swing set, garden, or expanded outdoor living area. Situated in a cul-de-sac and equipped with solar panels, this home combines space, comfort, energy efficiency, and an incredible setting in one of NE Hickory’s desirable neighborhoods. This is the type of home that offers room for everyday living and unforgettable entertaining.
Address
Open on Google Maps-
Address: 4616 20th Street Ne Place, Hickory, North Carolina 28601
-
City: Hickory
-
State/county: NC
-
Zip/Postal Code: 28601
-
Area: Forest Creek Estates
Details
Updated on July 17, 2026 at 11:11 am-
Property ID 4385473
-
Price $679,000
-
Bedrooms 3
-
Bathrooms 4
-
Garages 2
-
Year Built 2001
-
Property Type Single Family Residence, Residential
-
Property Status Active, For Sale
Additional details
-
Listing Terms Cash, Conventional, FHA, USDA Loan, VA Loan
-
Roof Architectural Shingle
-
Utilities Natural Gas
-
Sewer Public Sewer, Sewage Pump
-
Cooling Central Air
-
Heating Heat Pump, Natural Gas
-
Flooring Carpet, Tile, Wood
-
County Catawba
-
Property Type Residential
-
Parking Attached Garage
-
Elementary School Snow Creek
-
Middle School Arndt
-
High School St. Stephens
Mortgage Calculator
-
Down Payment
-
Loan Amount
-
Monthly Mortgage Payment
-
Property Tax
-
Home Insurance
Contact Information
View ListingsSimilar Listings

725 Hanna Woods Drive, Cramerton, North Carolina 28032
725 Hanna Woods Drive, Cramerton, North Carolina 28032, Cramerton, NC- Beds: 3
- Baths: 3
- Single Family Residence, Residential

408 Rhyne Street, Stanley, North Carolina 28164
408 Rhyne Street, Stanley, North Carolina 28164, Stanley, NC- Beds: 2
- Bath: 1
- Single Family Residence, Residential

6033 Bountiful Street, Belmont, North Carolina 28012
6033 Bountiful Street, Belmont, North Carolina 28012, Belmont, NC- Beds: 3
- Baths: 3
- Single Family Residence, Residential

1259 Dorchester Road, Gastonia, North Carolina 28056
1259 Dorchester Road, Gastonia, North Carolina 28056, Gastonia, NC- Beds: 3
- Baths: 4
- Single Family Residence, Residential

- The Simpson Group Realty

