
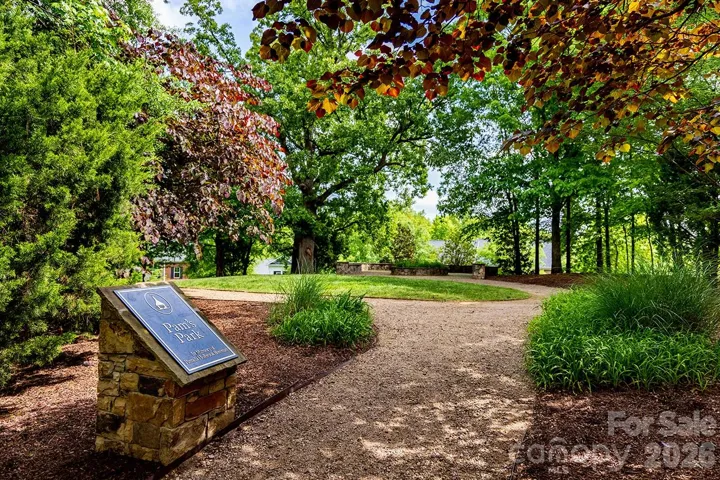
- Townhouse, Residential
- 3
- 3
- 2026
Description
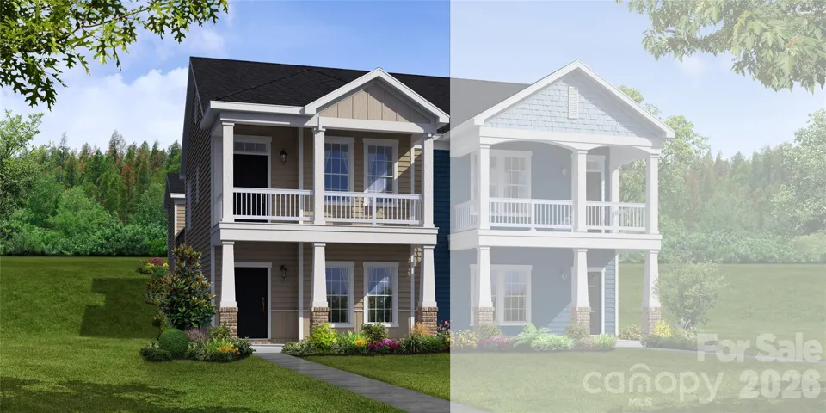
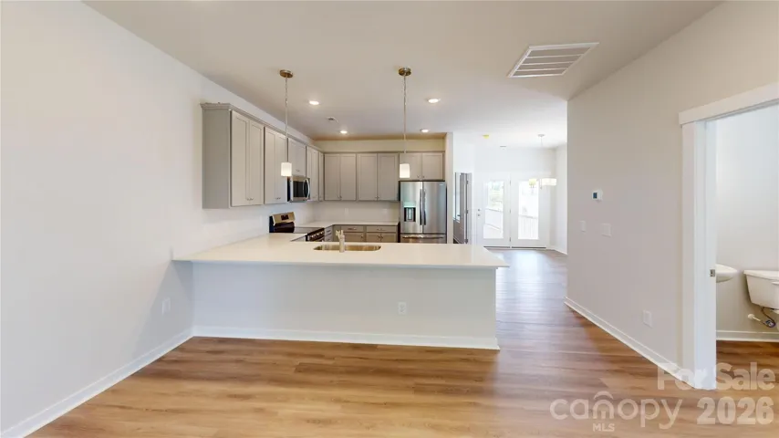
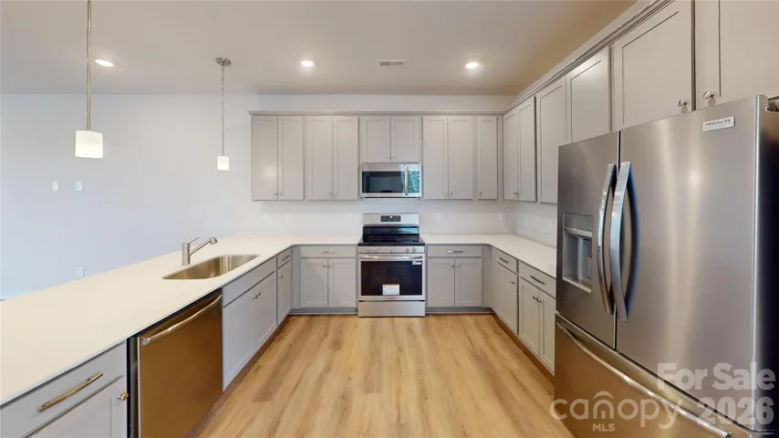
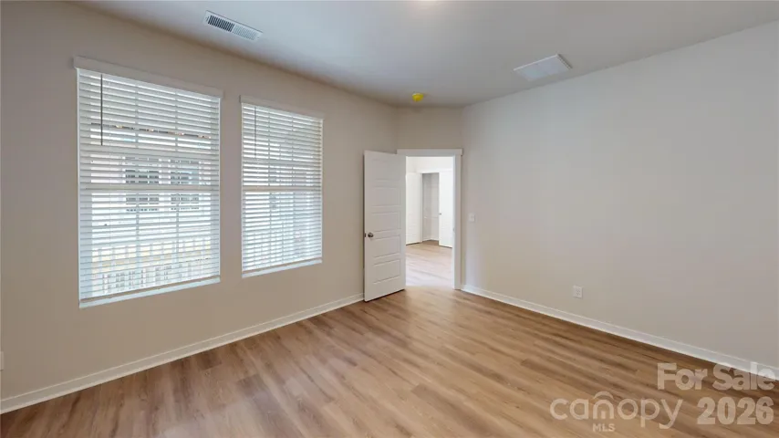
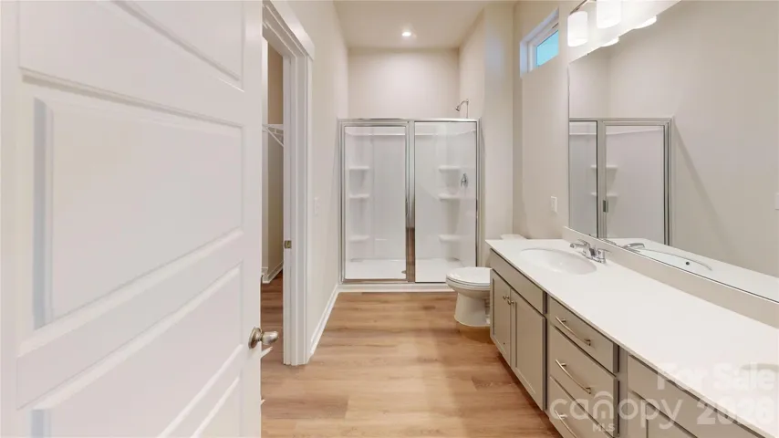
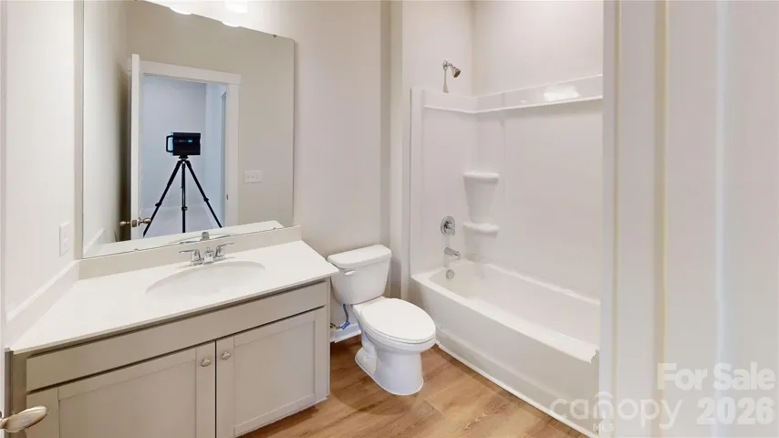
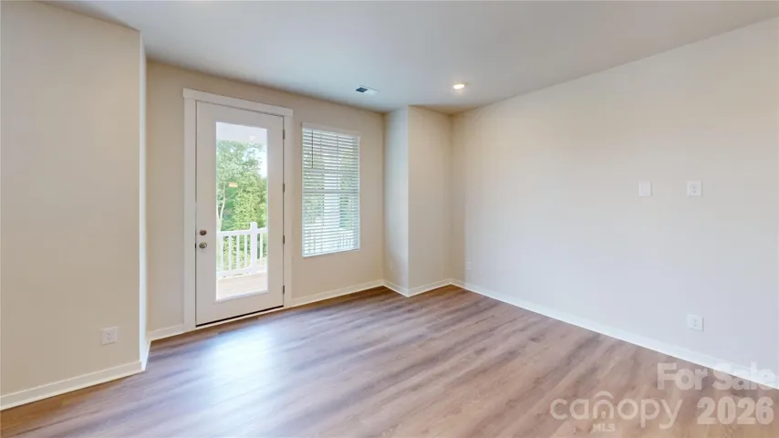
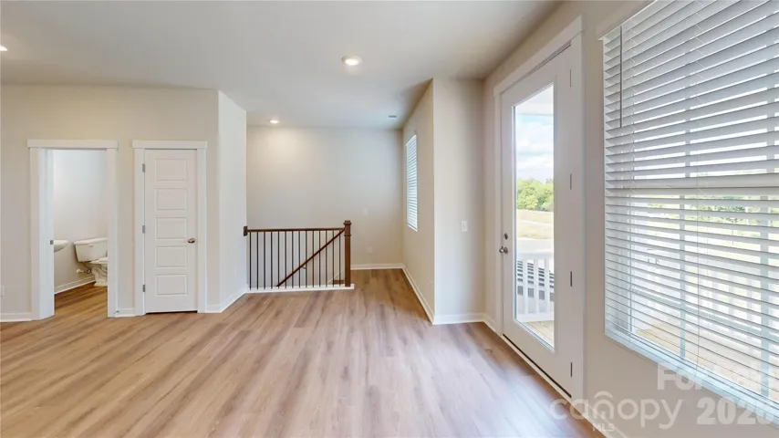
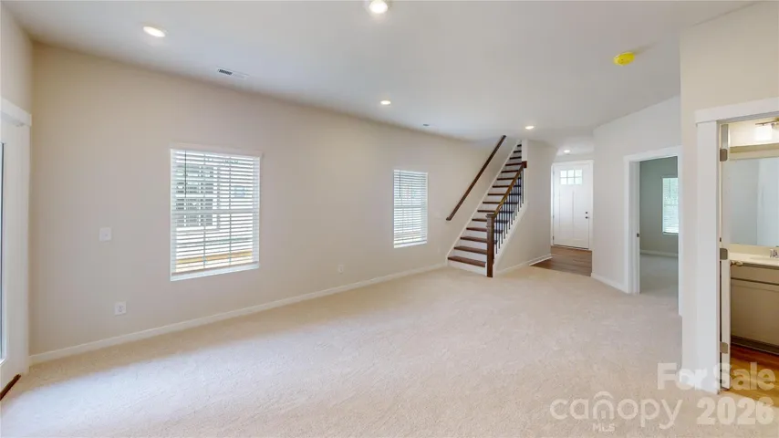
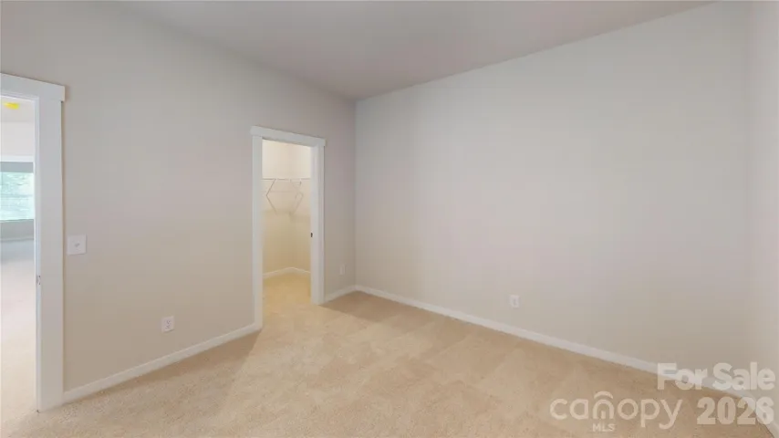
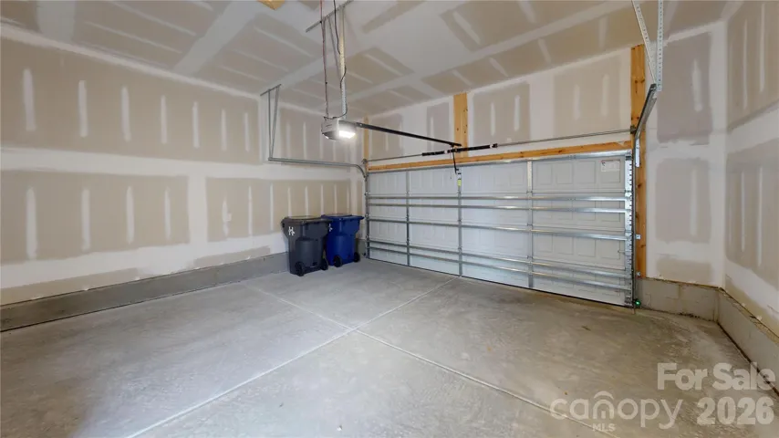
Selections and upgrades have been selected on this beautiful Tinkham Plan villa. It’s designed to compliment how you want to live. Enter the first floor underneath the covered front porch and enter the “Dream Space”. This finished area flows from your entryway into a lower level recreation room or flex space that opens to a downstairs side patio. Perfect for anything you dream up – an office, gym, craft room, or cinema room or extra entertaining area, this space allows you to customize and meet your needs! There are two bedrooms and a bathroom on this level, along with a spacious laundry room, and utility/storage room on this level as well. The main level of this home is just upstairs which flows off the two car garage, onto a second floor covered deck on the side and into your home. This main floor is your primary living area with a large kitchen and dining area that is the heart of this open floor plan, perfect for entertaining. Also on this main floor is your large owner’s suite oasis and bath, with a walk-in closet. This charming community is conveniently located near downtown Huntersville, restaurants, shopping, and more! Welcome home! **Photos & Tour are Representational**
Address
Open on Google Maps-
Address: 14105 Wild Goose Chase Road Unit 61, Huntersville, North Carolina 28078
-
City: Huntersville
-
State/county: NC
-
Zip/Postal Code: 28078
-
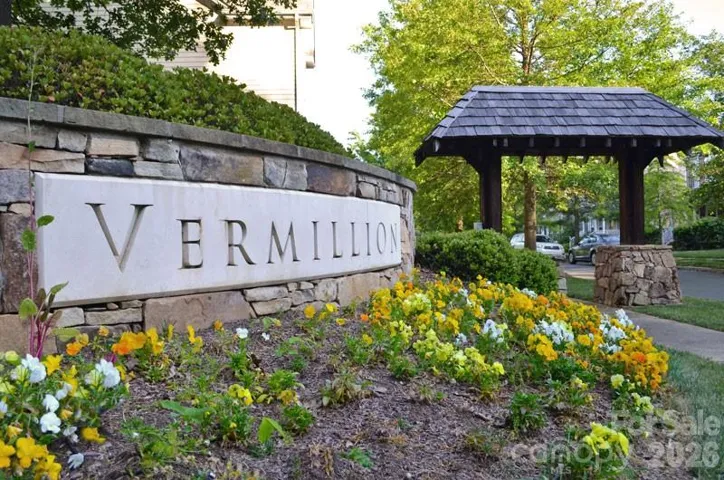
Area: Vermillion
Details
Updated on October 2, 2026 at 5:18 pm-
Property ID 4385561
-
Price $473,925
-
Bedrooms 3
-
Bathrooms 3
-
Garages 2
-
Year Built 2026
-
Property Type Townhouse, Residential
-
Property Status Pending, For Sale
Additional details
-
Association Fee 198.33
-
Roof Architectural Shingle
-
Utilities Cable Available, Underground Utilities
-
Sewer Public Sewer
-
Cooling Central Air, Electric, Zoned
-
Heating Electric, Heat Pump, Zoned
-
Flooring Carpet, Vinyl
-
County Mecklenburg
-
Property Type Residential
-
Parking Driveway, Attached Garage, Garage Door Opener, Garage Faces Rear
-
Elementary School Unspecified
-
Middle School Alexander
-
High School North Mecklenburg
-
Community Features Sidewalks, Street Lights
-
Architectural Style Arts and Crafts
Features
Mortgage Calculator
-
Down Payment
-
Loan Amount
-
Monthly Mortgage Payment
-
Property Tax
-
Home Insurance
Video
360° Virtual Tour
Contact Information
View ListingsSimilar Listings

1117 Township Parkway, Belmont, North Carolina 28012
1117 Township Parkway, Belmont, North Carolina 28012, Belmont, NC- Beds: 3
- Baths: 3
- Townhouse, Residential
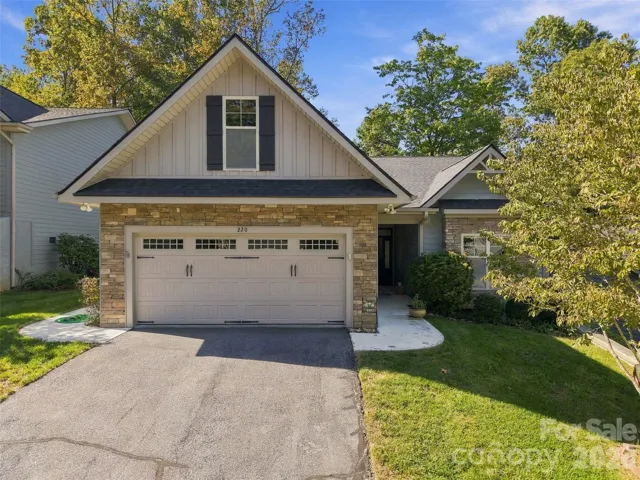
220 Waterside Drive, Hendersonville, North Carolina 28791
220 Waterside Drive, Hendersonville, North Carolina 28791, Hendersonville, NC- Beds: 2
- Baths: 2
- Townhouse, Residential
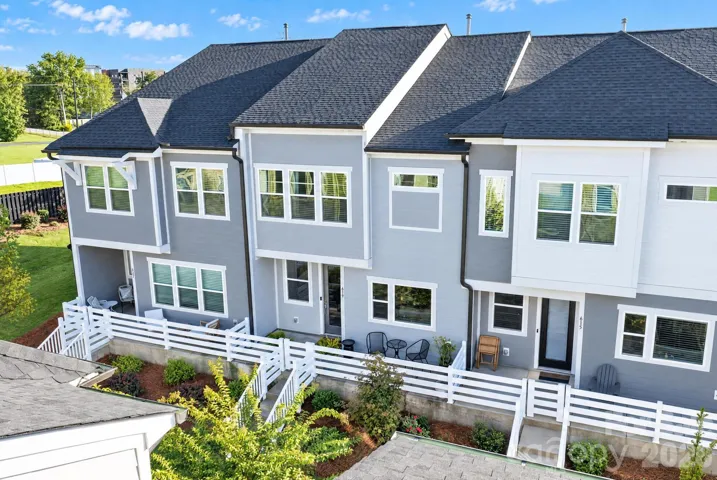
619 Myrick Alley, Charlotte, North Carolina 28217
619 Myrick Alley, Charlotte, North Carolina 28217, Charlotte, NC- Beds: 3
- Baths: 3
- Townhouse, Residential
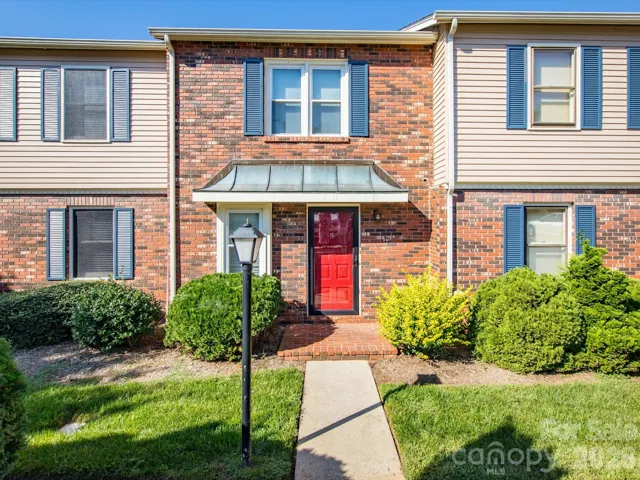
2705 N Center Street, Hickory, North Carolina 28601
2705 N Center Street, Hickory, North Carolina 28601, Hickory, NC- Beds: 2
- Baths: 2
- Townhouse, Residential

- The Simpson Group Realty

