
- Single Family Residence, Residential
- 5
- 3
- 2024
Description
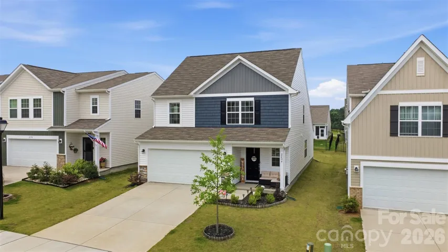
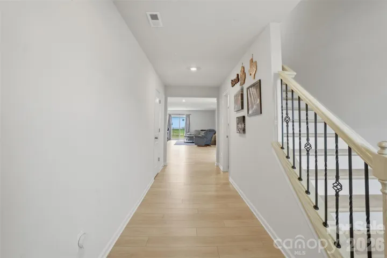
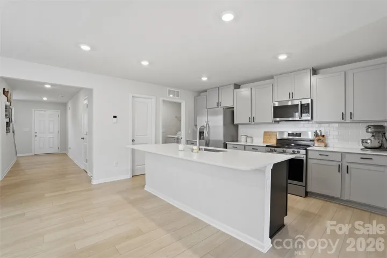
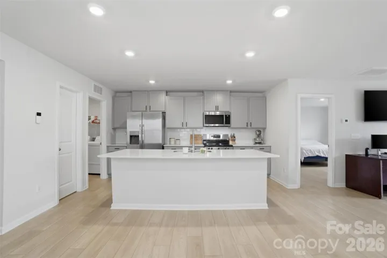
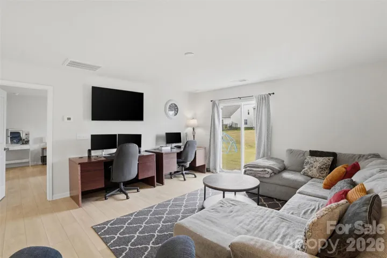
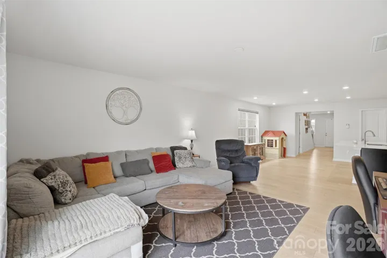
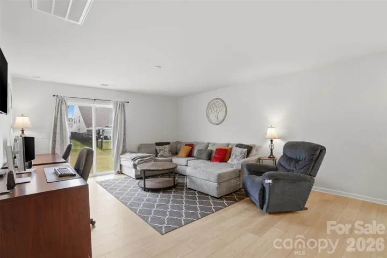
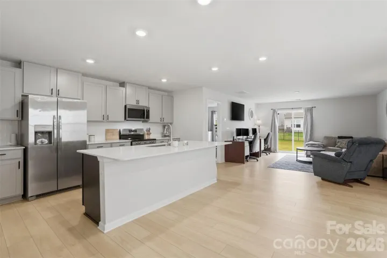
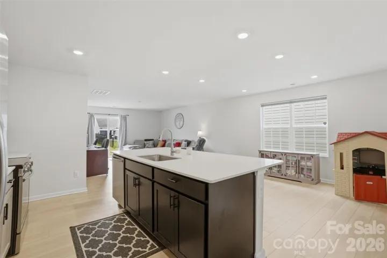
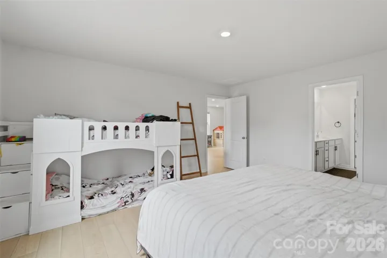
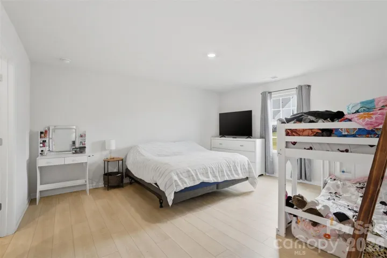
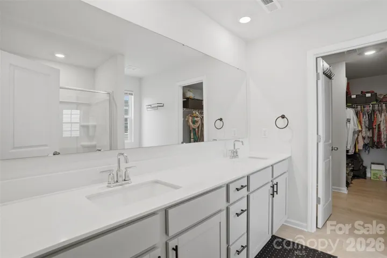
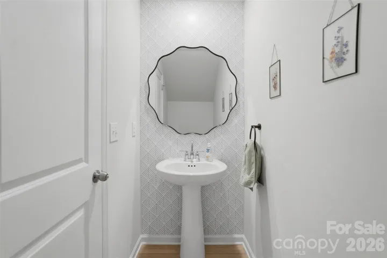
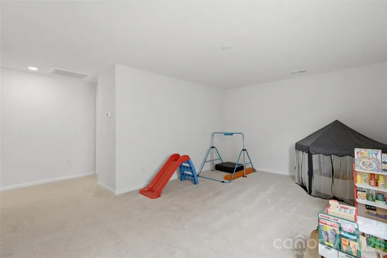
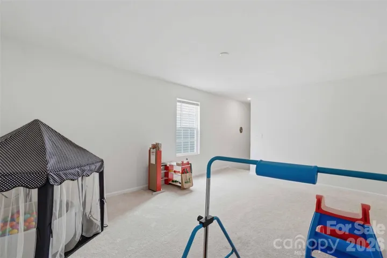
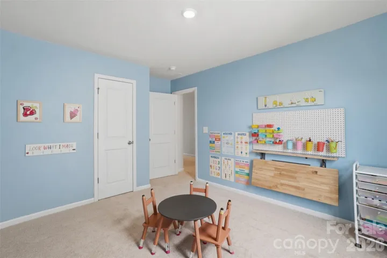
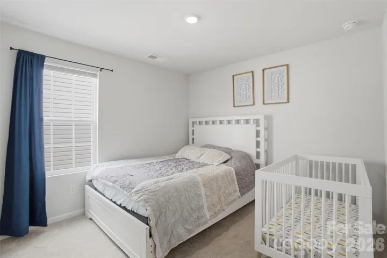
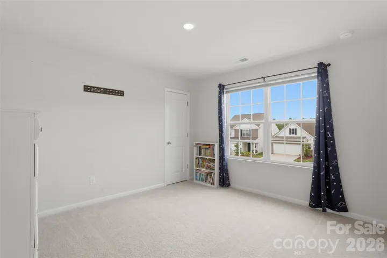
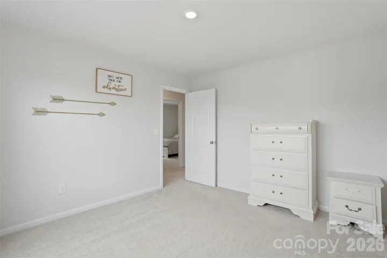
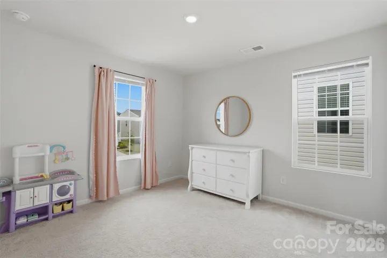
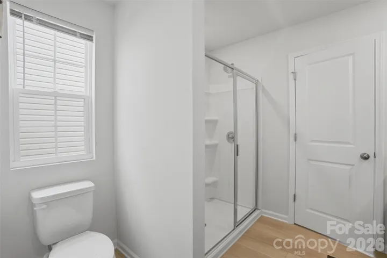
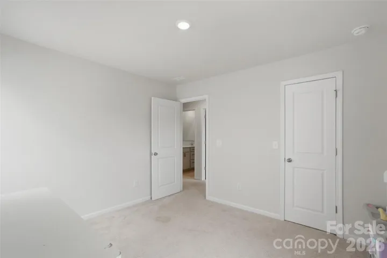
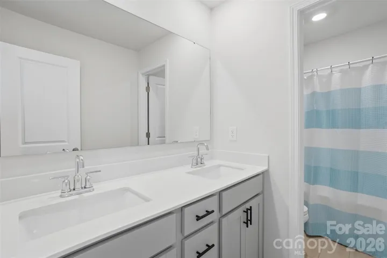
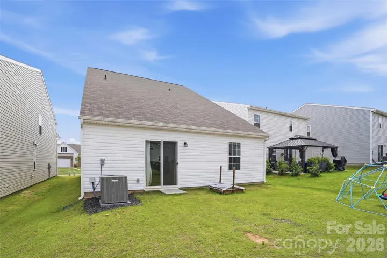
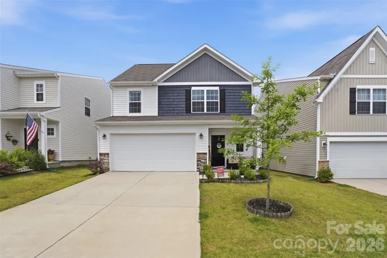
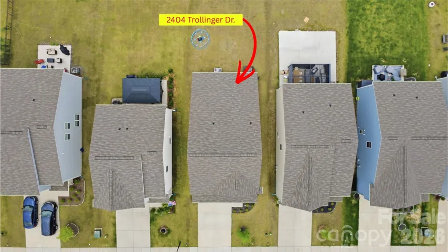
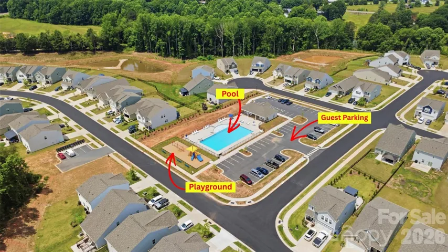
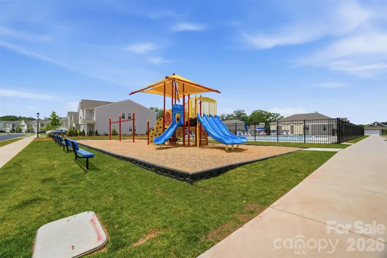
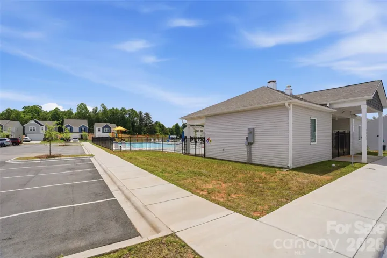
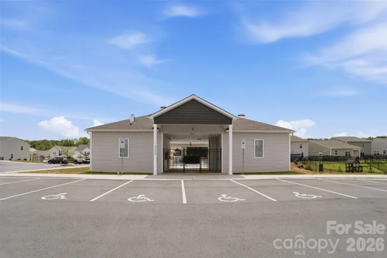
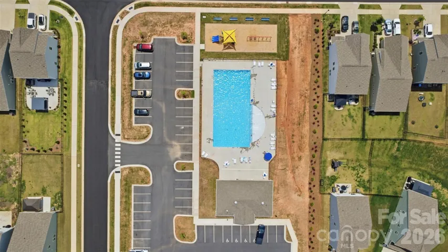
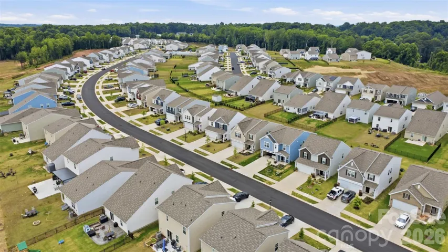
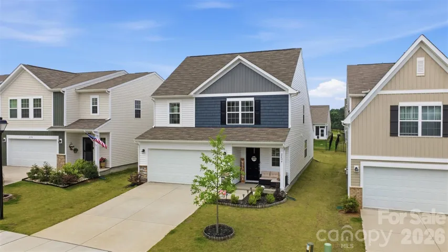
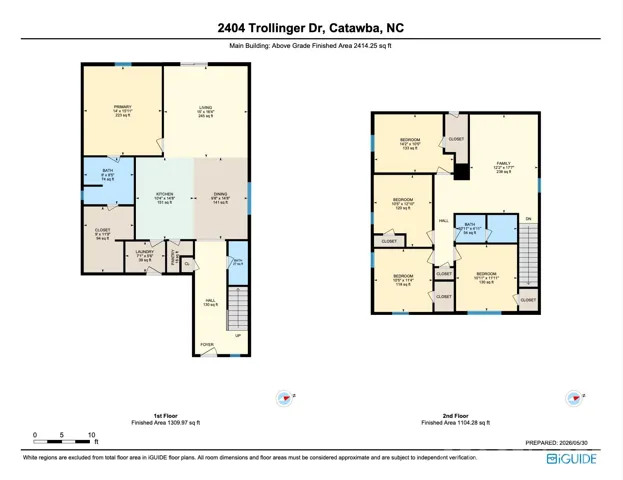
Welcome home to this beautifully maintained Lennar Emerson floor plan in the highly sought-after Legacy Ridge neighborhood! Built in 2024 and gently lived in, this move-in ready home offers the benefits of like-new construction without the wait, in a fully established community with no ongoing new-home construction. One of the standout features of this home is the convenient main-level primary suite, offering comfort and privacy with a spacious bedroom, double vanity, walk-in shower, and oversized walk-in closet. The main floor is designed for easy everyday living, featuring a welcoming entry hallway, open-concept living area, half bath, laundry room, and direct access to the attached 2-car garage. The heart of the home is the beautifully appointed kitchen, featuring a large island, white countertops, gray cabinetry, walk-in pantry, and seamless connection to the living room—perfect for entertaining, family gatherings, or simply enjoying daily life. All major appliances are included, including the refrigerator, range/oven, microwave, dishwasher, washer, and dryer. Upstairs, you’ll find four additional bedrooms, a full bathroom, and a spacious loft/flex area that provides endless possibilities as a second living space, home office, playroom, or media room. The home’s soft blue, crisp white, and elegant gray color palette creates a bright, fresh, and inviting atmosphere throughout. Outside, enjoy a comfortable 0.13-acre lot with space for grilling, relaxing, and spending time with family and friends. Located in a desirable HOA community offering a pool, playground, cabanas, and sidewalks, Legacy Ridge provides a welcoming neighborhood atmosphere with year-round community events, festive seasonal decorations, and plenty of opportunities to connect with neighbors. Conveniently located just minutes from downtown Catawba with local dining and entertainment, this home offers both modern convenience and small-town charm. Enjoy public sewer and city water, plus an ideal location near Catawba Elementary, River Bend Middle, and Bunker Hill High School. Don’t miss the opportunity to own a nearly new home with the rare convenience of a main-level primary suite in one of Catawba’s most desirable communities!
Address
Open on Google Maps-
Address: 2404 Trollinger Drive Unit 132, Catawba, North Carolina 28609
-
City: Catawba
-
State/county: NC
-
Zip/Postal Code: 28609
-
Area: Legacy Ridge
Details
Updated on July 25, 2026 at 7:06 pm-
Property ID 4385749
-
Price $319,900
-
Bedrooms 5
-
Bathrooms 3
-
Garages 2
-
Year Built 2024
-
Property Type Single Family Residence, Residential
-
Property Status Active, For Sale
Additional details
-
Listing Terms Cash, Conventional, FHA, USDA Loan, VA Loan
-
Association Fee 215
-
Utilities Cable Available, Electricity Connected
-
Sewer County Sewer
-
Cooling Central Air, Electric
-
Heating Central, Electric, Heat Pump
-
County Catawba
-
Property Type Residential
-
Parking Attached Garage
-
Elementary School Catawba
-
Middle School River Bend
-
High School Bunker Hill
-
Community Features Outdoor Pool, Playground
-
Waterfront None
Features
Mortgage Calculator
-
Down Payment
-
Loan Amount
-
Monthly Mortgage Payment
-
Property Tax
-
Home Insurance
Video
360° Virtual Tour
Contact Information
View ListingsSimilar Listings

725 Hanna Woods Drive, Cramerton, North Carolina 28032
725 Hanna Woods Drive, Cramerton, North Carolina 28032, Cramerton, NC- Beds: 3
- Baths: 3
- Single Family Residence, Residential

408 Rhyne Street, Stanley, North Carolina 28164
408 Rhyne Street, Stanley, North Carolina 28164, Stanley, NC- Beds: 2
- Bath: 1
- Single Family Residence, Residential

6033 Bountiful Street, Belmont, North Carolina 28012
6033 Bountiful Street, Belmont, North Carolina 28012, Belmont, NC- Beds: 3
- Baths: 3
- Single Family Residence, Residential

1259 Dorchester Road, Gastonia, North Carolina 28056
1259 Dorchester Road, Gastonia, North Carolina 28056, Gastonia, NC- Beds: 3
- Baths: 4
- Single Family Residence, Residential

- The Simpson Group Realty

