
- Single Family Residence, Residential
- 4
- 2
- 1957
Description
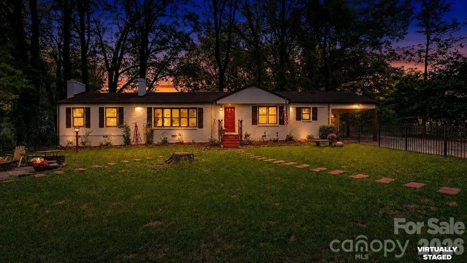
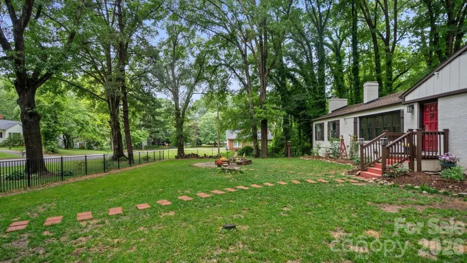
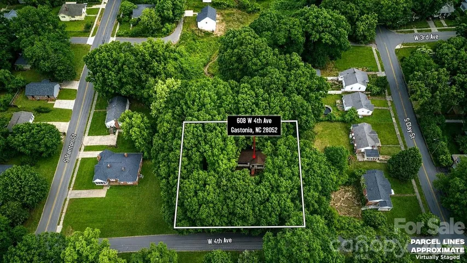
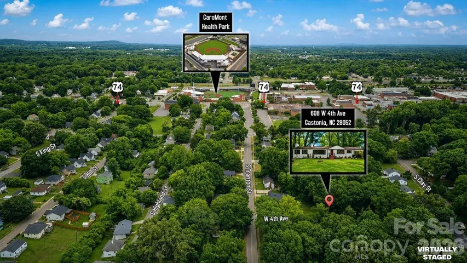
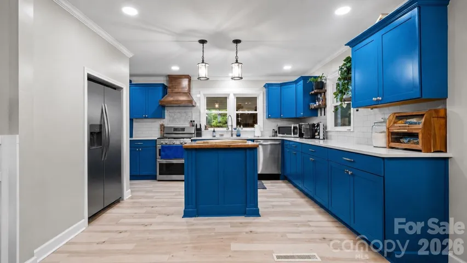
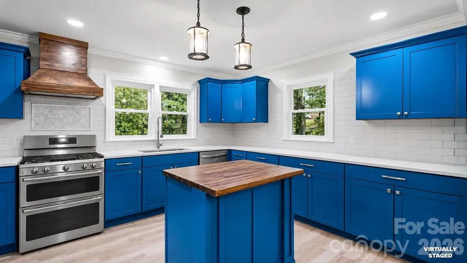
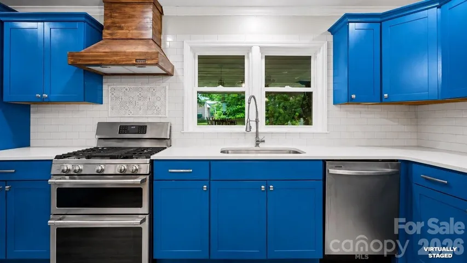
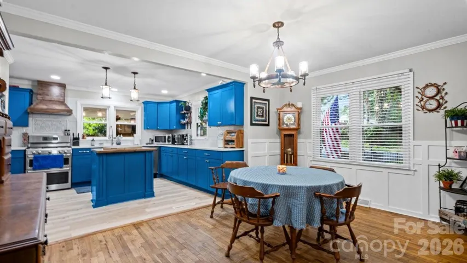
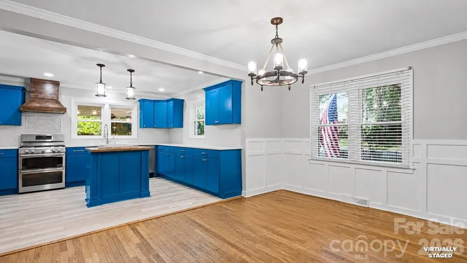
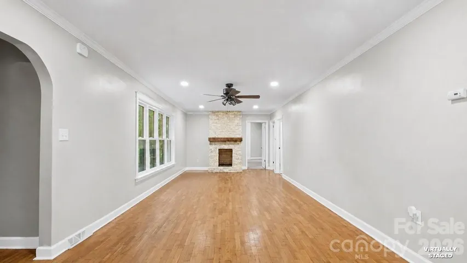
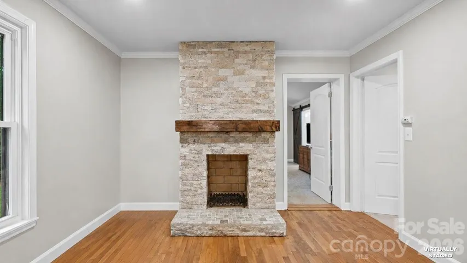
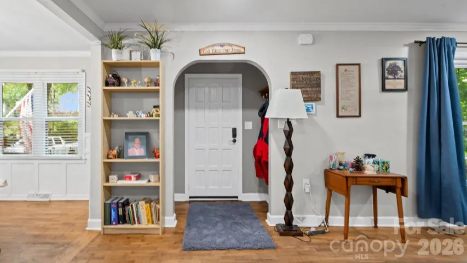
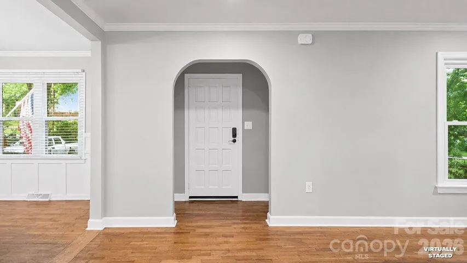
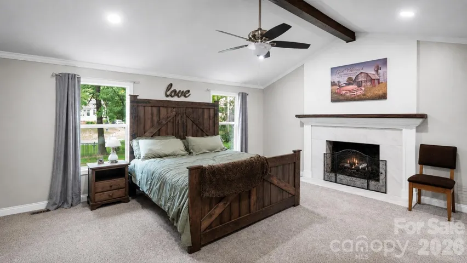
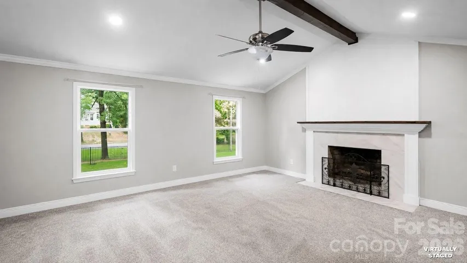
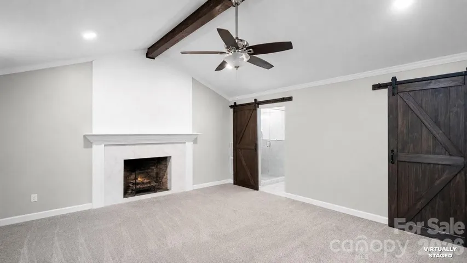
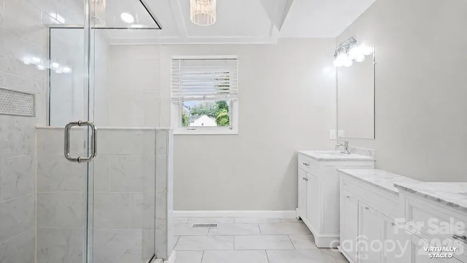
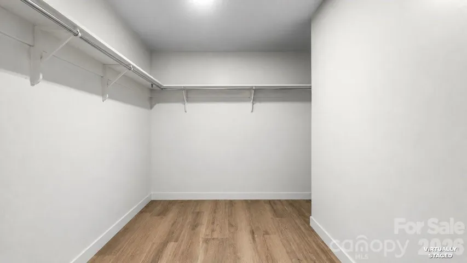
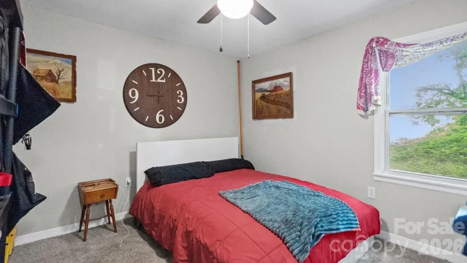
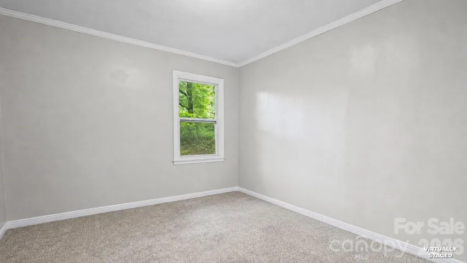
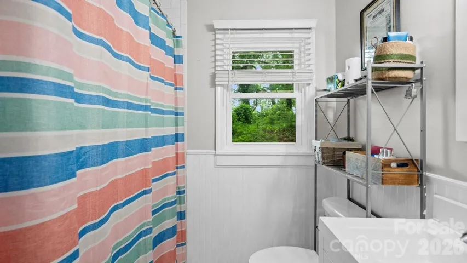
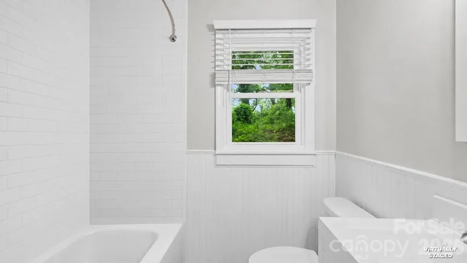
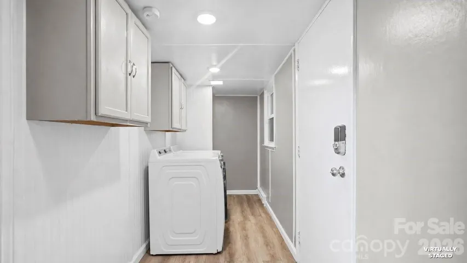
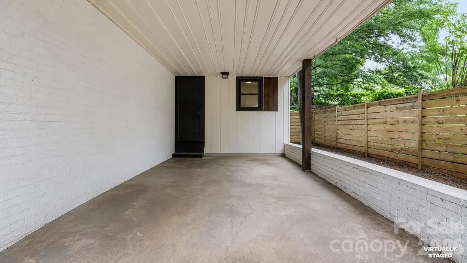
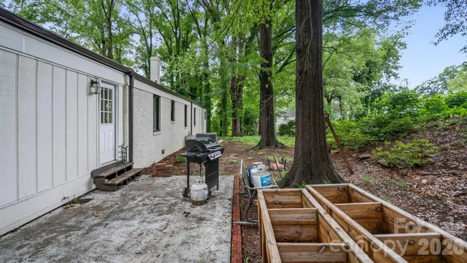
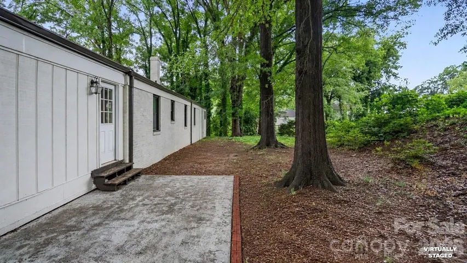
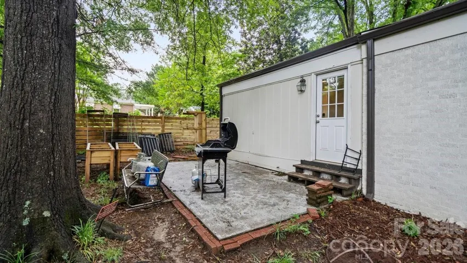
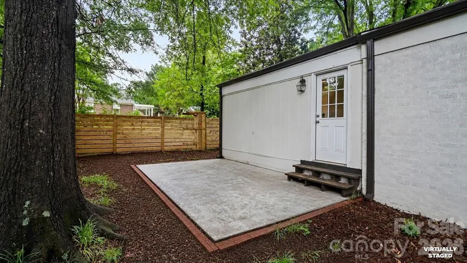
Imagine living in a peaceful setting, on .47 acres surrounded by mature trees, just relaxing on an outdoor patio enjoying the quiet sounds of nature. Now take this idyllic setting & place it in the historic district of Gastonia, less than ½ mile from the Fuse Entertainment District. This 4-bedroom, 2 bathroom updated ranch provides the best of both worlds, the natural setting, and easy access to sports, restaurants, shops and more. This house has hardwood floors throughout common areas, large windows that flood the sizable custom kitchen and rest of the house with natural light, and modern bathrooms. Its primary suite contains vaulted ceilings, gas fireplace, and large walk-in closet. The primary bathroom will remind you of a spa with it’s vaulted ceilings, floor to ceiling tile and body jet shower system. New HVAC system, new air ducts, new gutters with downspouts along with new windows in the living room are an added bonus. If combining a serene natural setting with the advantages of city living is calling your name, then this house is for you.
Address
Open on Google Maps-
Address: 608 W 4th Avenue, Gastonia, North Carolina 28052
-
City: Gastonia
-
State/county: NC
-
Zip/Postal Code: 28052
-
Area: York Chester
Details
Updated on July 26, 2026 at 10:20 pm-
Property ID 4385881
-
Price $340,000
-
Bedrooms 4
-
Bathrooms 2
-
Year Built 1957
-
Property Type Single Family Residence, Residential
-
Property Status Active, For Sale
Additional details
-
Listing Terms Cash, Conventional, VA Loan
-
Roof Architectural Shingle
-
Utilities Cable Available, Natural Gas
-
Sewer Public Sewer
-
Cooling Central Air
-
Heating Forced Air
-
Flooring Carpet, Tile, Vinyl, Wood
-
County Gaston
-
Property Type Residential
-
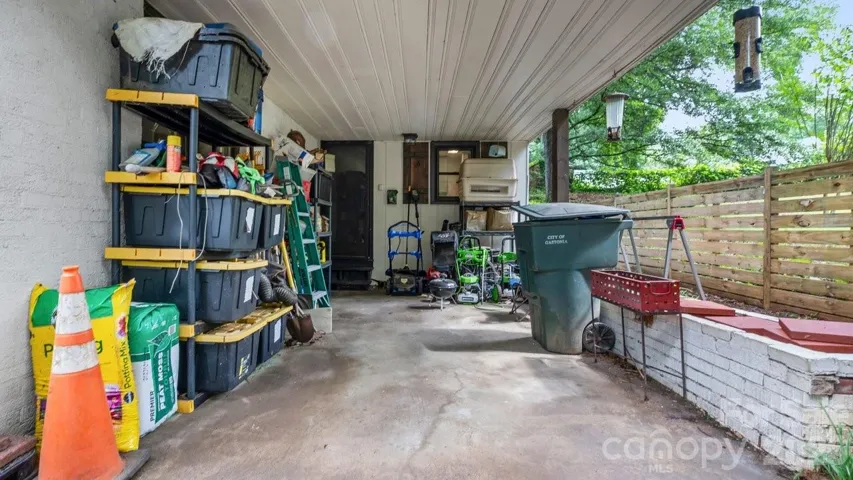
Parking Attached Carport
-
Elementary School Pleasant Ridge
-
Middle School Yorkchester
-
High School Hunter Huss
-
Architectural Style Ranch
Features
Mortgage Calculator
-
Down Payment
-
Loan Amount
-
Monthly Mortgage Payment
-
Property Tax
-
Home Insurance
Video
360° Virtual Tour
Contact Information
View ListingsSimilar Listings

725 Hanna Woods Drive, Cramerton, North Carolina 28032
725 Hanna Woods Drive, Cramerton, North Carolina 28032, Cramerton, NC- Beds: 3
- Baths: 3
- Single Family Residence, Residential

408 Rhyne Street, Stanley, North Carolina 28164
408 Rhyne Street, Stanley, North Carolina 28164, Stanley, NC- Beds: 2
- Bath: 1
- Single Family Residence, Residential

6033 Bountiful Street, Belmont, North Carolina 28012
6033 Bountiful Street, Belmont, North Carolina 28012, Belmont, NC- Beds: 3
- Baths: 3
- Single Family Residence, Residential

1259 Dorchester Road, Gastonia, North Carolina 28056
1259 Dorchester Road, Gastonia, North Carolina 28056, Gastonia, NC- Beds: 3
- Baths: 4
- Single Family Residence, Residential

- The Simpson Group Realty

