





- Single Family Residence, Residential
- 4
- 4
- 2019
Description
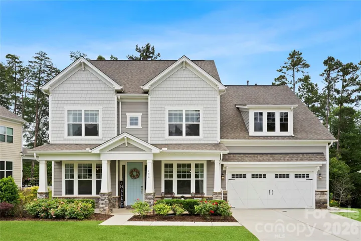
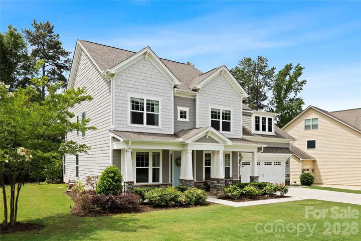
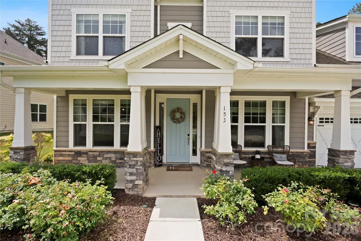
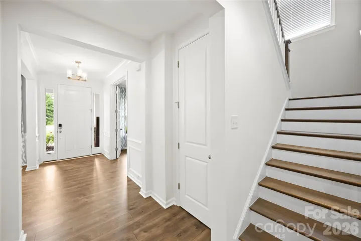
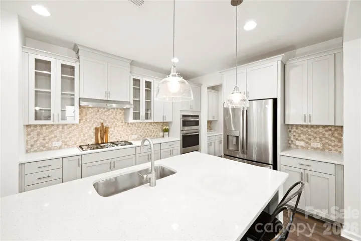
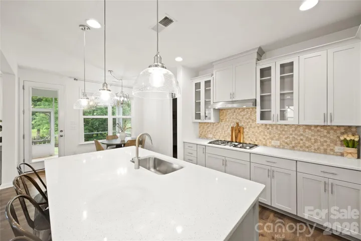
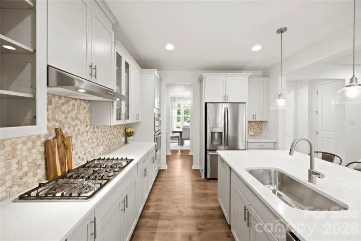
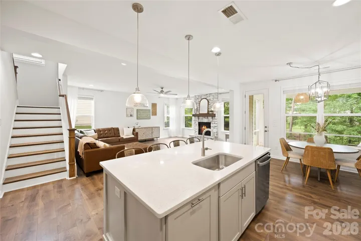
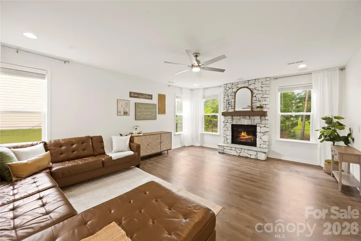
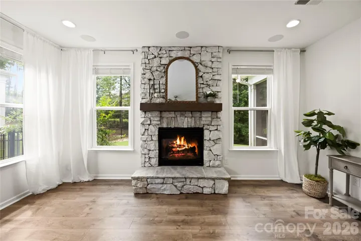
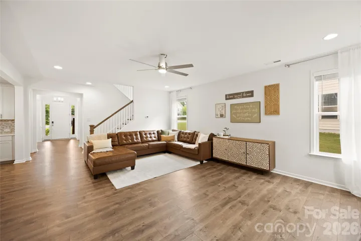
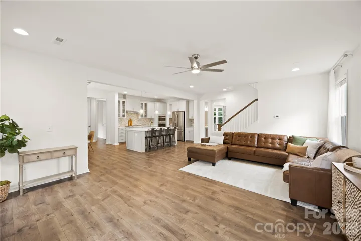
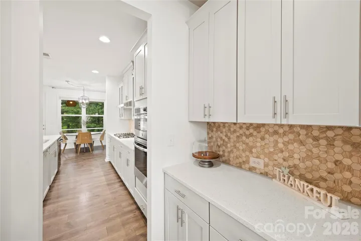
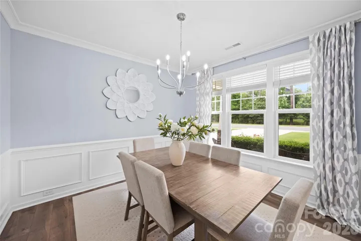
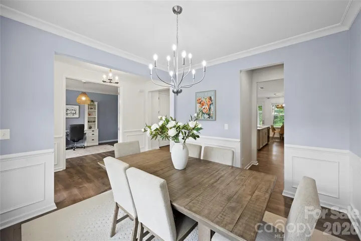
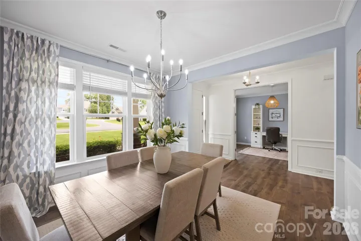
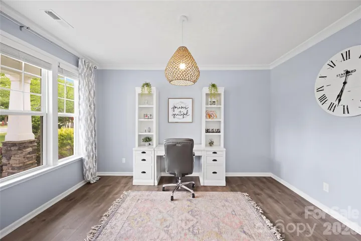
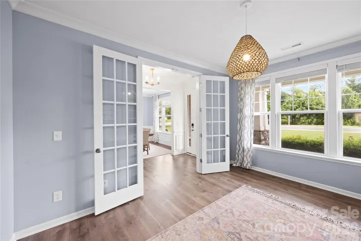
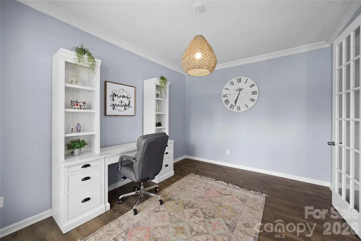
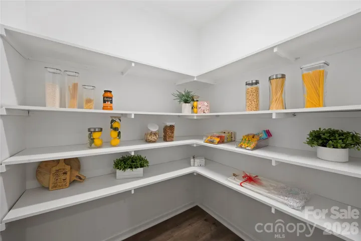
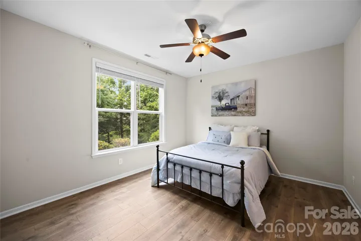
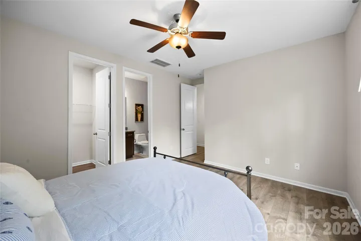
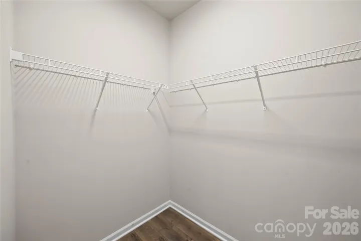
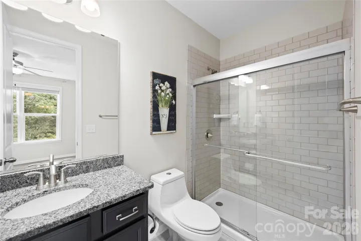
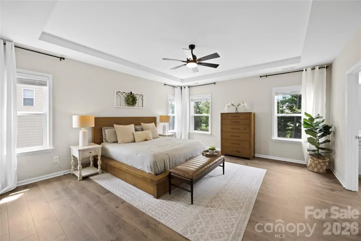
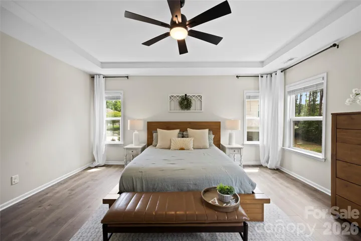
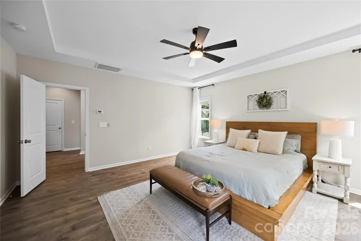
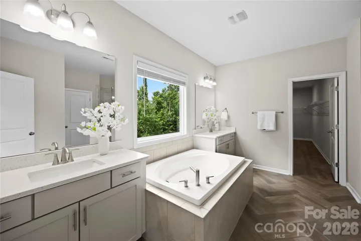
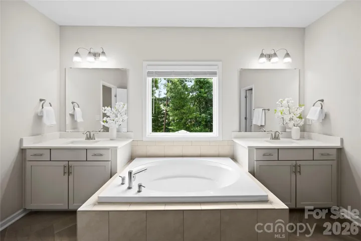
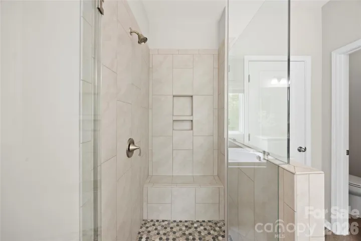
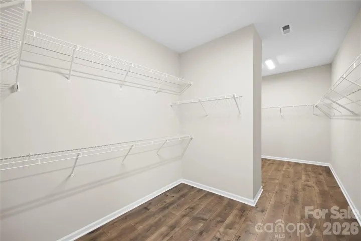
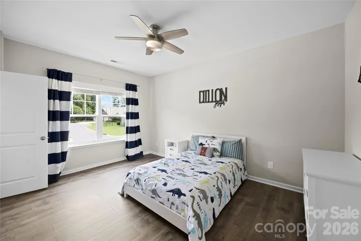
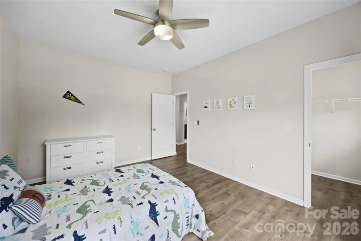
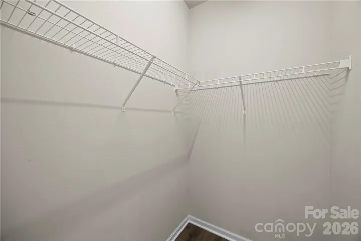
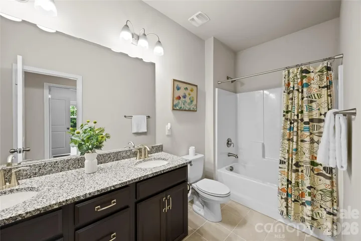
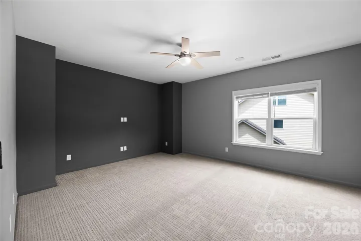
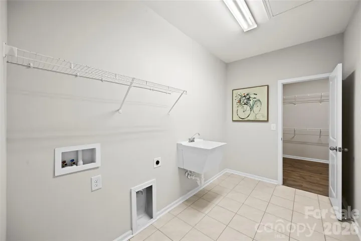
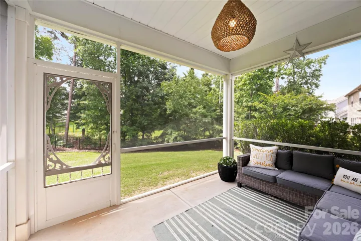
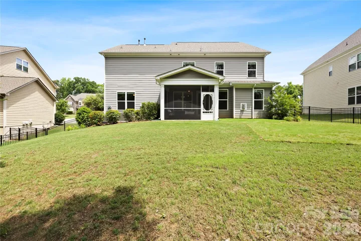
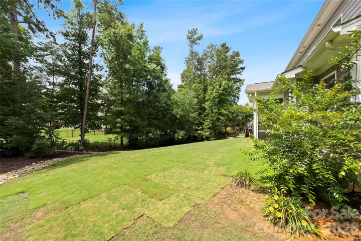
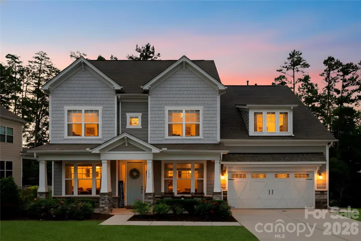
Beautifully designed and full of charm, this spacious 4-bedroom, 3.5-bath home offers 3, 417 square feet of thoughtfully designed living space on a generous 0.28-acre lot. Greeted with a bright and stunning foyer, open-concept layout features a desirable guest suite on the main level, a private office with beautiful French doors, and an expansive great room anchored by a stunning stone fireplace. Home has been freshly painted. The chef’s kitchen overlooks the main living space and is beautifully appointed with quartz countertops, a lovely hood range, abundant cabinetry, and an oversized walk-in pantry with custom shelving. A convenient butler’s pantry provides a seamless pass-through from the dining room to the kitchen, making entertaining effortless. Enjoy relaxing Southern evenings from the screened-in porch overlooking the fenced backyard, complete with an in-ground irrigation system and Rain Bird controller. Lush new sod installed in backyard. The home is loaded with modern upgrades including a new HVAC unit, updated lighting throughout, surround sound, HDMI wiring, and CAT 6 internet readiness. Laminate wood floors flow throughout the home. Upstairs, the expansive primary suite features extra-large closets, while the spacious laundry room includes a utility sink for added convenience. Large bonus room is pre-wired for an immersive entertainment experience. All secondary bedrooms have walk-in closets. Additional features include a 2-car garage with built-in storage shelving and access to the highly sought-after Indian Land school district. This beautifully maintained home combines comfort, functionality, and modern living in one exceptional package. Enjoy low South Carolina taxes and easy commute to city amenities.
Address
Open on Google Maps-
Address: 153 Halifax Drive
-
City: Fort Mill
-
State/county: SC
-
Zip/Postal Code: 29707
-
Area: The Retreat at Rayfield
Details
Updated on June 20, 2026 at 6:06 pm-
Property ID 4385943
-
Price $680,000
-
Bedrooms 4
-
Bathrooms 4
-
Garages 2
-
Year Built 2019
-
Property Type Single Family Residence, Residential
-
Property Status Active, For Sale
Additional details
-
Listing Terms Cash, Conventional, FHA, VA Loan
-
Association Fee 300
-
Roof Architectural Shingle
-
Sewer County Sewer
-
Cooling Ceiling Fan(s), Central Air
-
Heating Central
-
County Lancaster
-
Property Type Residential
-
Parking Driveway, Attached Garage
-
Elementary School Unspecified
-
Middle School Indian Land
-
High School Indian Land
-
Community Features Clubhouse, Fitness Center, Outdoor Pool, Picnic Area, Playground, Recreation Area, Sidewalks, Street Lights, Walking Trails
-
Architectural Style Traditional
Mortgage Calculator
-
Down Payment
-
Loan Amount
-
Monthly Mortgage Payment
-
Property Tax
-
Home Insurance
Contact Information
View ListingsSimilar Listings

2643 Swamp Chestnut Oak Drive, Gastonia, North Carolina 28056
2643 Swamp Chestnut Oak Drive, Gastonia, NC 28056, Gastonia, NC- Beds: 5
- Baths: 4
- Single Family Residence, Residential
1080 Mackey Court, Gastonia, North Carolina 28056
1080 Mackey Court, Gastonia, NC 28056, Gastonia, NC- Beds: 3
- Baths: 2
- Single Family Residence, Residential

7219 Pompano Place, Gastonia, North Carolina 28056
7219 Pompano Place, Gastonia, NC 28056, Gastonia, NC- Beds: 3
- Baths: 2
- Single Family Residence, Residential

1060 Garibaldi Ridge Court, Belmont, North Carolina 28012
1060 Garibaldi Ridge Court, Belmont, NC 28012, Belmont, NC- Beds: 4
- Baths: 3
- Single Family Residence, Residential

- The Simpson Group Realty

