
- Single Family Residence, Residential
- 4
- 3
- 2025
Description
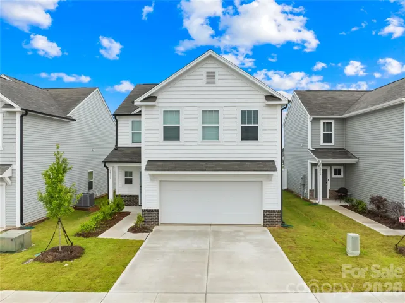
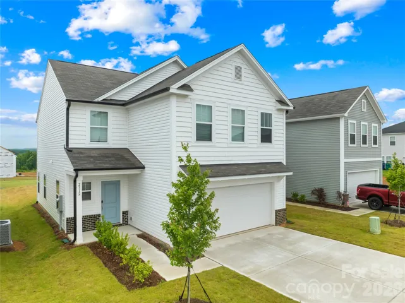
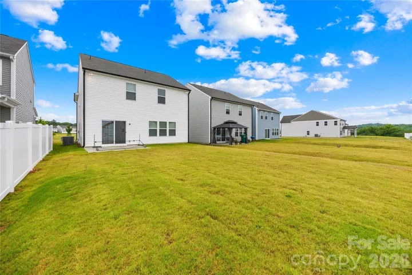
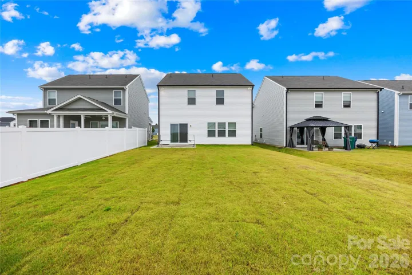
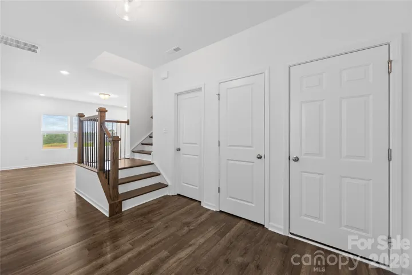
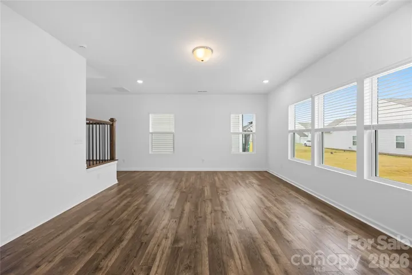
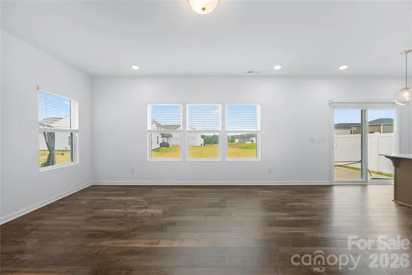
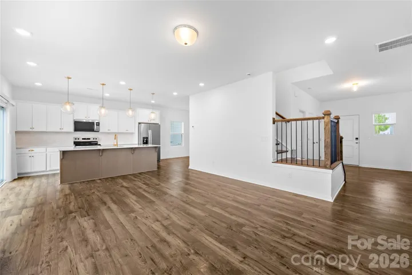
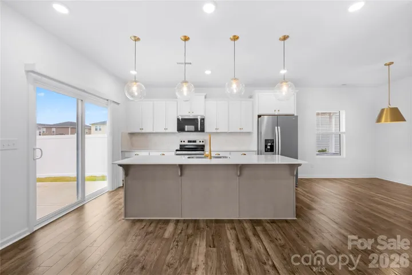
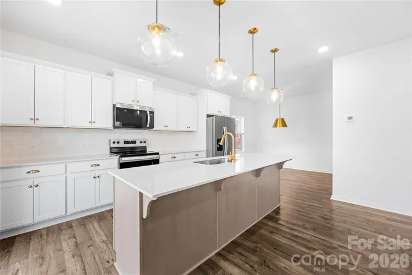
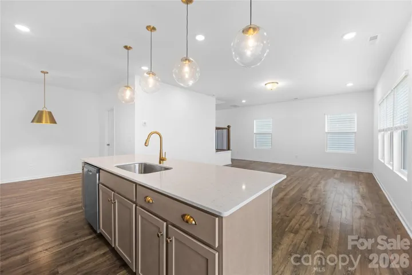
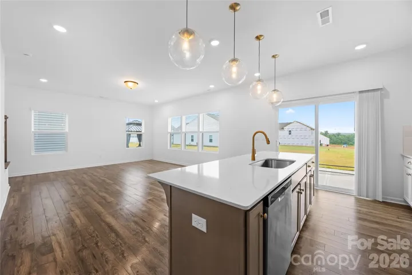
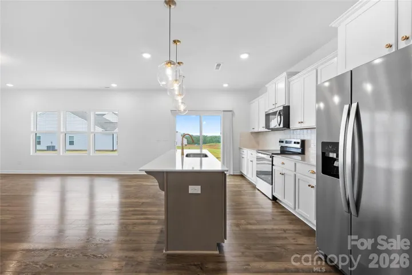
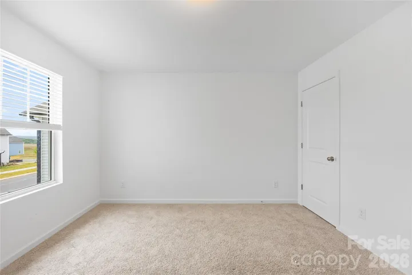
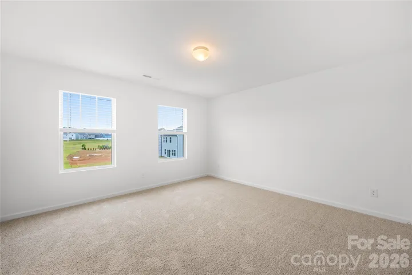
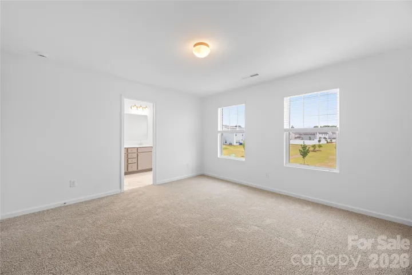
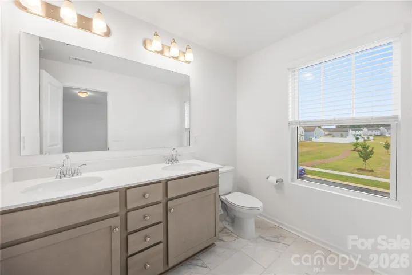
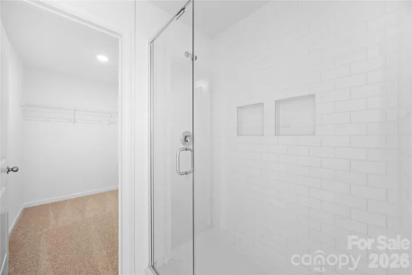
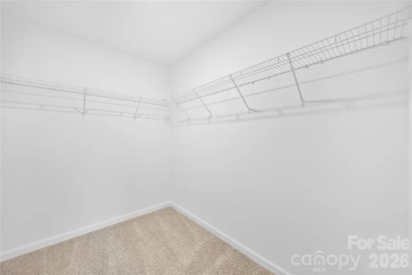
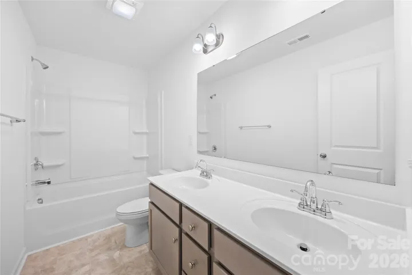
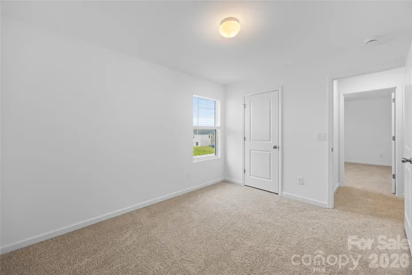
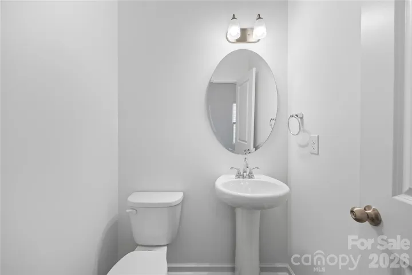
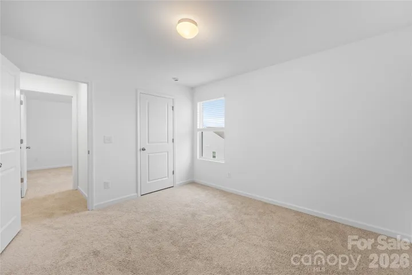
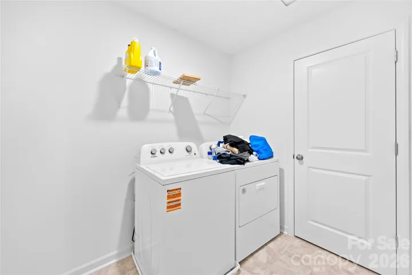
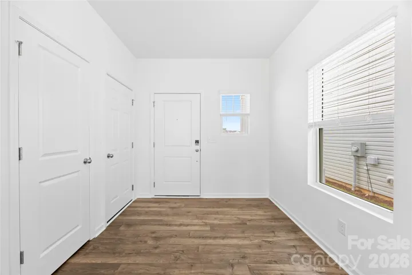
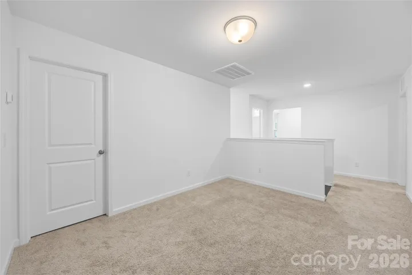
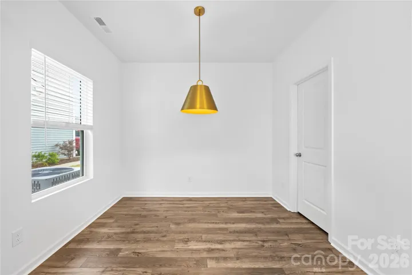
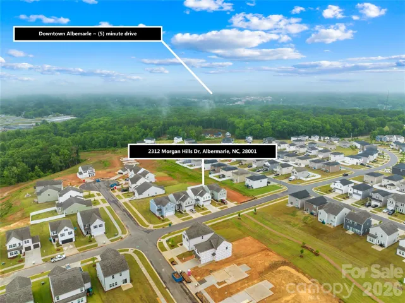
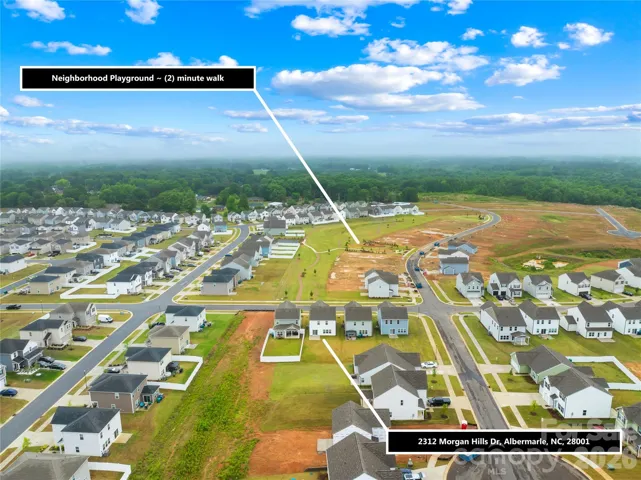
Welcome to Morgan Hills! This thoughtfully designed semi-custom home offers 4 bedrooms, 2.5 bathrooms, and over 2, 000 sq ft of stylish living space with upgraded finishes throughout. The bright, open-concept layout is perfect for everyday living and entertaining, featuring luxury laminate flooring on the main level, upgraded lighting, and a modern kitchen complete with quartz countertops, staggered cabinetry, designer tile backsplash, gold fixtures, stainless steel appliances, and a spacious undermount sink. Upstairs, enjoy a spacious owner’s suite with a walk-in closet, dual vanity, tiled shower, and semi-frameless shower door. Additional bedrooms are generously sized and complemented by a versatile loft space and convenient upstairs laundry room. Additional upgrades include staircase finishes, dual vanities in secondary baths, and enhanced exterior selections for great curb appeal. Located in the sought-after Morgan Hills community, this home is conveniently close to restaurants, shopping, grocery stores, dining, and entertainment while still offering a peaceful neighborhood feel. Don’t miss your opportunity to own this beautifully upgraded move-in-ready, like-new home!
Address
Open on Google Maps-
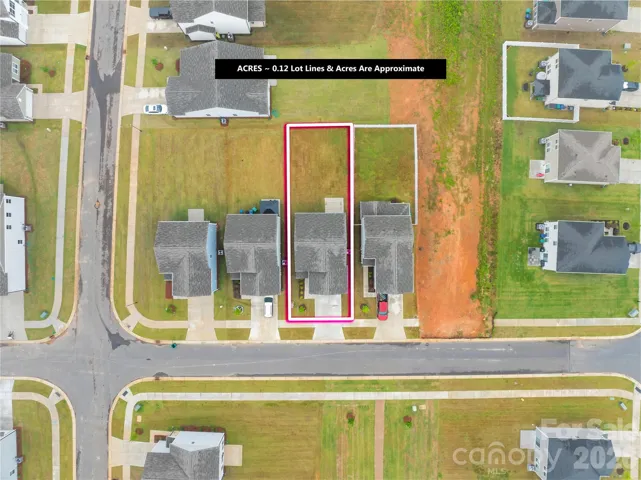
Address: 2312 Morgan Hills Drive, Albemarle, North Carolina 28001
-
City: Albemarle
-
State/county: NC
-
Zip/Postal Code: 28001
-
Area: Morgan Hills
Details
Updated on July 15, 2026 at 8:45 pm-
Property ID 4385983
-
Price $365,000
-
Bedrooms 4
-
Bathrooms 3
-
Garages 2
-
Year Built 2025
-
Property Type Single Family Residence, Residential
-
Property Status Active, For Sale
Additional details
-
Listing Terms Cash, Conventional, FHA, VA Loan
-
Association Fee 300
-
Sewer Public Sewer
-
Cooling Central Air
-
Heating Heat Pump
-
County Stanly
-
Property Type Residential
-
Parking Driveway, Attached Garage, Garage Door Opener, Keypad Entry
-
Elementary School Aquadale
-
Middle School South Stanly
-
High School South Stanly
Mortgage Calculator
-
Down Payment
-
Loan Amount
-
Monthly Mortgage Payment
-
Property Tax
-
Home Insurance
Contact Information
View ListingsSimilar Listings

206 Cedar Street, Belmont, North Carolina 28012
206 Cedar Street, Belmont, North Carolina 28012, Belmont, NC- Beds: 2
- Baths: 2
- Single Family Residence, Residential

3014 Dodsworth Drive, Cramerton, North Carolina 28032
3014 Dodsworth Drive, Cramerton, North Carolina 28032, Cramerton, NC- Beds: 4
- Baths: 5
- Single Family Residence, Residential

1259 Dorchester Road, Gastonia, North Carolina 28056
1259 Dorchester Road, Gastonia, North Carolina 28056, Gastonia, NC- Beds: 5
- Baths: 4
- Single Family Residence, Residential

2643 Swamp Chestnut Oak Drive, Gastonia, North Carolina 28056
2643 Swamp Chestnut Oak Drive, Gastonia, North Carolina 28056, Gastonia, NC- Beds: 5
- Baths: 4
- Single Family Residence, Residential

- The Simpson Group Realty

