
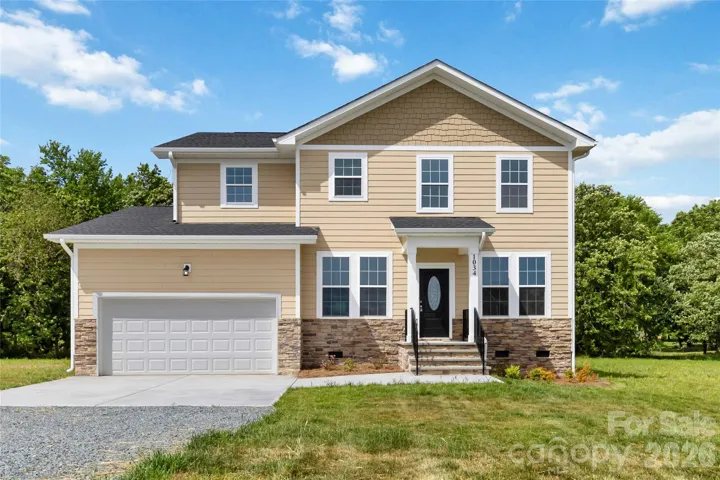


- Single Family Residence, Residential
- 3
- 3
- 2025
Description
OPEN HOUSE SATURDAY, 10/24/26! NEW CONSTRUCTION ON 1.672 ACRES WITH NO HOA AND NO RESTRICTIONS! Welcome to a home where comfort, space, and peaceful surroundings come together! Enjoy the privacy of country living while still being just minutes from major highways, making everyday commuting and shopping convenient. From the moment you step inside, you’ll feel the warm and inviting atmosphere this home has to offer. The spacious, separate dining room is perfect for family dinners and special occasions. The kitchen features a center island, generous countertop space, and an open layout connecting to the living room, making it easy to entertain guests, enjoy gatherings, or simply watch your favorite show while preparing meals. This beautiful home offers 3 bedrooms and 2 versatile bonus rooms, giving you the flexibility to create a home office, gym, playroom, or additional recreational space to fit your lifestyle. Upstairs, you’ll find spacious bedrooms and a bonus room ready for your personal touch. The primary bedroom is truly a retreat, offering plenty of space, beautiful ceiling details, and relaxing views of the surrounding fields. With two closets, storage won’t be a concern! The primary bathroom features double vanities, a walk-in shower, and a soaking tub, creating the perfect space to unwind after a long day.Step outside onto the deck, where you can enjoy your morning coffee, host weekend cookouts, or simply take in the peaceful backyard views.
Address
Open on Google Maps-
Address: 1034 Heath Helms Road, Monroe, North Carolina 28110
-
City: Monroe
-
State/county: NC
-
Zip/Postal Code: 28110
-
Area: Brief Estates
Details
Updated on October 24, 2026 at 8:06 pm-
Property ID 4385984
-
Price $489,900
-
Bedrooms 3
-
Bathrooms 3
-
Garages 2
-
Year Built 2025
-
Property Type Single Family Residence, Residential
-
Property Status Active, For Sale
Additional details
-
Listing Terms Cash, Conventional, FHA, USDA Loan, VA Loan
-
Roof Fiberglass
-
Sewer Private Sewer, Septic Installed
-
Cooling Central Air
-
Heating Electric
-
Flooring Carpet, Vinyl
-
County Union
-
Property Type Residential
-
Parking Attached Garage, Garage Faces Front
-
Elementary School Fairview
-
Middle School Piedmont
-
High School Piedmont
-
Architectural Style A-Frame
Mortgage Calculator
-
Down Payment
-
Loan Amount
-
Monthly Mortgage Payment
-
Property Tax
-
Home Insurance
Contact Information
View ListingsSimilar Listings

206 Cedar Street, Belmont, North Carolina 28012
206 Cedar Street, Belmont, North Carolina 28012, Belmont, NC- Beds: 2
- Baths: 2
- Single Family Residence, Residential

15 Circle Drive, Belmont, North Carolina 28012
15 Circle Drive, Belmont, North Carolina 28012, Belmont, NC- Beds: 5
- Baths: 6
- Single Family Residence, Residential

2013 Lexington Street, Belmont, North Carolina 28012
2013 Lexington Street, Belmont, North Carolina 28012, Belmont, NC- Beds: 4
- Baths: 3
- Single Family Residence, Residential

3014 Dodsworth Drive, Cramerton, North Carolina 28032
3014 Dodsworth Drive, Cramerton, North Carolina 28032, Cramerton, NC- Beds: 4
- Baths: 5
- Single Family Residence, Residential

- The Simpson Group Realty

