

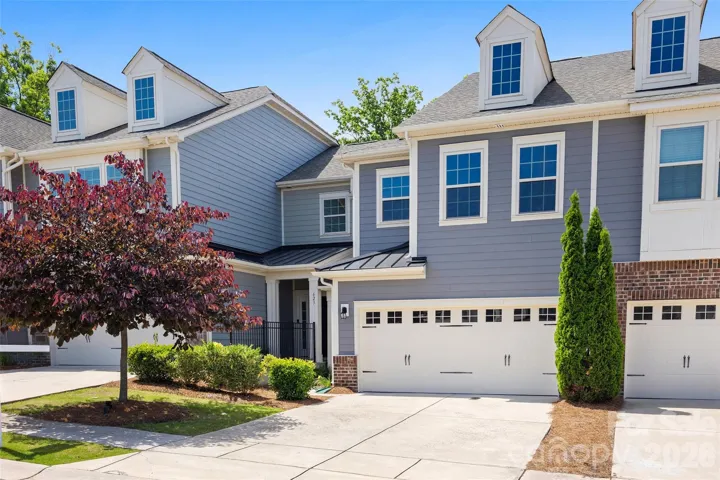

- Townhouse, Residential
- 3
- 3
- 2019
Description
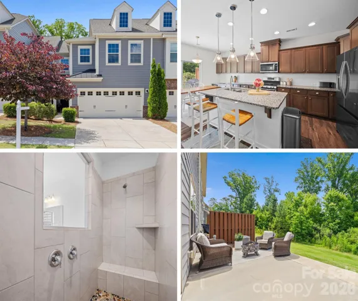
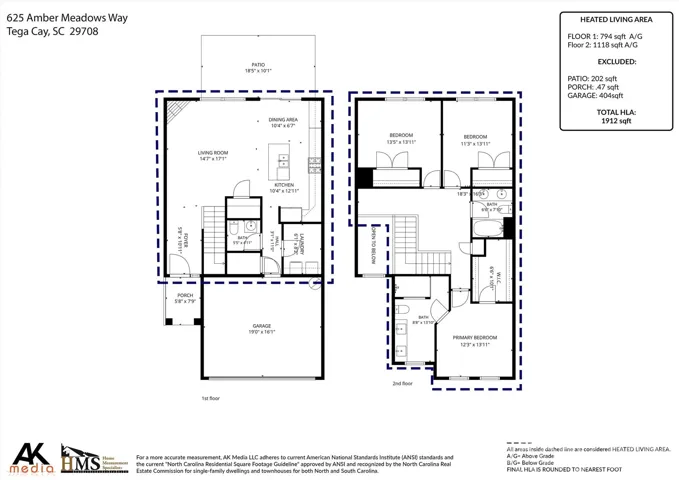
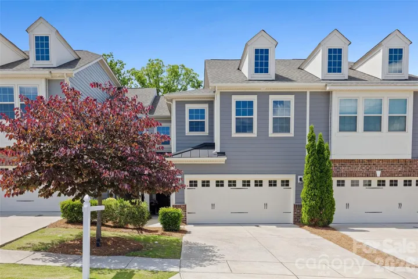
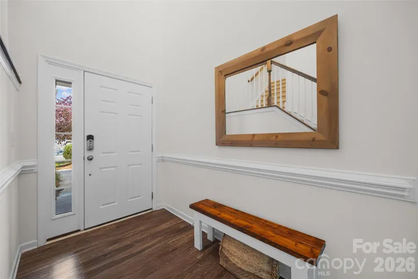
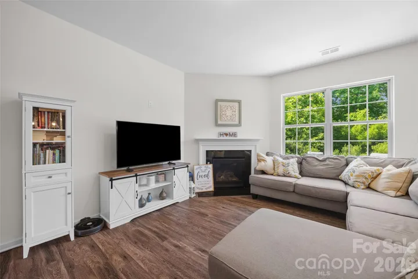
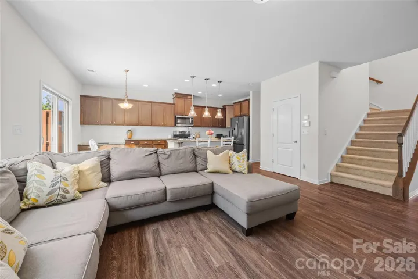
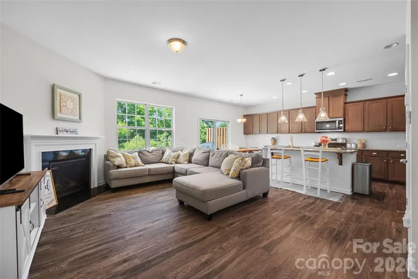
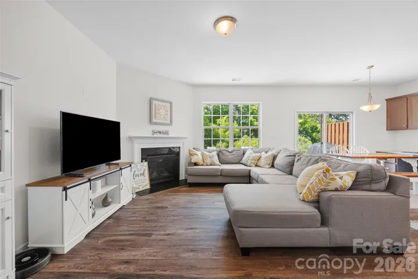
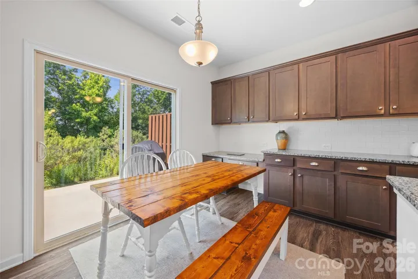
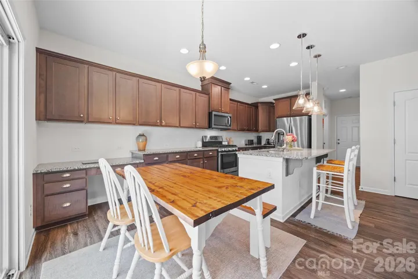
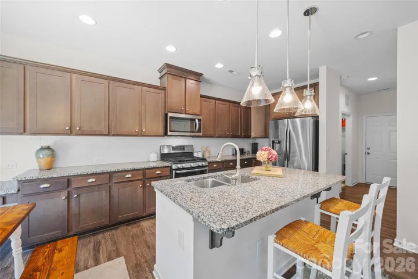
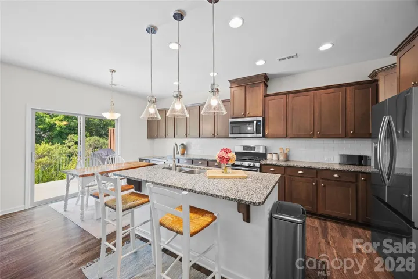
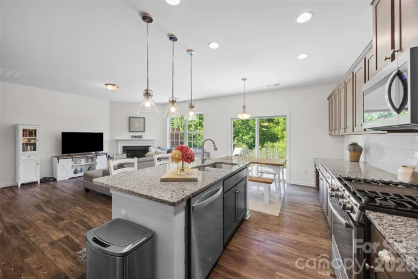
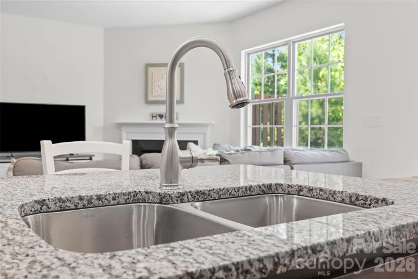
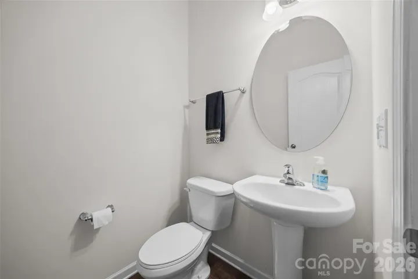
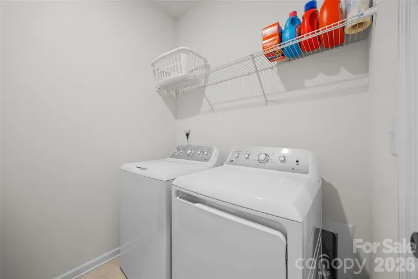
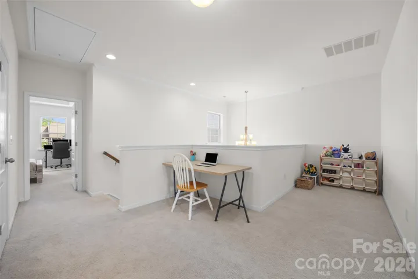
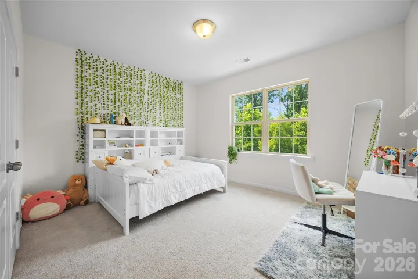
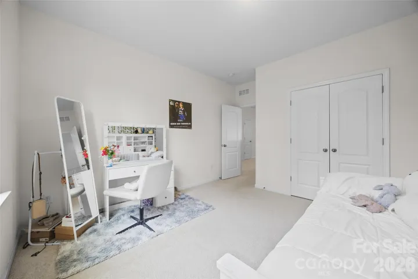
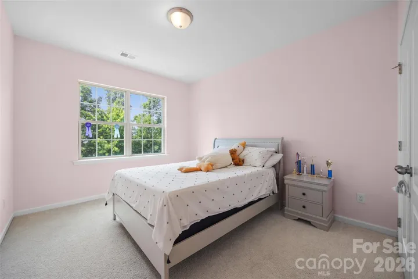
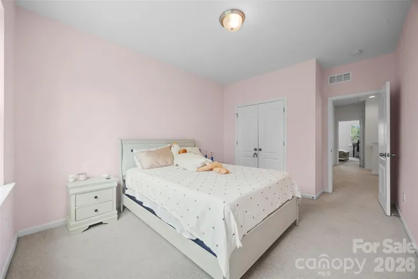
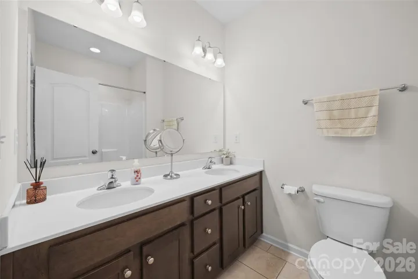
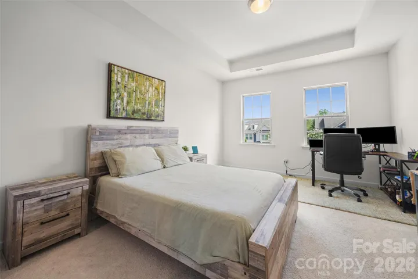
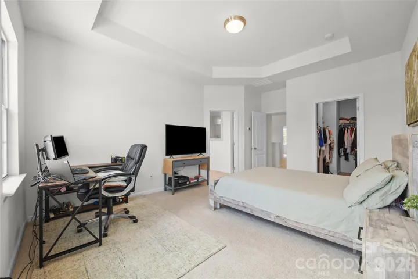
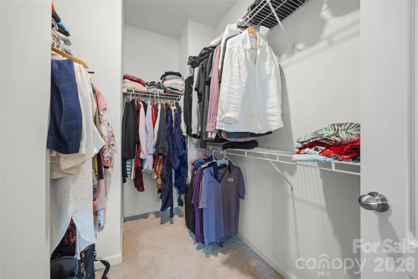
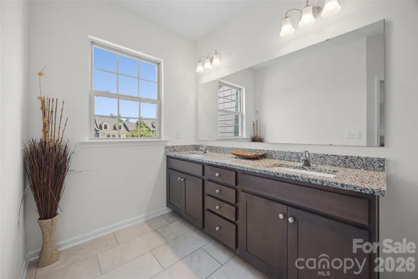
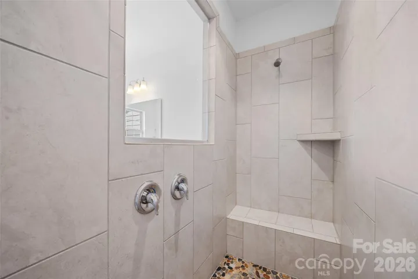
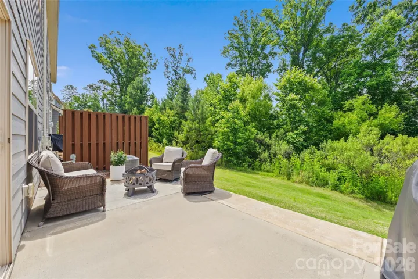
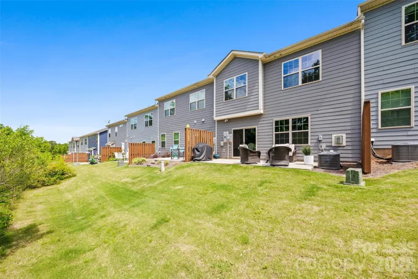
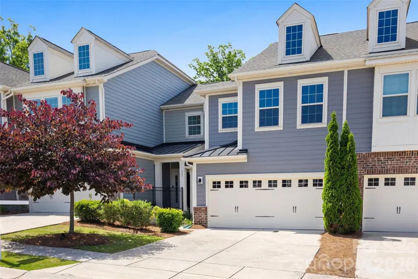
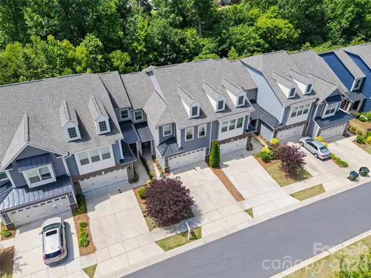
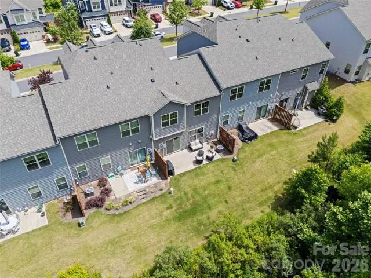
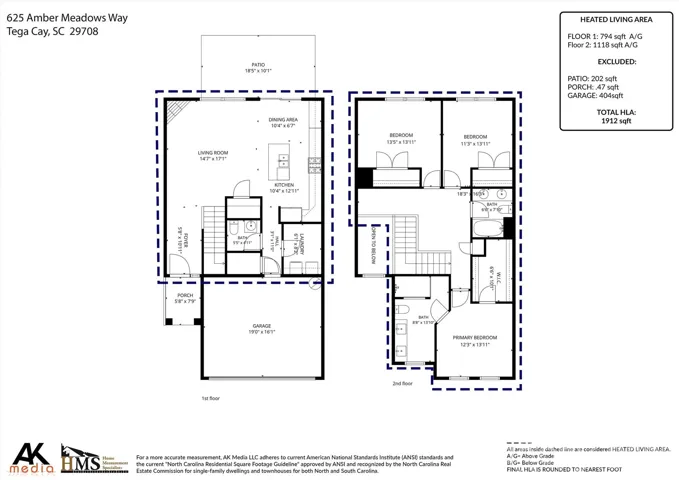
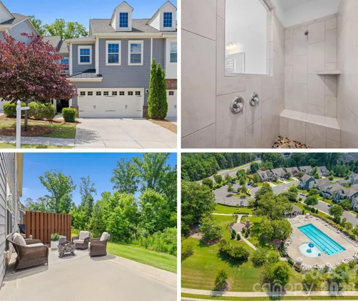
** Want to Buy Before Selling?? Check out the Attachments with a Lender Opportunity or call to ask more ** Lock & Leave Low Maintenance, YES!!! We have you covered with that. Combining contemporary elegance with low-maintenance living, this light-filled townhome offers the perfect balance of luxury, comfort, and modern design in a highly desirable setting of Tega Cay. Welcome to effortless modern luxury in this beautifully designed three-bedroom, two-and-a-half-bath townhome that perfectly blends sophistication, comfort, and functionality. Filled with abundant natural light, this exceptional residence offers an open-concept floor plan ideal for both everyday living and entertaining. The spacious living room is anchored by a stunning fireplace, creating a warm and inviting atmosphere while seamlessly connecting to the dining area and stylish kitchen. Upstairs, a versatile loft provides the perfect space for a home office, media room, or additional living area. Retreat to the luxurious primary suite featuring a spa-inspired bathroom complete with an oversized walk-in shower, dual-bowl vanity, and thoughtfully designed finishes that create a relaxing escape at the end of the day. Two additional bedrooms offer generous accommodations for family and guests. Step outside to enjoy the oversized private patio—an ideal extension of your living space for outdoor dining, entertaining, or simply unwinding. A two-car garage provides ample storage and convenience. Come See for Yourself, Modern Luxury, Abundant Natural Light, a Spacious Loft, and a Spa-Worthy primary suite make this EXCEPTIONAL TOWNHOME a standout opportunity.
Address
Open on Google Maps-
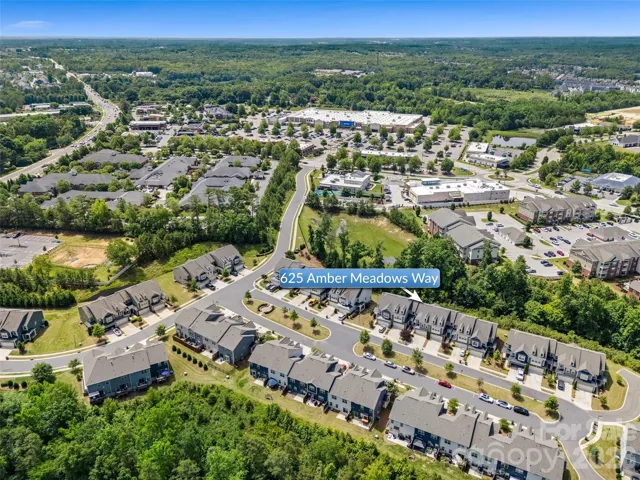
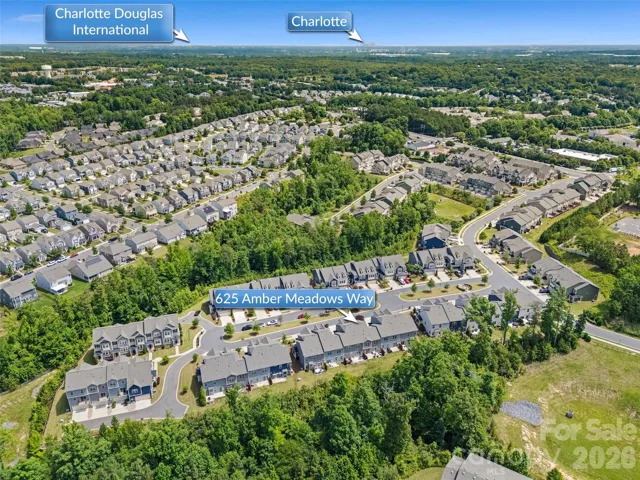
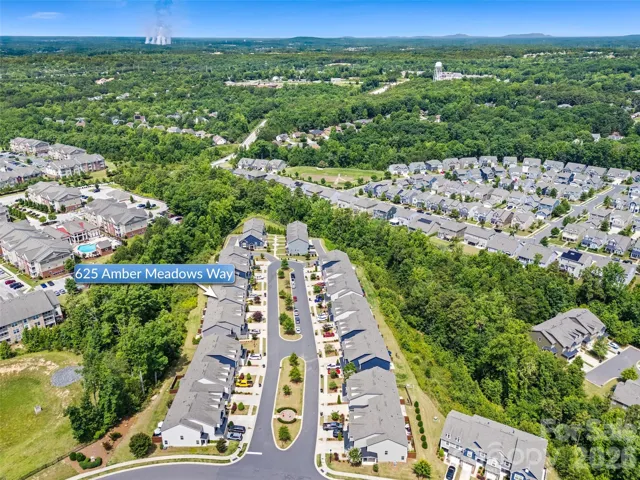
Address: 625 Amber Meadows Way, Tega Cay, South Carolina 29708
-
City: Tega Cay
-
State/county: SC
-
Zip/Postal Code: 29708
-
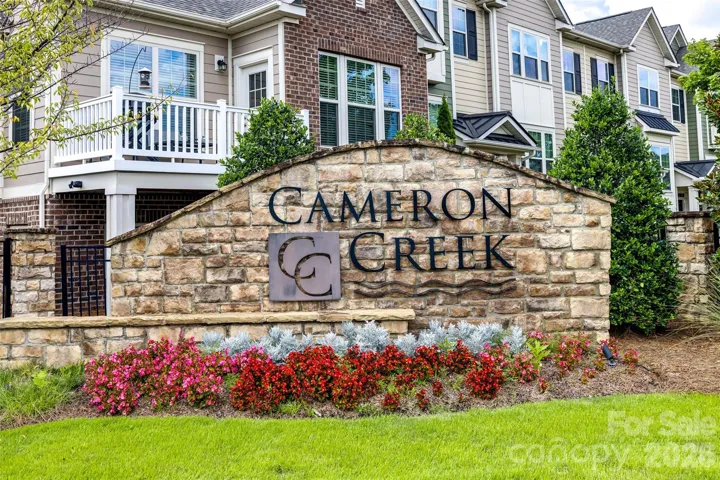
Area: Cameron Creek
Details
Updated on September 30, 2026 at 1:43 pm-
Property ID 4386072
-
Price $409,900
-
Bedrooms 3
-
Bathrooms 3
-
Garages 2
-
Year Built 2019
-
Property Type Townhouse, Residential
-
Property Status Active, For Sale
Additional details
-
Listing Terms Cash, Conventional, FHA, VA Loan
-
Association Fee 200
-
Utilities Cable Available, Electricity Connected, Fiber Optics, Natural Gas, Underground Power Lines, Underground Utilities
-
Sewer Public Sewer
-
Cooling Central Air, Electric
-
Heating Forced Air, Natural Gas
-
Flooring Carpet, Tile, Vinyl
-
County York
-
Property Type Residential
-
Parking Driveway, Attached Garage
-
Elementary School Gold Hill
-
Middle School Gold Hill
-
High School Fort Mill
-
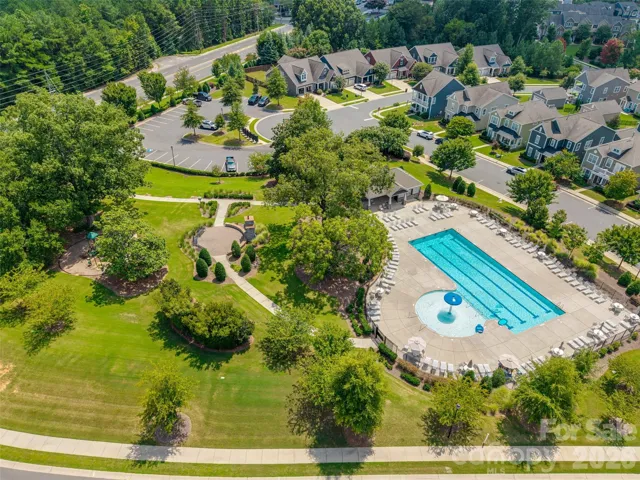
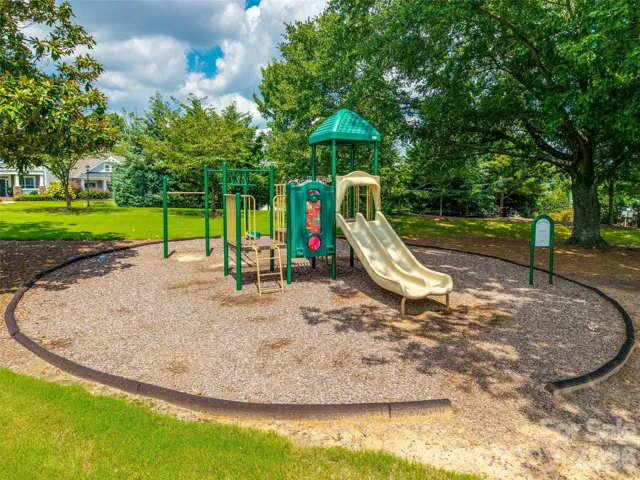
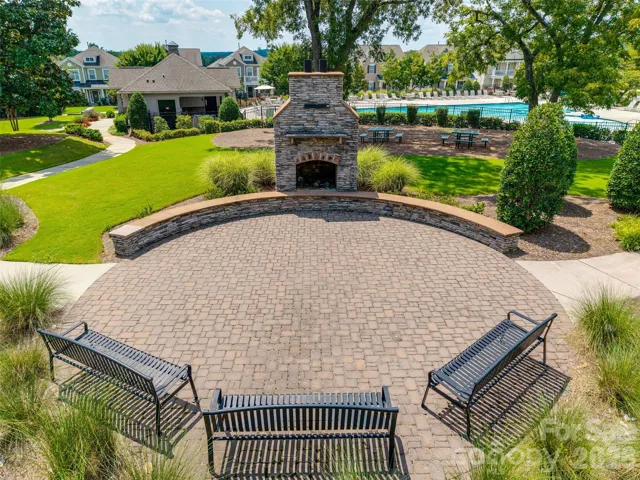
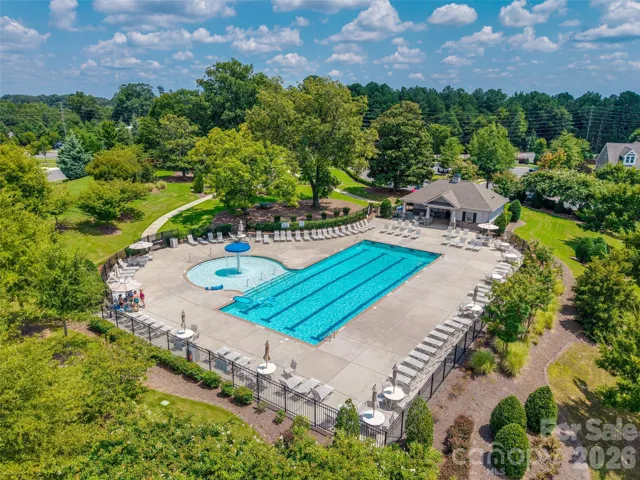
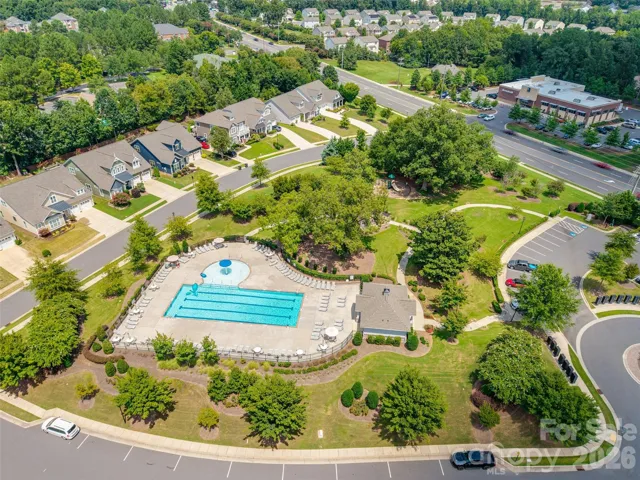
Community Features Outdoor Pool, Picnic Area, Playground, Sidewalks, Street Lights, Walking Trails
-
Architectural Style Traditional
Features
Mortgage Calculator
-
Down Payment
-
Loan Amount
-
Monthly Mortgage Payment
-
Property Tax
-
Home Insurance
Contact Information
View ListingsSimilar Listings

1117 Township Parkway, Belmont, North Carolina 28012
1117 Township Parkway, Belmont, North Carolina 28012, Belmont, NC- Beds: 3
- Baths: 3
- Townhouse, Residential
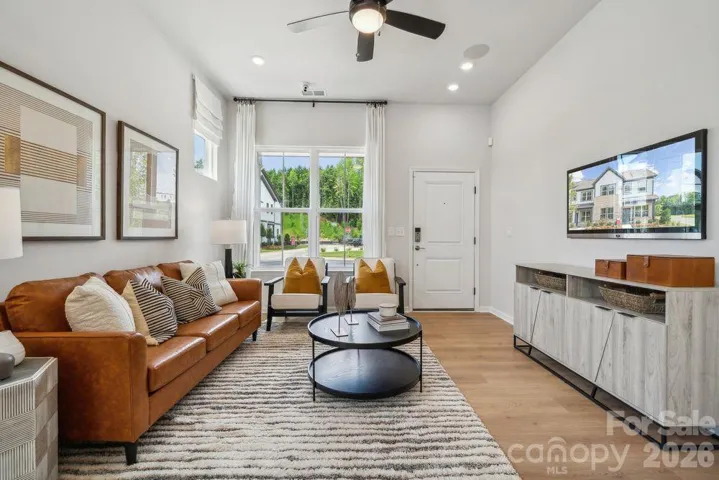
21238 Lake Run Drive, Charlotte, North Carolina 28278
21238 Lake Run Drive, Charlotte, North Carolina 28278, Charlotte, NC- Beds: 4
- Baths: 4
- Townhouse, Residential
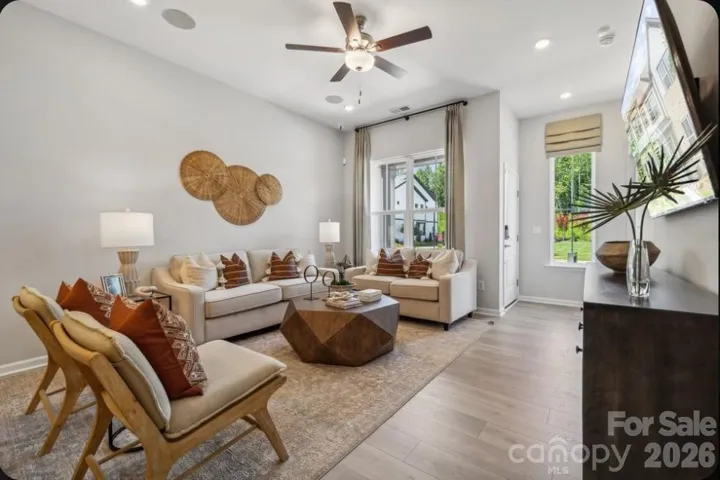
21234 Lake Run Drive, Charlotte, North Carolina 28278
21234 Lake Run Drive, Charlotte, North Carolina 28278, Charlotte, NC- Beds: 4
- Baths: 4
- Townhouse, Residential
18023 Cadia Place, Matthews, North Carolina 28105
18023 Cadia Place, Matthews, North Carolina 28105, Matthews, NC- Beds: 3
- Baths: 3
- Townhouse, Residential

- The Simpson Group Realty

