
- Single Family Residence, Residential
- 3
- 4
- 2016
Description
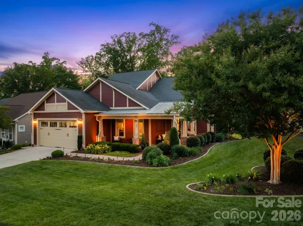
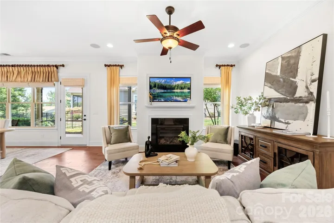
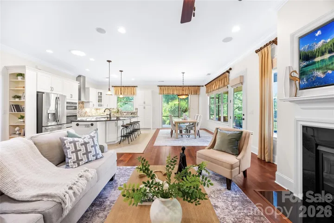
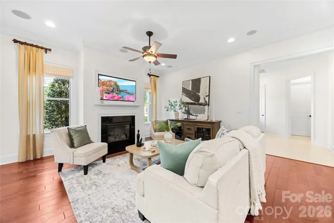
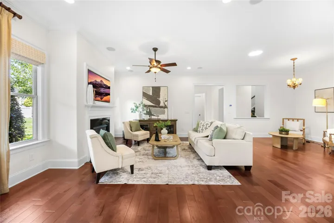
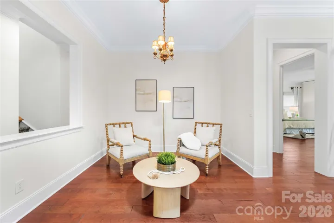
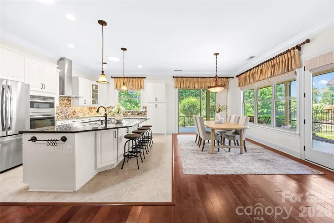
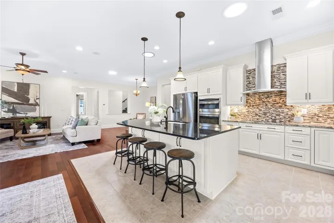
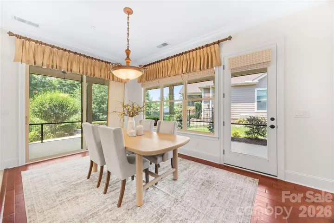
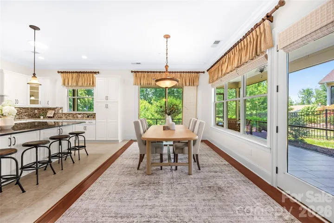
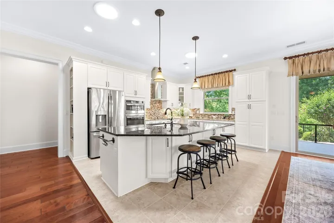
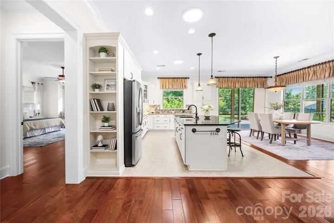
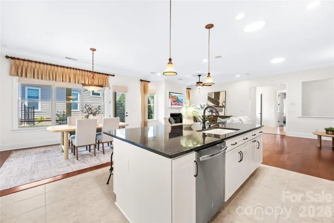
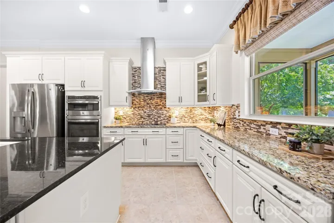
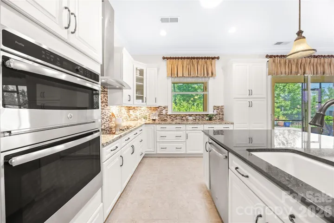
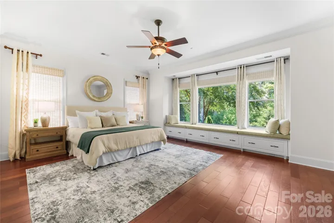
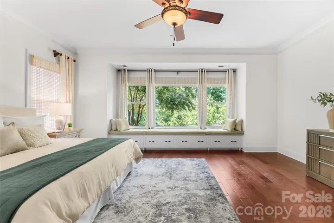
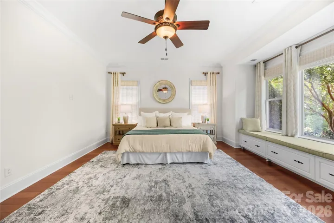
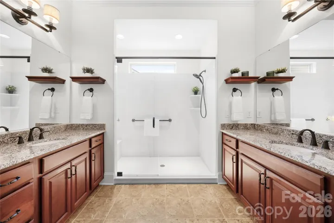
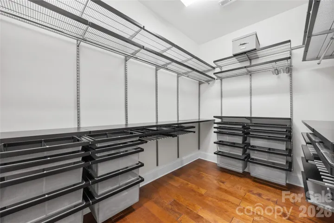
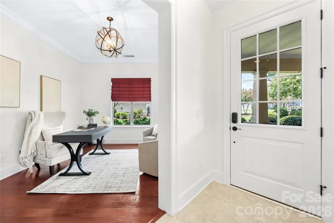
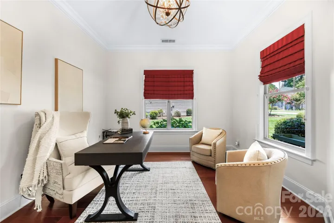
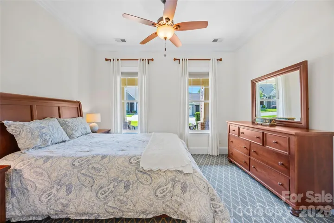
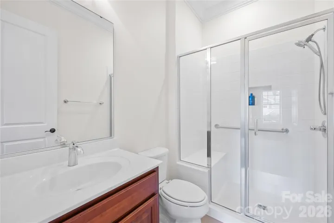
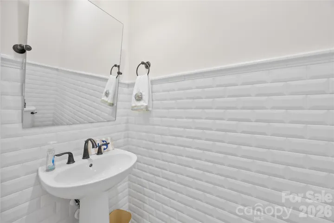
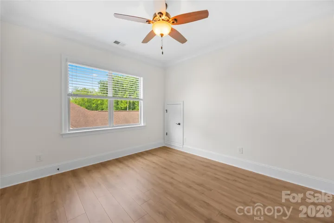
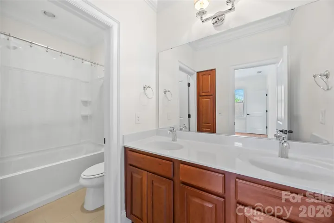
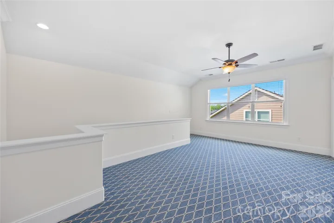
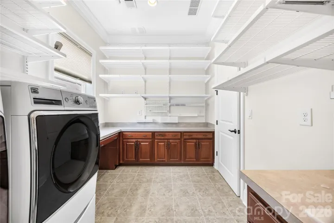
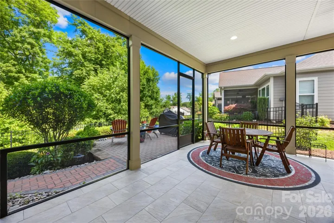
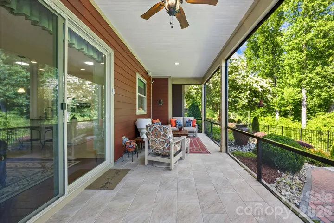
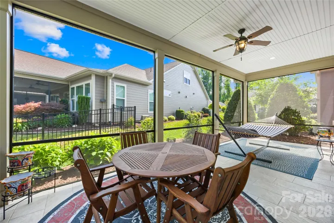
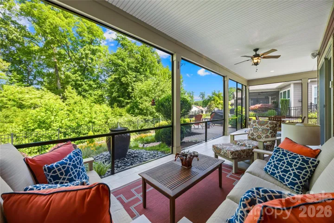
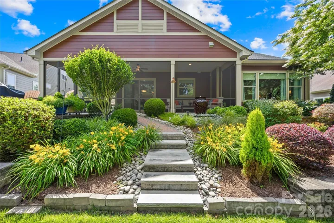
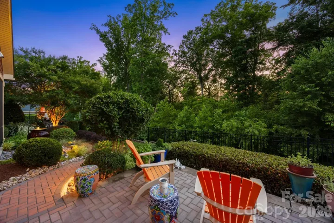
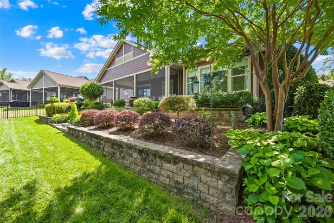
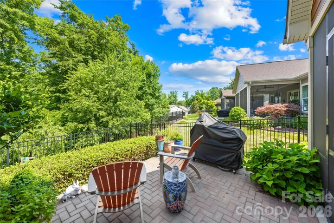
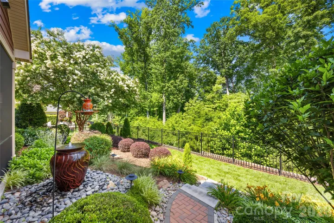
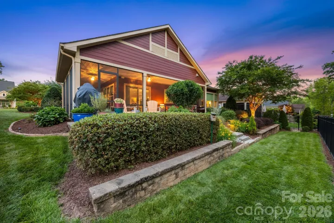
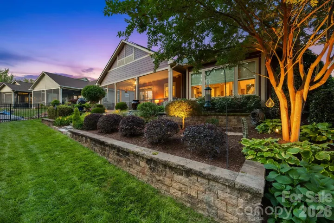
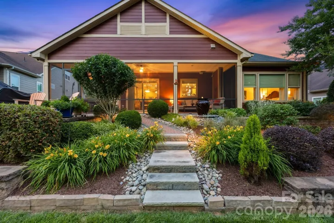
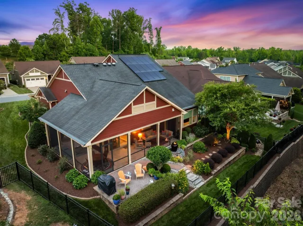
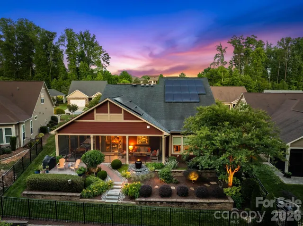
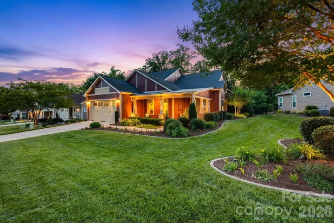
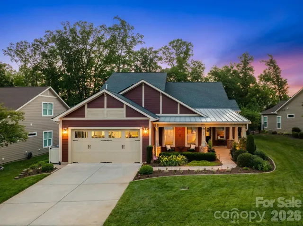
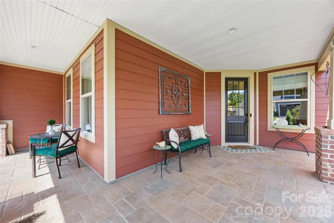
This thoughtfully upgraded home combines luxury finishes, functional enhancements, and exceptional outdoor living. From the moment you arrive, you’ll notice the impressive tile concrete front porch, extensive professional landscaping, irrigation system, and elegant low-voltage landscape lighting that create stunning curb appeal day and night. Inside, the home features refined architectural details throughout, including extensive crown molding, rounded corner walls, and tall baseboards. The spacious laundry room offers abundant storage and a utility sink for added convenience. A main-level guest suite includes a walk-in shower with built-in bench, providing comfort and accessibility for visitors. The gourmet kitchen is designed with both beauty and functionality in mind, featuring roll-out shelving for added storage and organization. Niche bookcase built in to the fridge side. The inviting living room centers around a cozy gas log fireplace, perfect for relaxing or entertaining. The luxurious primary suite includes larger windows for abundant natural light, a built-in extended storage bench, a spa-like bath with dual sinks and a large walk-in shower, and a custom walk-in closet with built-in organization systems. Additional upgrades include a tankless water heater, home water filtration system, upgraded attic for additional storage capacity, and solar panels for improved energy efficiency. Outdoor living is exceptional with a screened porch, retaining walls, patio, and added stairs leading to the lower-level yard, creating multiple spaces to enjoy and entertain outdoors. The oversized garage includes a 4-foot extension, epoxy-coated floors, EV charger, and a dedicated mini-split HVAC system, making it ideal for hobbies, fitness, or workshop space.
Address
Open on Google Maps-
Address: 124 Chimney Rock Court, Denver, North Carolina 28037
-
City: Denver
-
State/county: NC
-
Zip/Postal Code: 28037
-
Area: TRILOGY LAKE NORMAN
Details
Updated on September 26, 2026 at 4:05 pm-
Property ID 4386124
-
Price $940,000
-
Bedrooms 3
-
Bathrooms 4
-
Garages 2
-
Year Built 2016
-
Property Type Single Family Residence, Residential
-
Property Status Active, For Sale
Additional details
-
Association Fee 540
-
Roof Architectural Shingle
-
Utilities Electricity Connected, Natural Gas, Solar
-
Sewer County Sewer
-
Cooling Central Air
-
Heating Natural Gas
-
County Lincoln
-
Property Type Residential
-
Parking Attached Garage
-
Elementary School Unspecified
-
Middle School Unspecified
-
High School Unspecified
-
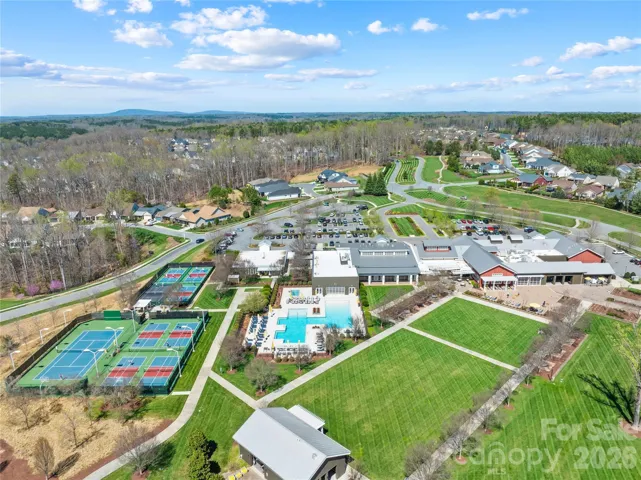
Community Features Fifty Five and Older, Clubhouse, Fitness Center, Gated, Indoor Pool, Outdoor Pool, Pickleball, Sidewalks, Street Lights, Walking Trails
Features
Mortgage Calculator
-
Down Payment
-
Loan Amount
-
Monthly Mortgage Payment
-
Property Tax
-
Home Insurance
Video
360° Virtual Tour
Contact Information
View ListingsSimilar Listings

206 Cedar Street, Belmont, North Carolina 28012
206 Cedar Street, Belmont, North Carolina 28012, Belmont, NC- Beds: 2
- Baths: 2
- Single Family Residence, Residential

3014 Dodsworth Drive, Cramerton, North Carolina 28032
3014 Dodsworth Drive, Cramerton, North Carolina 28032, Cramerton, NC- Beds: 4
- Baths: 5
- Single Family Residence, Residential

1259 Dorchester Road, Gastonia, North Carolina 28056
1259 Dorchester Road, Gastonia, North Carolina 28056, Gastonia, NC- Beds: 5
- Baths: 4
- Single Family Residence, Residential

2643 Swamp Chestnut Oak Drive, Gastonia, North Carolina 28056
2643 Swamp Chestnut Oak Drive, Gastonia, North Carolina 28056, Gastonia, NC- Beds: 5
- Baths: 4
- Single Family Residence, Residential

- The Simpson Group Realty

