


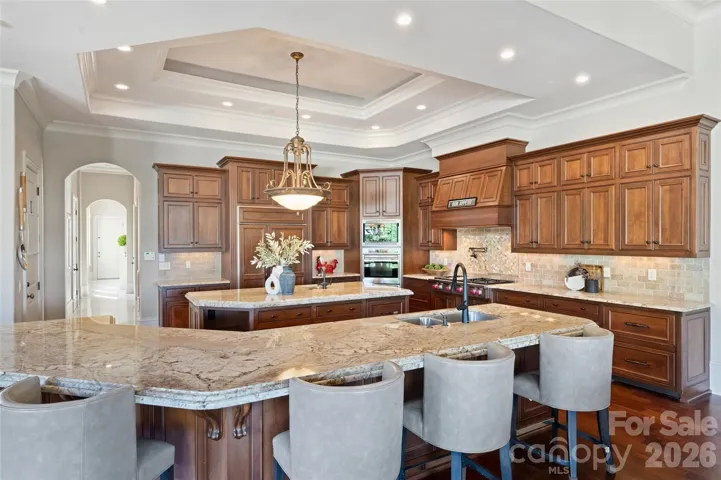
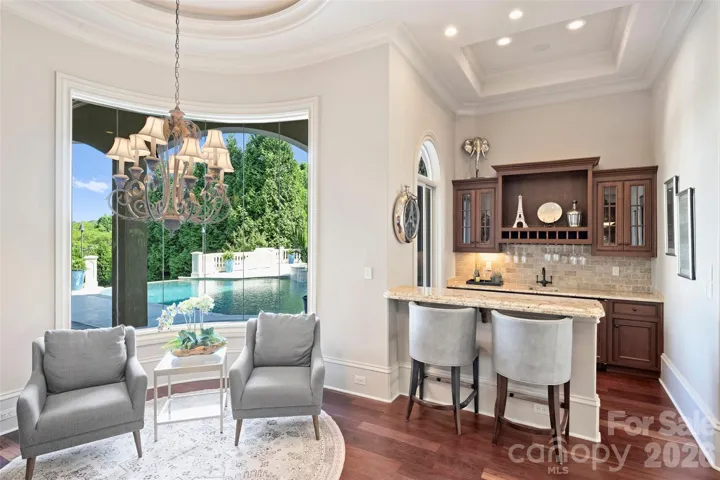
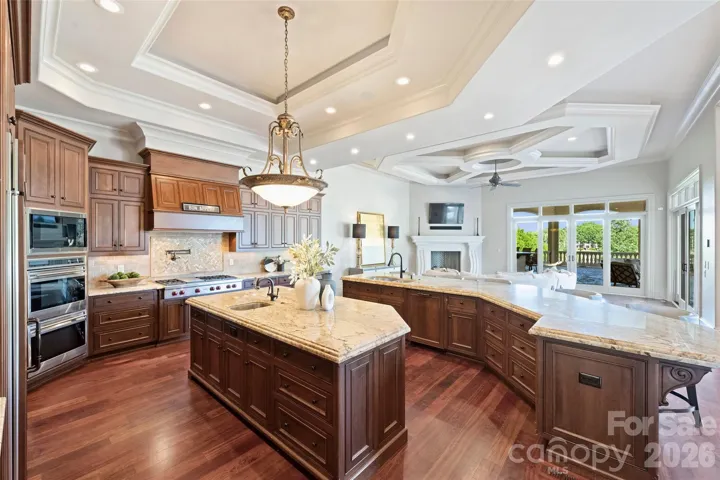
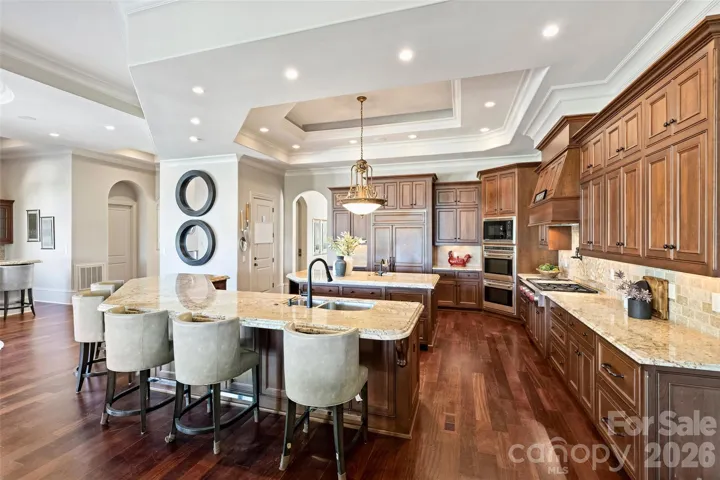


- Single Family Residence, Residential
- 6
- 9
- 2007
Description
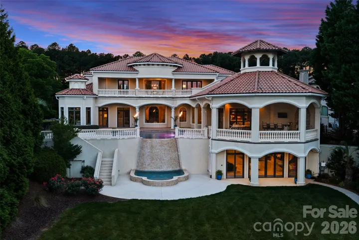
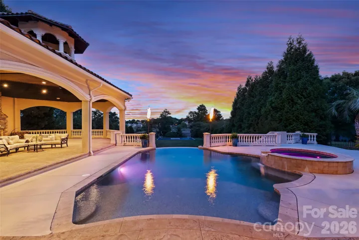
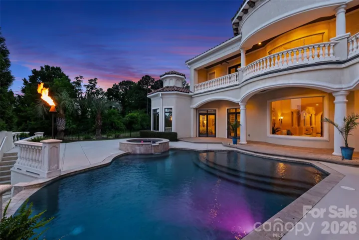
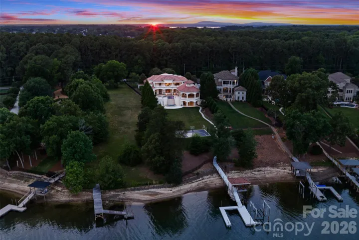
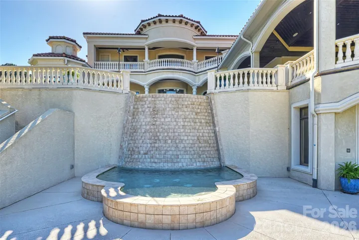
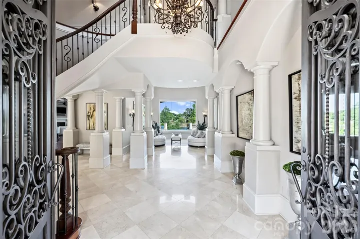
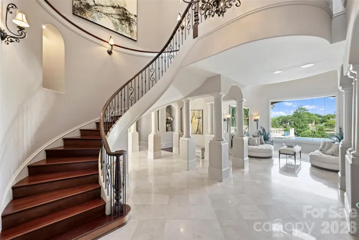
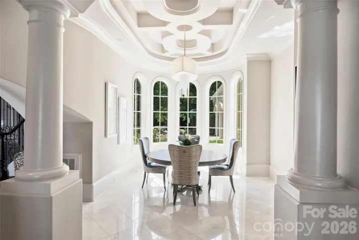
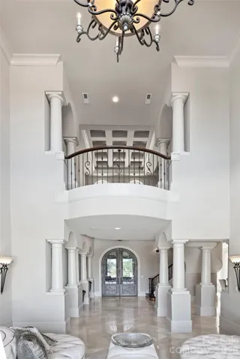
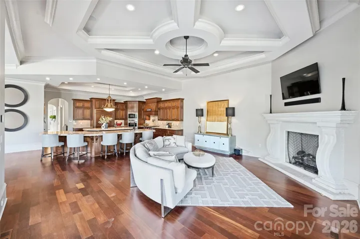
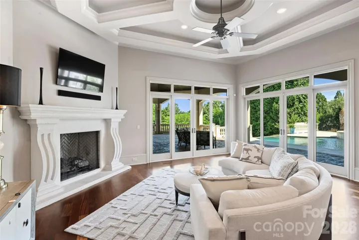
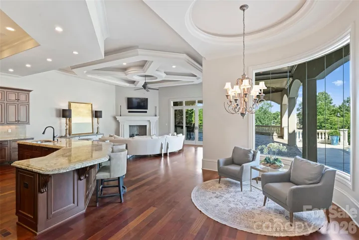
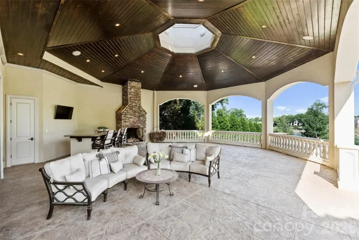
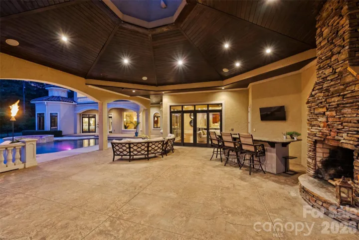
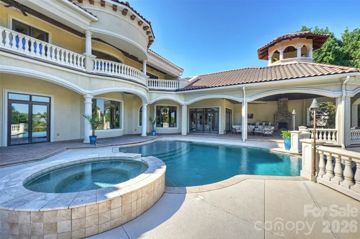
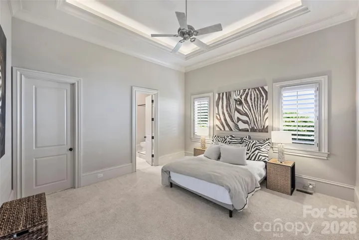
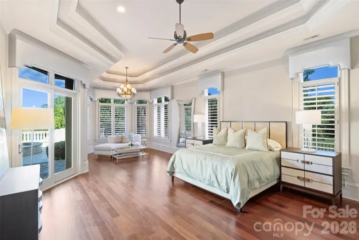
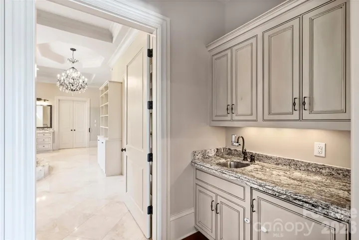
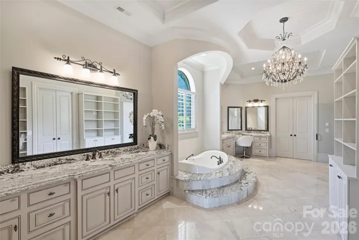
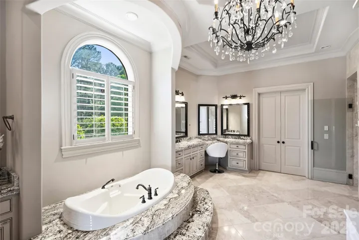
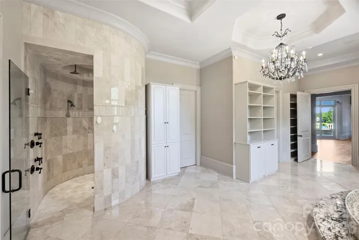
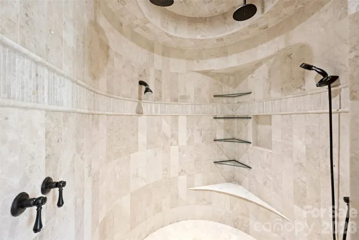
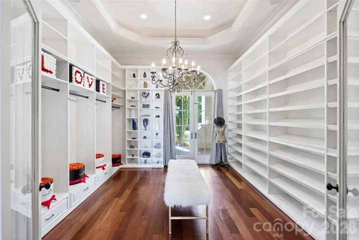
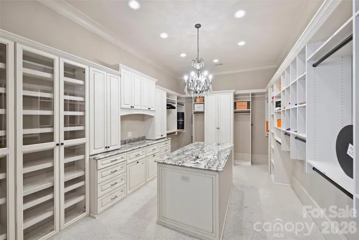
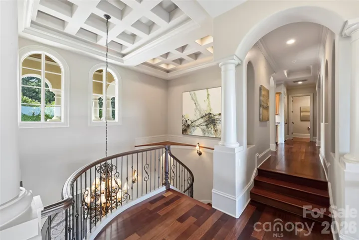
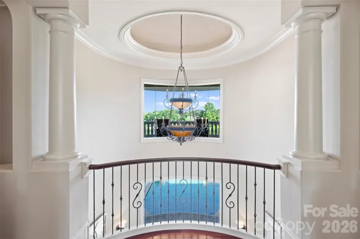
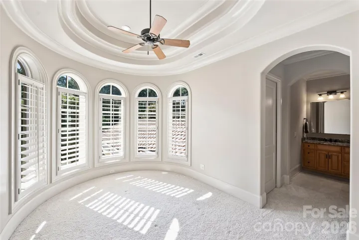
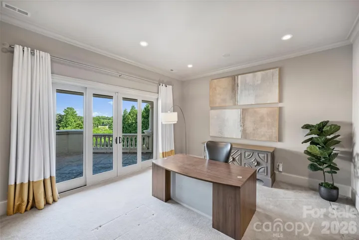
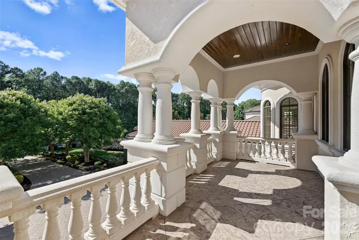
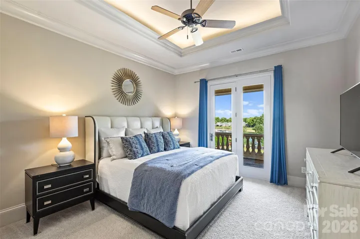
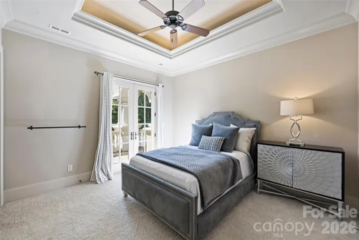
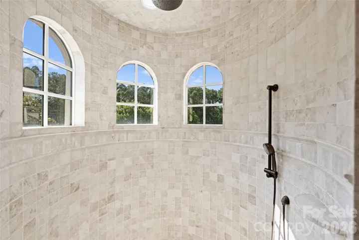
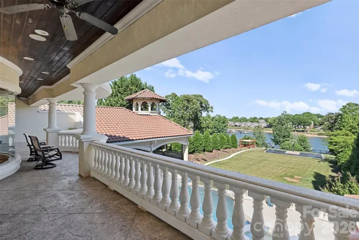
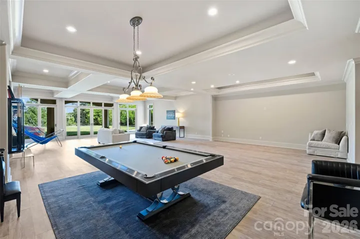
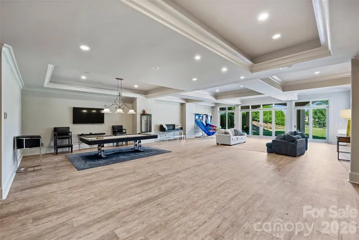
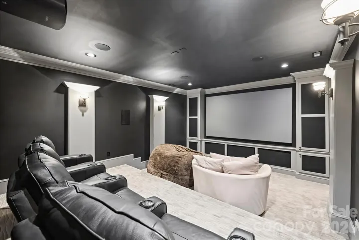
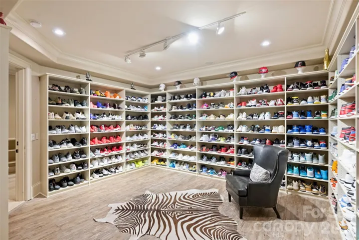
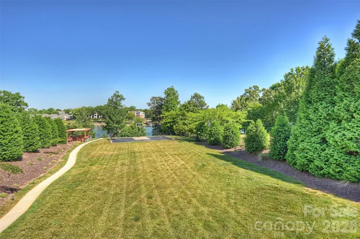
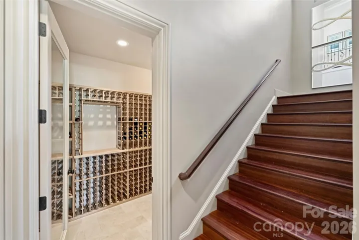
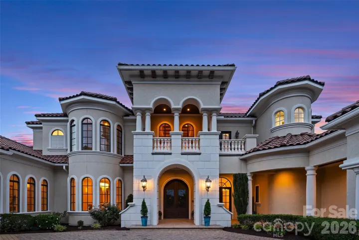
Nestled along the shores of Lake Norman, this extraordinary Mediterranean-inspired waterfront estate blends timeless architecture with resort-style living across 10, 320 square feet of luxurious interior space. Situated on approximately 1.35 private waterfront acres, the residence offers six bedrooms, six full bathrooms, three half bathrooms, and elevator access to all three levels of the home. Designed for both grand-scale entertaining and everyday luxury, the estate showcases exceptional craftsmanship, dramatic architectural detailing, and breathtaking indoor-outdoor living throughout. Soaring ceilings, extensive custom millwork, sweeping archways, intricate ceiling treatments, rich hardwood flooring, tile and walls of windows create an atmosphere of elegance and sophistication while capturing stunning water views from nearly every vantage point. Additional luxury amenities include a wine room a five-car garage, three wet bars, two laundry rooms, a state-of-the-art media room, main floor generator and an expansive club-style recreation room designed for entertaining on every level. The outdoor living experience is equally impressive, highlighted by a hotel-sized covered veranda complete with its own wet bar and outdoor fireplace, creating the ultimate setting for year-round waterfront enjoyment. The luxurious primary suite serves as a private retreat featuring a spacious sitting area, spa-inspired bath with elevated soaking tub, boutique-style dressing room, oversized custom closets, and serene waterfront views. Secondary bedroom suites continue the home’s architectural elegance with custom details, arched windows, and beautiful natural light. Designed to rival a private resort, the outdoor living experience is truly unforgettable. Expansive covered verandas feature dramatic wood-paneled ceilings, a stone fireplace, outdoor dining and lounge spaces, and lake views. Resort-inspired grounds include a basketball court multiple terraces, manicured lawns, a custom freeform pool and spa, and a spectacular cascading waterfall feature flowing from the upper pool into a lower plunge pool. A rare offering combining architectural significance, resort-caliber amenities, and exceptional waterfront living.
Address
Open on Google Maps-
Address: 18394 Nantz Road
-
City: Cornelius
-
State/county: NC
-
Zip/Postal Code: 28031
-
Area: NONE
Details
Updated on May 29, 2026 at 12:28 pm-
Property ID 4386416
-
Price $6,000,000
-
Bedrooms 6
-
Bathrooms 9
-
Garages 5
-
Year Built 2007
-
Property Type Single Family Residence, Residential
-
Property Status Active, For Sale
Additional details
-
Listing Terms Cash, Conventional
-
Roof Other - See Remarks
-
Utilities Cable Available, Electricity Connected, Natural Gas
-
Sewer Public Sewer
-
Cooling Ceiling Fan(s), Central Air, Zoned, Other - See Remarks
-
Heating Forced Air
-
Flooring Carpet, Tile, Wood
-
County Mecklenburg
-
Property Type Residential
-
Pool In Ground, Outdoor Pool, Pool/Spa Combo, Salt Water, Plunge Pool
-
Parking Driveway, Electric Gate, Attached Garage, Garage Door Opener, Garage Faces Front, Keypad Entry
-
Elementary School Cornelius
-
Middle School Bailey
-
High School William Amos Hough
-
Waterfront Boat Slip (Deed), Covered structure, Dock, Pier
-
Architectural Style Mediterranean
Mortgage Calculator
-
Down Payment
-
Loan Amount
-
Monthly Mortgage Payment
-
Property Tax
-
Home Insurance
Video
360° Virtual Tour
Contact Information
View ListingsSimilar Listings

1042 Assembly Street, Belmont, North Carolina 28012
1042 Assembly Street, Belmont, NC 28012, Belmont, NC- Beds: 4
- Baths: 3
- Single Family Residence, Residential

525 Julia Avenue, Belmont, North Carolina 28012
525 Julia Avenue, Belmont, NC 28012, Belmont, NC- Beds: 3
- Baths: 2
- Single Family Residence, Residential

6033 Bountiful Street, Belmont, North Carolina 28012
6033 Bountiful Street, Belmont, NC 28012, Belmont, NC- Beds: 3
- Baths: 3
- Single Family Residence, Residential

10 Oak Street, Belmont, North Carolina 28012
10 Oak Street, Belmont, NC 28012, Belmont, NC- Beds: 5
- Baths: 4
- Single Family Residence, Residential

- The Simpson Group Realty

