
- Single Family Residence, Residential
- 4
- 4
- 2021
Description
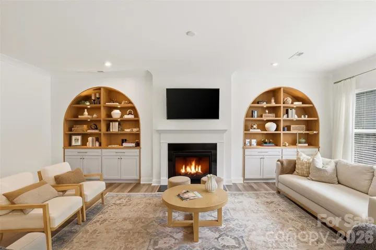
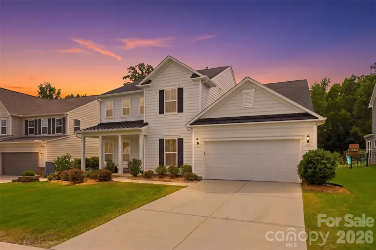
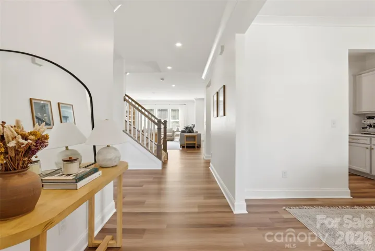
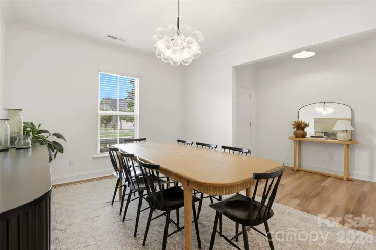
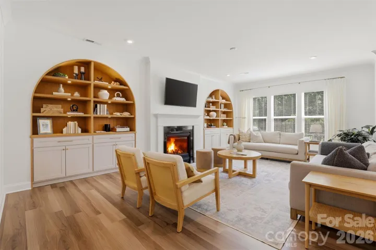
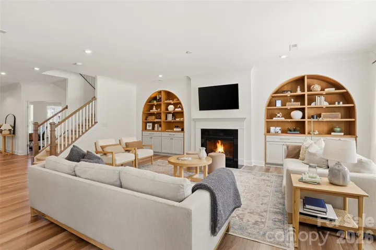
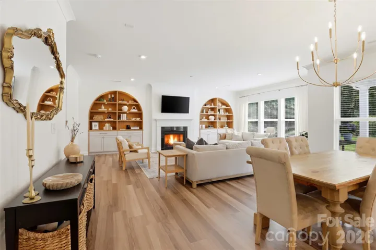
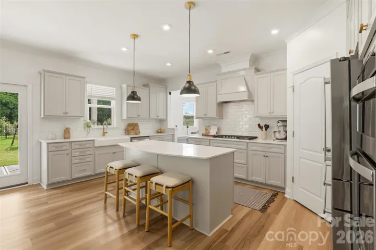
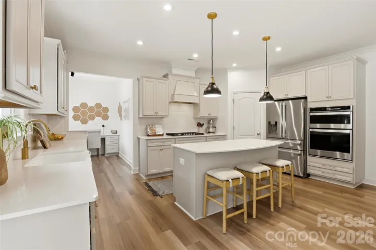
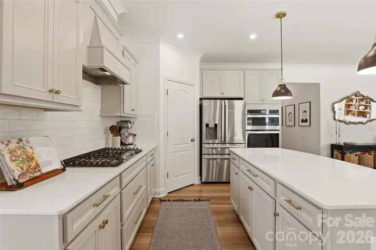
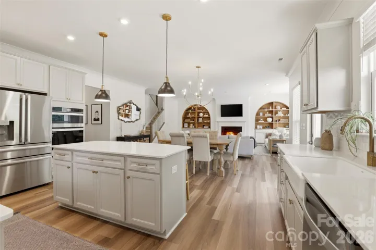
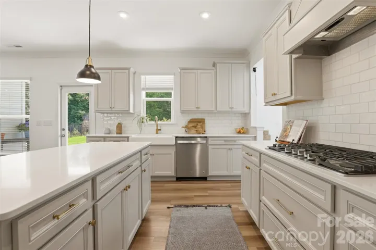
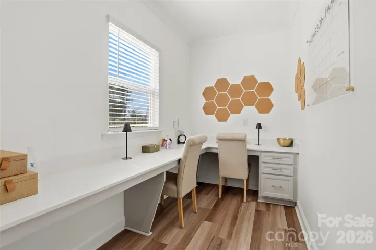
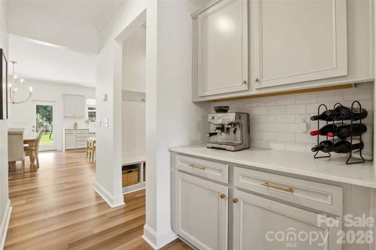
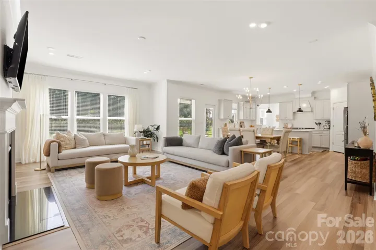
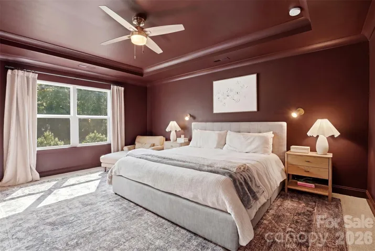
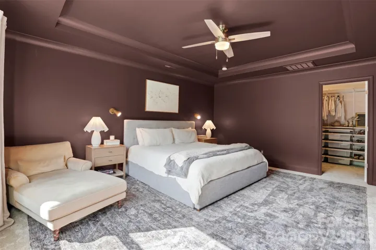
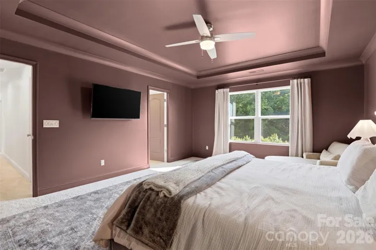
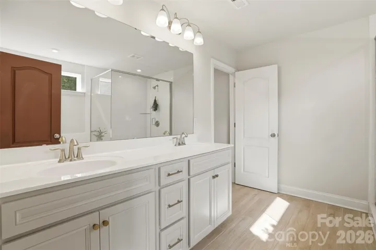
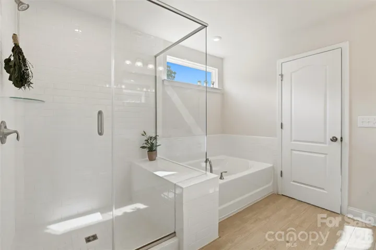
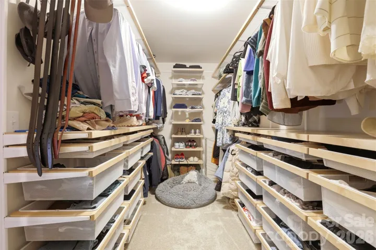
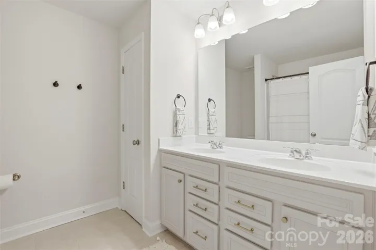
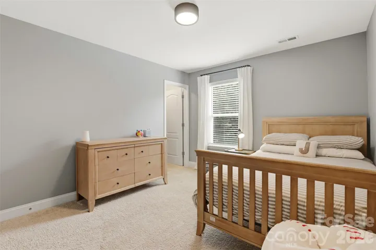
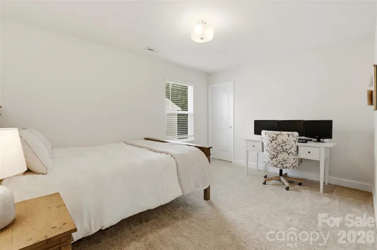
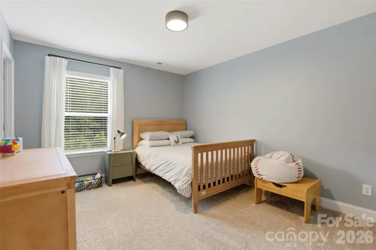
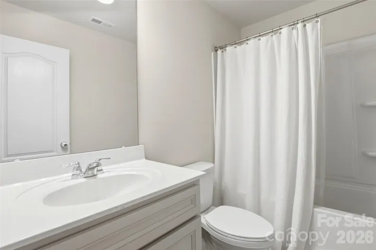
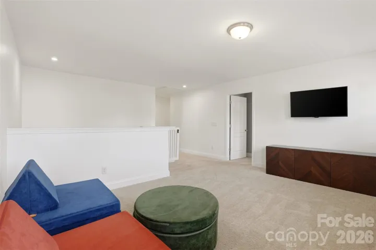
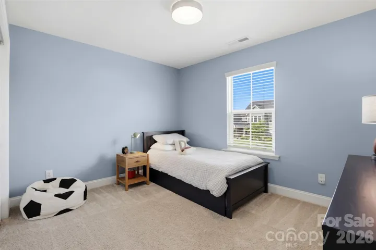
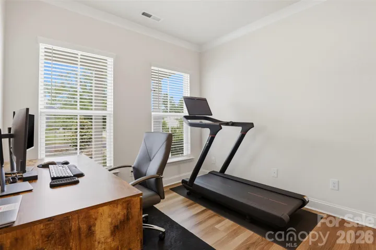
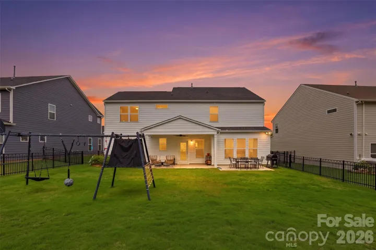
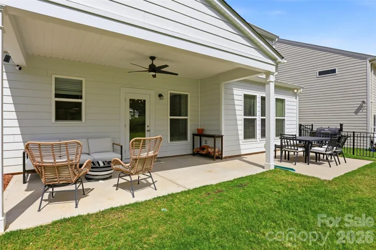
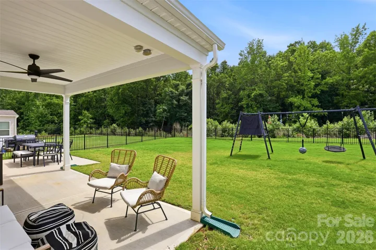
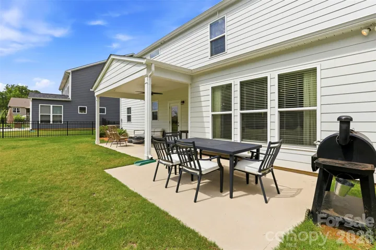
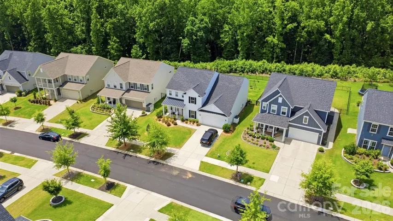
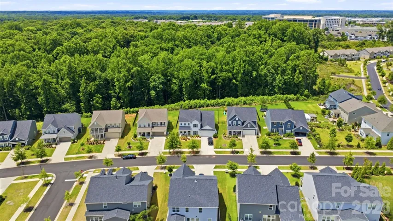
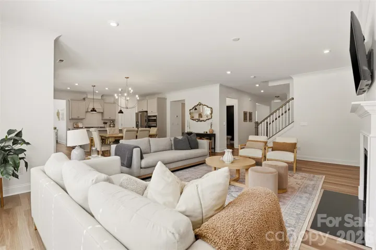
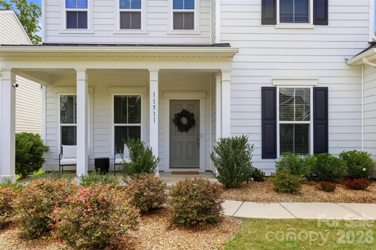
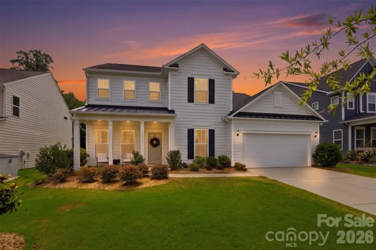
Nestled within the highly desired Castleton Reserve community, 11511 Oakhampton Way offers a level of customization and luxury rarely found. Thoughtfully upgraded both during and after construction, this home showcases custom arched natural wood built-ins flanking the gas fireplace, accented by elegant under-cabinet lighting. Luxury plank flooring flows throughout the main level, while the gourmet kitchen features a large center island, wall oven, gas cooktop and a farmhouse sink overlooking the backyard. Additional office/flex space that could easily be converted into an expansive scullery or prep kitchen. Upstairs, you’ll find 4 spacious bedrooms, a loft area, and a rare 3 full bathroom layout. The primary suite features soaring tray ceilings, large windows with wooded views, and a luxurious ensuite bath complete with dual vanities, soaking tub, walk-in shower, and oversized walk-in closet with custom built-in shelving. The oversized 2car garage offers enough depth and width for a potential 3rd vehicle, workshop, or home gym setup. Step outside to enjoy the fenced backyard featuring a covered patio, extended concrete entertaining area, and peaceful wooded privacy. Conveniently located within walking distance to Waverly and offering easy access to I-485, this home perfectly blends luxury, functionality, and location.
Address
Open on Google Maps-
Address: 11511 Oakhampton Way
-
City: Matthews
-
State/county: NC
-
Zip/Postal Code: 28105
-
Area: Castleford Reserve
Details
Updated on May 29, 2026 at 2:46 pm-
Property ID 4386647
-
Price $915,000
-
Bedrooms 4
-
Bathrooms 4
-
Garages 2
-
Year Built 2021
-
Property Type Single Family Residence, Residential
-
Property Status Active, For Sale
Additional details
-
Listing Terms Cash, Conventional
-
Association Fee 404
-
Utilities Natural Gas
-
Sewer Public Sewer
-
Cooling Central Air
-
Heating Forced Air
-
Flooring Carpet, Tile, Vinyl
-
County Mecklenburg
-
Property Type Residential
-
Parking Driveway, Attached Garage
-
Elementary School Unspecified
-
Middle School Unspecified
-
High School Unspecified
Mortgage Calculator
-
Down Payment
-
Loan Amount
-
Monthly Mortgage Payment
-
Property Tax
-
Home Insurance
Contact Information
View ListingsSimilar Listings

1042 Assembly Street, Belmont, North Carolina 28012
1042 Assembly Street, Belmont, NC 28012, Belmont, NC- Beds: 4
- Baths: 3
- Single Family Residence, Residential

525 Julia Avenue, Belmont, North Carolina 28012
525 Julia Avenue, Belmont, NC 28012, Belmont, NC- Beds: 3
- Baths: 2
- Single Family Residence, Residential

6033 Bountiful Street, Belmont, North Carolina 28012
6033 Bountiful Street, Belmont, NC 28012, Belmont, NC- Beds: 3
- Baths: 3
- Single Family Residence, Residential

10 Oak Street, Belmont, North Carolina 28012
10 Oak Street, Belmont, NC 28012, Belmont, NC- Beds: 5
- Baths: 4
- Single Family Residence, Residential

- The Simpson Group Realty

