
- Single Family Residence, Residential
- 4
- 3
- 2021
Description
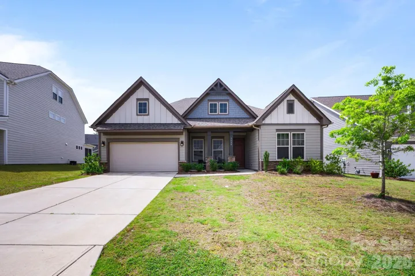
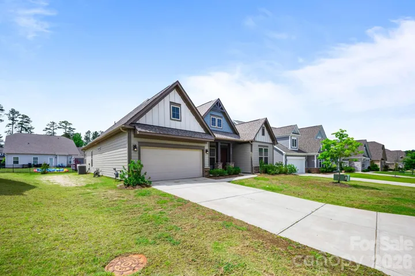
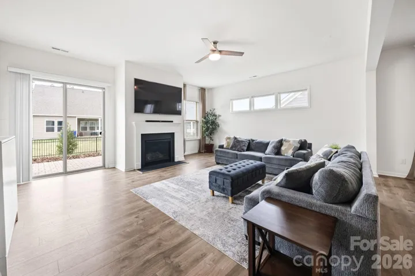
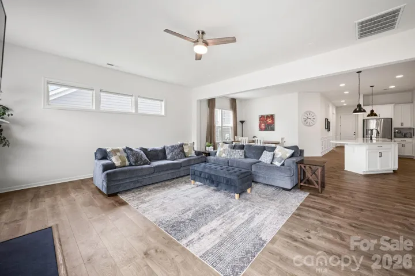
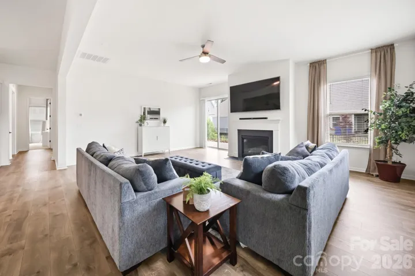
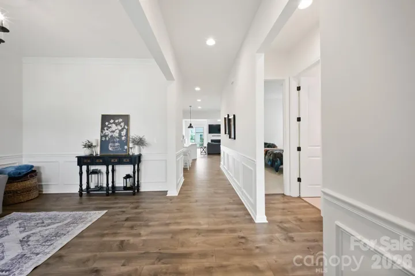
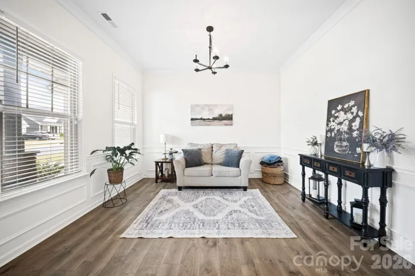
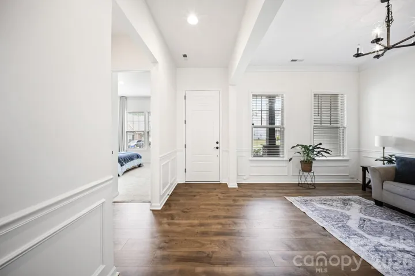
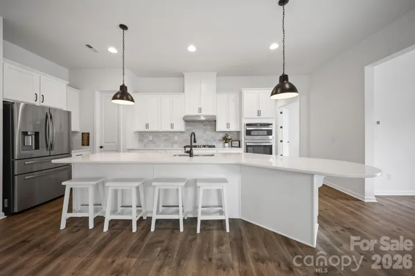
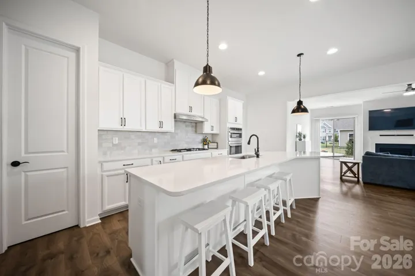
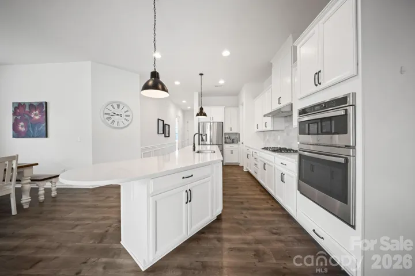
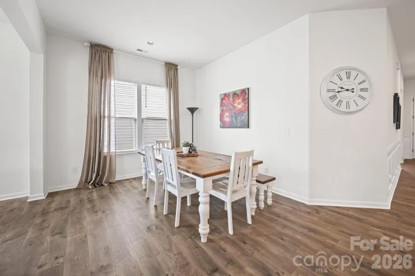
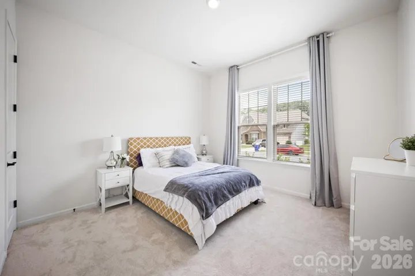
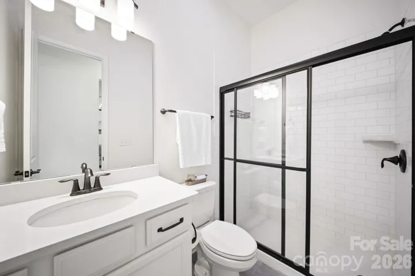
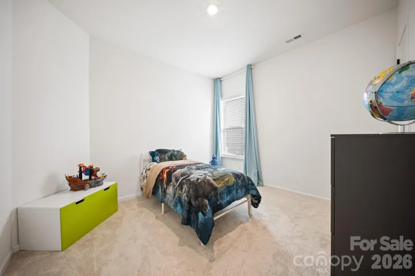
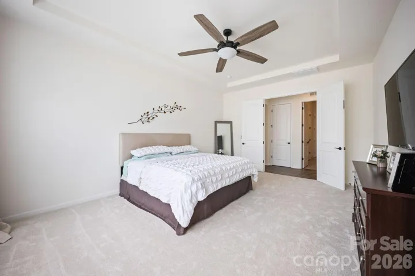
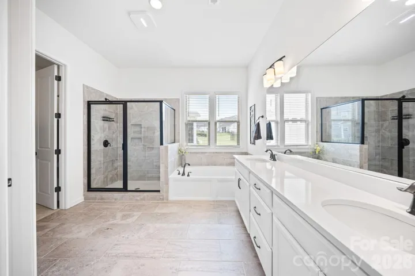
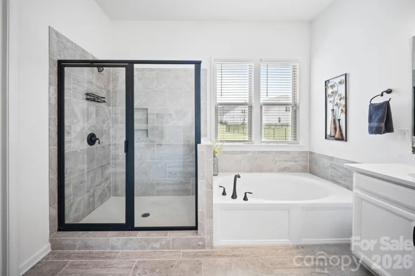
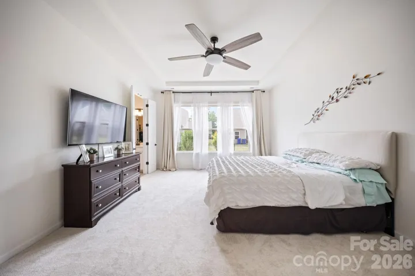
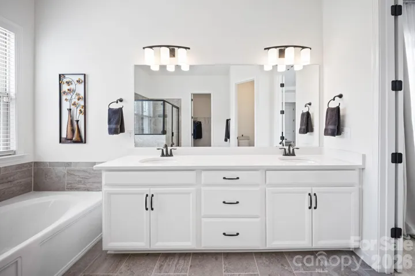
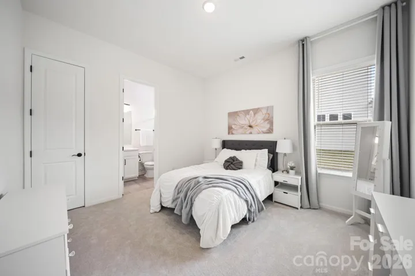
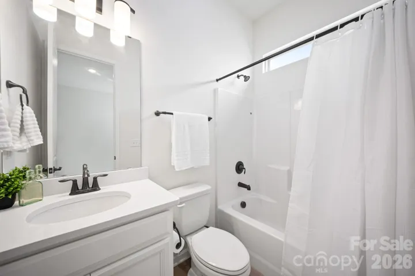
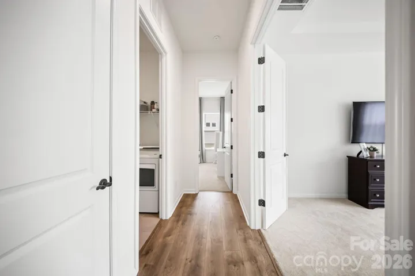
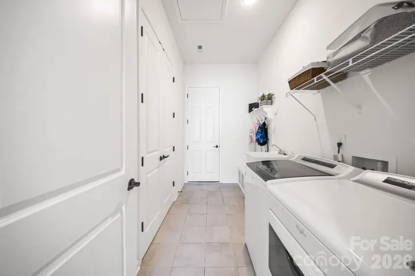
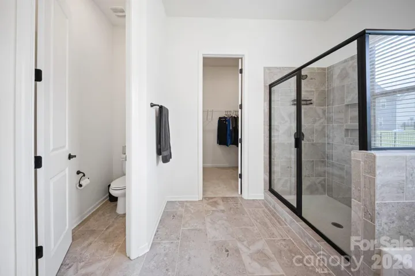
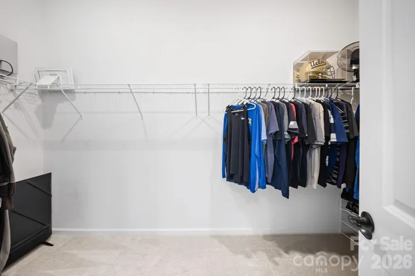
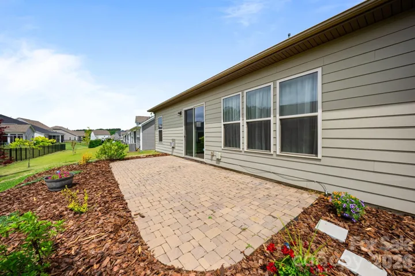
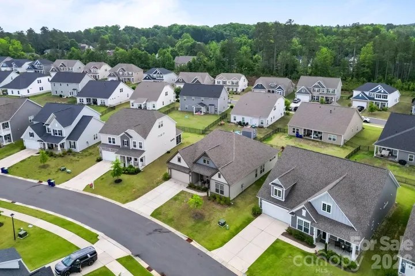
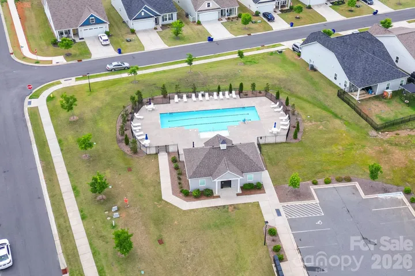
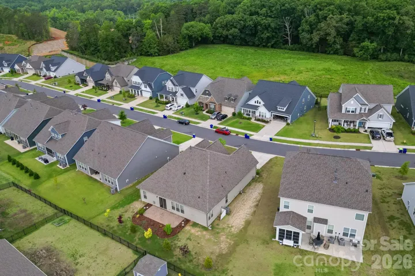
Single-story living at its finest in the desirable Creek Park neighborhood! Welcome home to this 4-bedroom, 3-full-bath ranch home is move-in ready and waiting for you to make it your own. The open-concept floor plan flows beautifully through the main living areas, featuring easy-maintenance LVP flooring throughout. The gourmet kitchen is a true showstopper with quartz counters, a huge eat-at island, gas cooktop, stainless steel appliances, neutral tile backsplash, and a large pantry. Cozy up by the gas fireplace in the living room on cooler days, or retreat to the stunning primary suite complete with tray ceilings, dual vanity, walk-in shower, separate garden tub, and a spacious walk-in closet. A dedicated office space adds flexibility for working from home, and the secondary bedrooms are all generously sized. Neutral, modern finishes throughout give the home a polished, fresh feel. When summer hits, the community pool is the perfect place to cool off. All this, plust just a 10 min drive to not one, but 2 lake access points! Call today to schedule your showing!
Address
Open on Google Maps-
Address: 7920 Creek Park Drive, Denver, North Carolina 28037
-
City: Denver
-
State/county: NC
-
Zip/Postal Code: 28037
-
Area: Creek Park
Details
Updated on August 21, 2026 at 11:06 pm-
Property ID 4386729
-
Price $450,000
-
Bedrooms 4
-
Bathrooms 3
-
Garages 2
-
Year Built 2021
-
Property Type Single Family Residence, Residential
-
Property Status Active, For Sale
Additional details
-
Listing Terms Cash, Conventional, FHA, USDA Loan, VA Loan
-
Association Fee 91
-
Roof Architectural Shingle
-
Sewer County Sewer
-
Cooling Central Air, Heat Pump
-
Heating Forced Air, Natural Gas
-
Flooring Carpet, Tile, Vinyl
-
County Lincoln
-
Property Type Residential
-
Parking Driveway, Attached Garage, Garage Faces Front
-
Elementary School Catawba Springs
-
Middle School East Lincoln
-
High School East Lincoln
-
Community Features Clubhouse, Outdoor Pool, Sidewalks
Mortgage Calculator
-
Down Payment
-
Loan Amount
-
Monthly Mortgage Payment
-
Property Tax
-
Home Insurance
Video
360° Virtual Tour
Contact Information
View ListingsSimilar Listings

206 Cedar Street, Belmont, North Carolina 28012
206 Cedar Street, Belmont, North Carolina 28012, Belmont, NC- Beds: 2
- Baths: 2
- Single Family Residence, Residential

1259 Dorchester Road, Gastonia, North Carolina 28056
1259 Dorchester Road, Gastonia, North Carolina 28056, Gastonia, NC- Beds: 5
- Baths: 4
- Single Family Residence, Residential

408 Rhyne Street, Stanley, North Carolina 28164
408 Rhyne Street, Stanley, North Carolina 28164, Stanley, NC- Beds: 2
- Bath: 1
- Single Family Residence, Residential

725 Hanna Woods Drive, Cramerton, North Carolina 28032
725 Hanna Woods Drive, Cramerton, North Carolina 28032, Cramerton, NC- Beds: 4
- Baths: 3
- Single Family Residence, Residential

- The Simpson Group Realty

