








- Single Family Residence, Residential
- 3
- 5
- 1967
Description
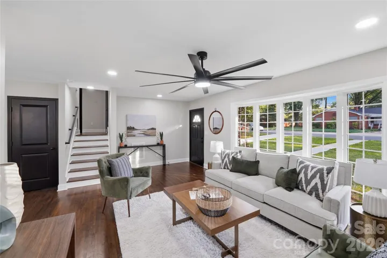
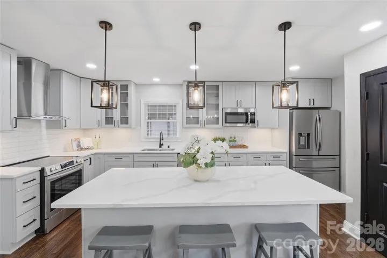
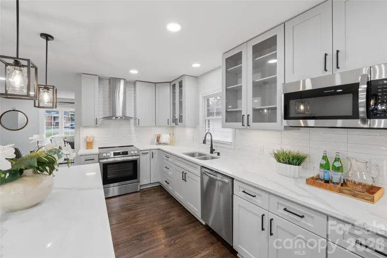
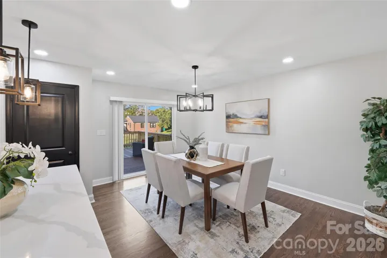
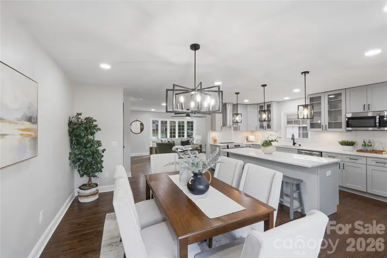
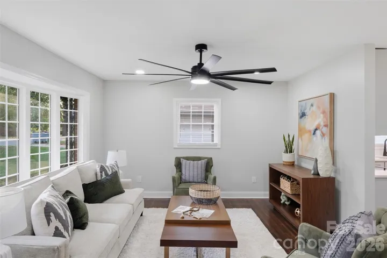
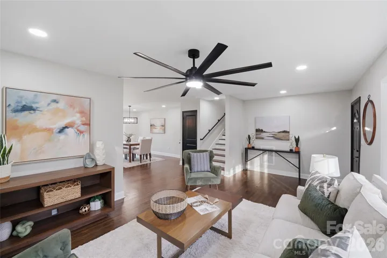
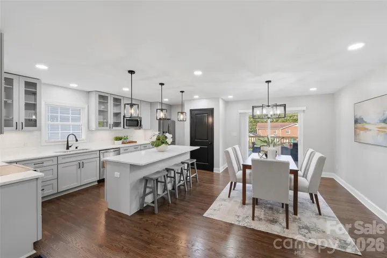
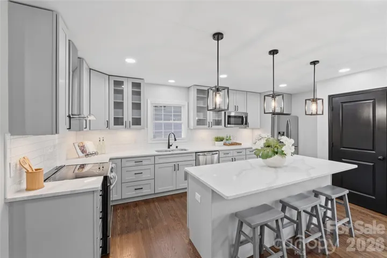
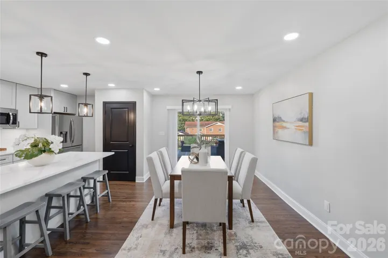
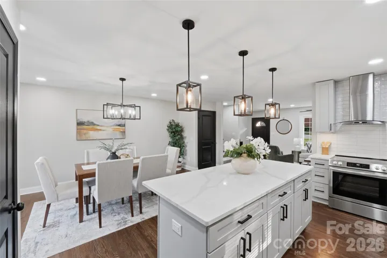
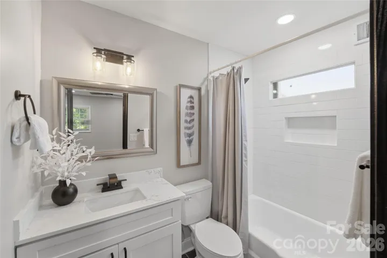
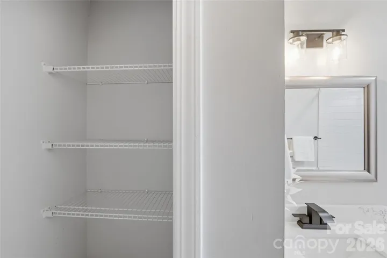
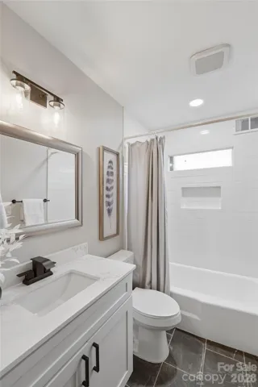
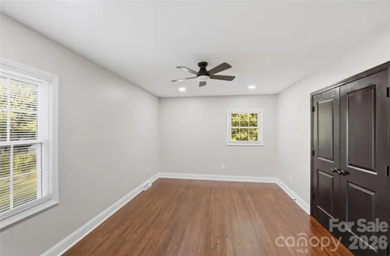
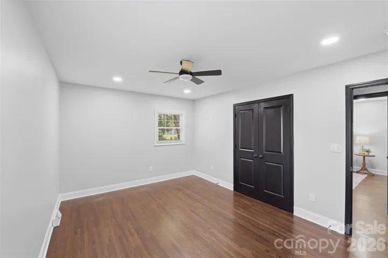
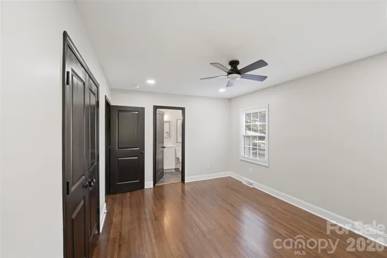
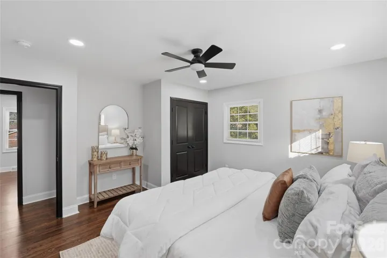
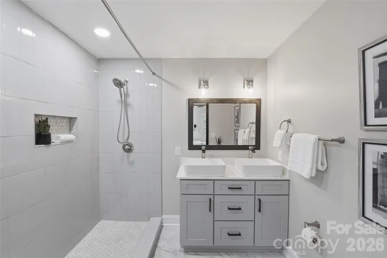
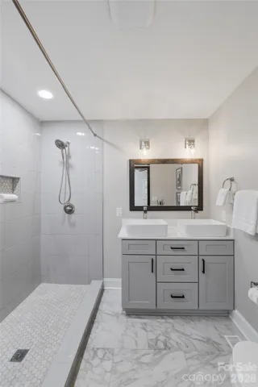
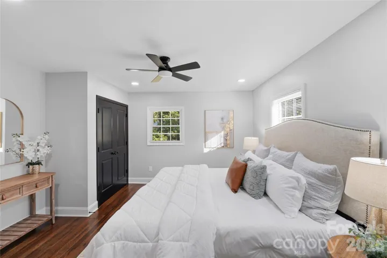
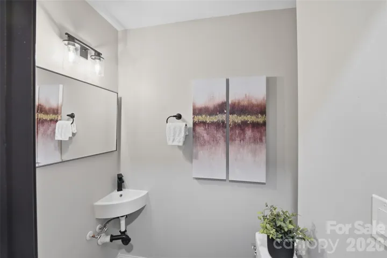
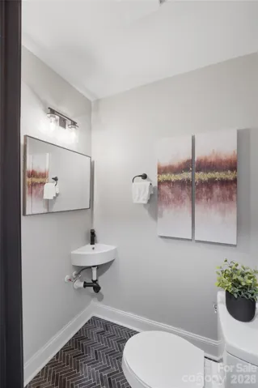
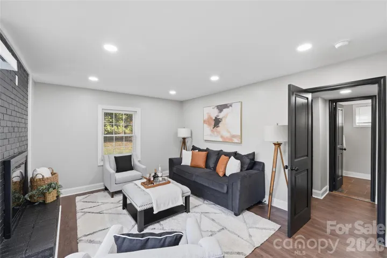
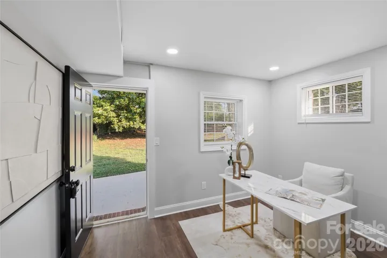
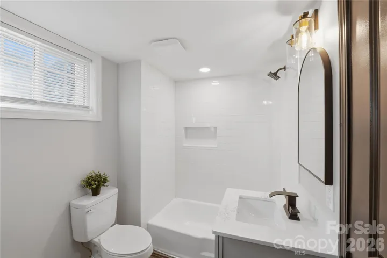
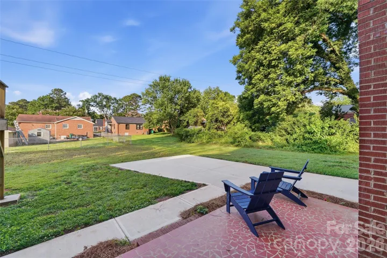
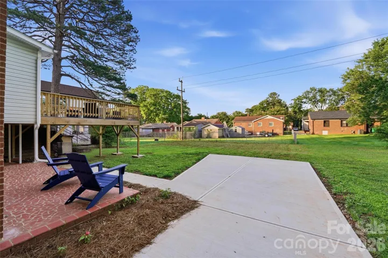
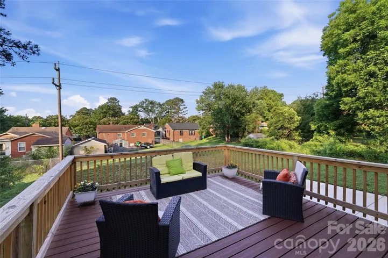
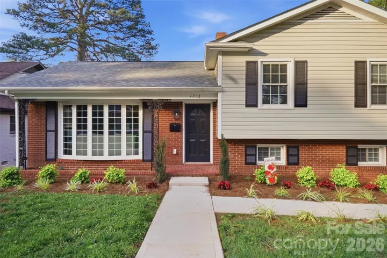
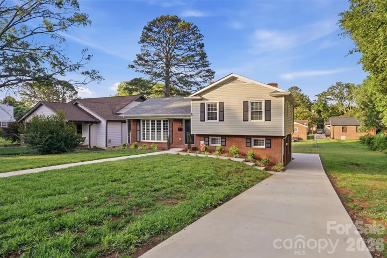
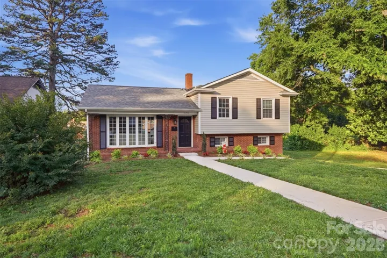
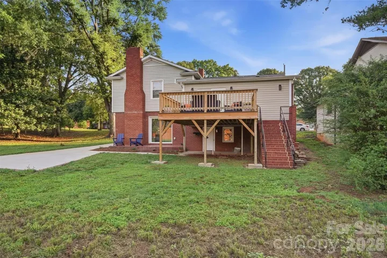
Beautifully updated, this stunning 3-bedroom, 3.5-bath home in Charlotte, NC seamlessly blends timeless character with stylish modern upgrades throughout. From the moment you enter, you’ll appreciate the warmth of the original hardwood floors that run throughout both levels and the inviting living room highlighted by a beautiful bay window and charming brick-surround wood-burning fireplace. The thoughtfully redesigned kitchen is a standout feature, showcasing subway tile backsplash, undercounter lighting, a spacious island, and stylish finishes perfect for everyday living and entertaining. Major system updates provide peace of mind, including all-new wiring, plumbing, insulation, and a 2024 architectural shingle roof. Upstairs offers two spacious bedrooms with ceiling fans and a luxurious primary retreat featuring a walk-in closet, recessed lighting, barn door entry to the spa-inspired bath, dual sinks, and an oversized walk-in dual shower. The powder room features eye-catching herringbone ceramic tile for an added designer touch. The lower level provides incredible flexibility with a private bedroom suite complete with separate entrance, waterproof LVP flooring, full bath with tub/shower combination, and dedicated laundry room — ideal for guests, extended family, or rental potential. Additional highlights include blinds throughout, a tall crawl space with interior access, HVAC approximately 6 years old, and an extra driveway pad for added parking convenience. Move-in ready and loaded with upgrades, this beautifully renovated Charlotte home offers the perfect combination of classic charm, modern convenience, and versatile living space.
Address
Open on Google Maps-
Address: 1715 Washington Avenue
-
City: Charlotte
-
State/county: NC
-
Zip/Postal Code: 28216
-
Area: McCrorey Heights
Details
Updated on May 29, 2026 at 8:43 pm-
Property ID 4386799
-
Price $600,000
-
Bedrooms 3
-
Bathrooms 5
-
Year Built 1967
-
Property Type Single Family Residence, Residential
-
Property Status Active, For Sale
Additional details
-
Listing Terms Cash, Conventional, FHA, VA Loan
-
Roof Architectural Shingle
-
Sewer Public Sewer
-
Cooling Ceiling Fan(s), Central Air
-
Heating Heat Pump
-
Flooring Tile, Vinyl, Wood
-
County Mecklenburg
-
Property Type Residential
-
Parking Driveway
-
Elementary School Bruns Avenue
-
Middle School Ranson
-
High School West Charlotte
Mortgage Calculator
-
Down Payment
-
Loan Amount
-
Monthly Mortgage Payment
-
Property Tax
-
Home Insurance
Contact Information
View ListingsSimilar Listings

1042 Assembly Street, Belmont, North Carolina 28012
1042 Assembly Street, Belmont, NC 28012, Belmont, NC- Beds: 4
- Baths: 3
- Single Family Residence, Residential

525 Julia Avenue, Belmont, North Carolina 28012
525 Julia Avenue, Belmont, NC 28012, Belmont, NC- Beds: 3
- Baths: 2
- Single Family Residence, Residential

6033 Bountiful Street, Belmont, North Carolina 28012
6033 Bountiful Street, Belmont, NC 28012, Belmont, NC- Beds: 3
- Baths: 3
- Single Family Residence, Residential

10 Oak Street, Belmont, North Carolina 28012
10 Oak Street, Belmont, NC 28012, Belmont, NC- Beds: 5
- Baths: 4
- Single Family Residence, Residential

- The Simpson Group Realty

