
- Single Family Residence, Residential
- 4
- 6
- 2007
Description
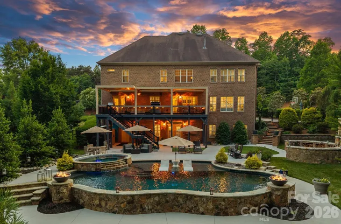
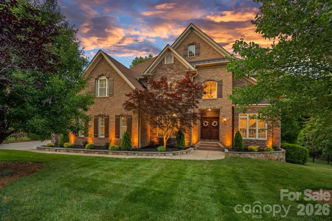
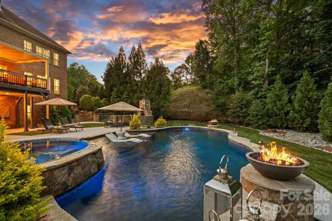
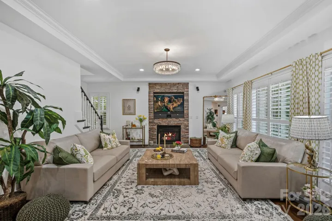
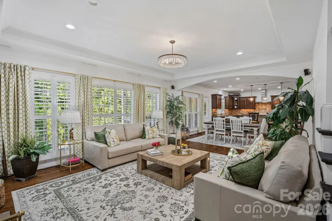
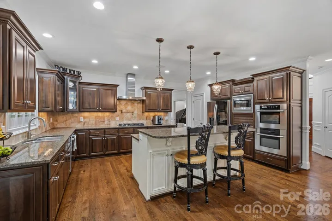
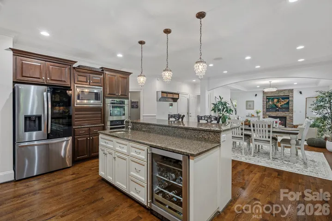
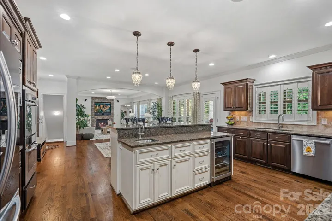
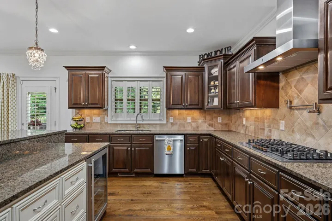
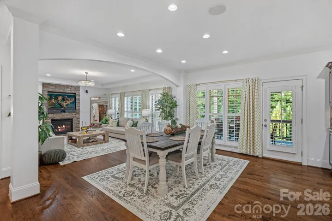
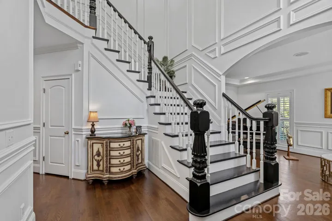
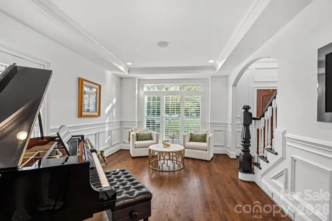
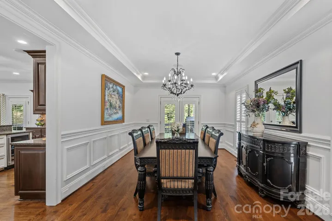
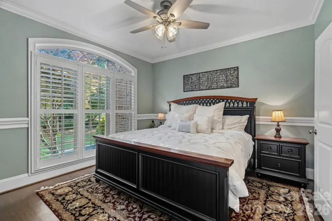
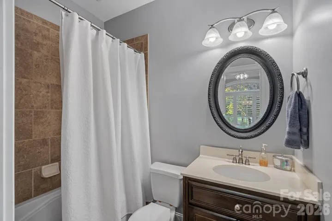
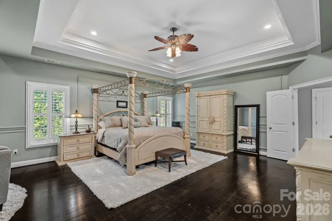
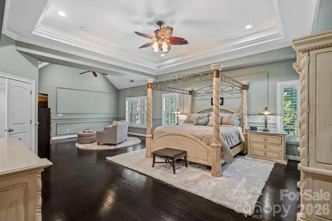
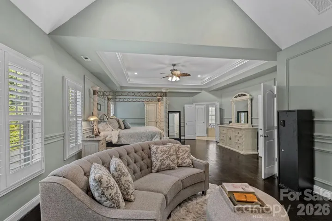
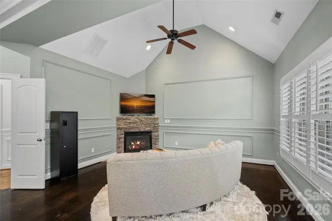
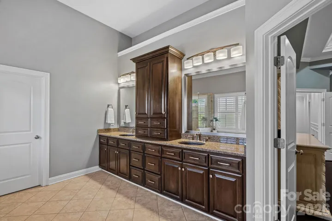
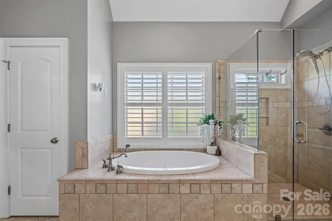
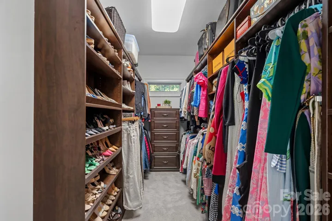
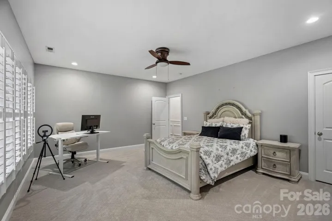
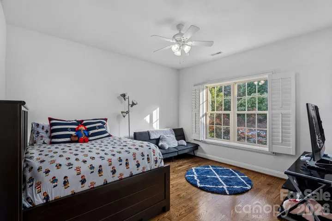
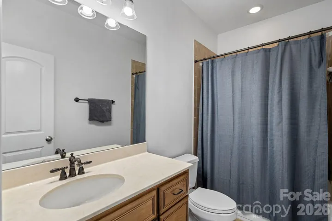
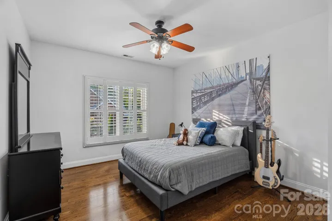
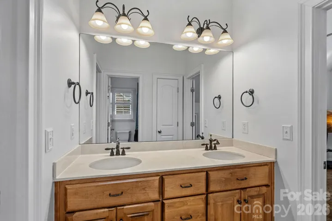
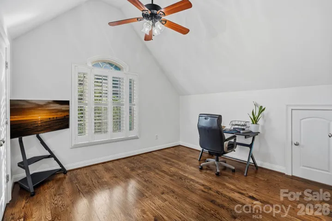
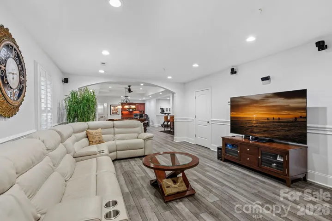
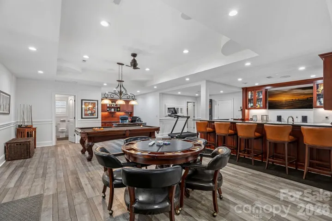
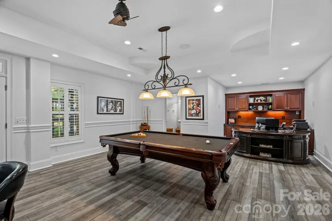
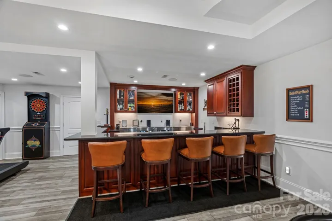
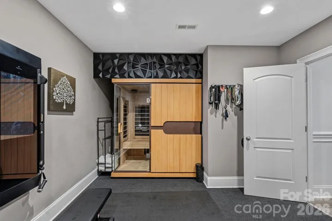
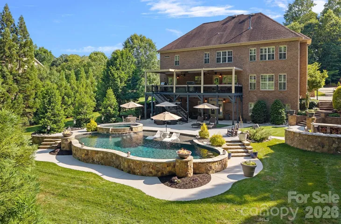
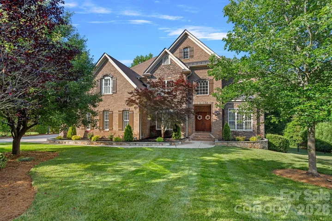
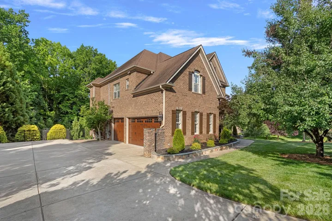
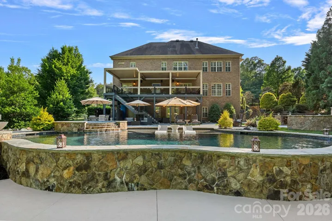
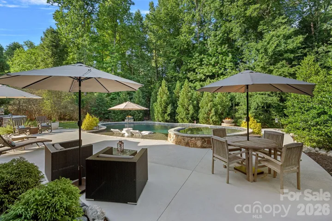
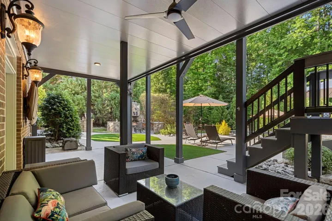
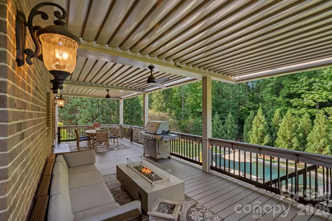
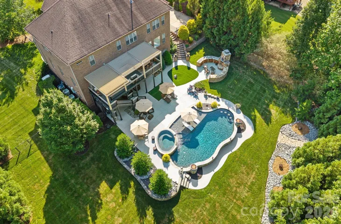
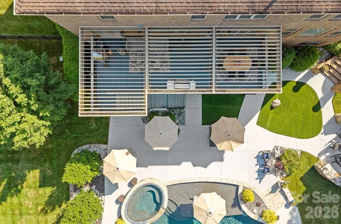
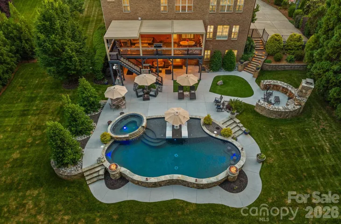
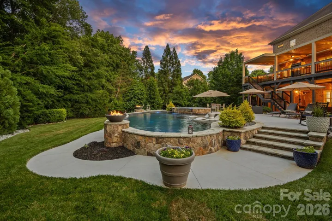
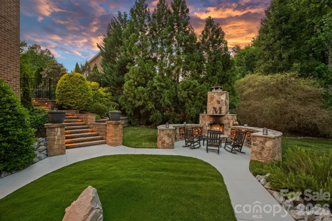
Welcome to one of Anniston’s most exceptional custom homes, nestled on a beautifully landscaped .78 acre homesite in the original section of the neighborhood where larger lots and truly custom-built homes define the community. Lovingly maintained by its original owners, this residence showcases impeccable craftsmanship, timeless design, and an extraordinary level of care throughout its 5, 750 square feet. Perfectly positioned between charming downtown Davidson and vibrant downtown Mooresville, this location offers easy access to shopping, dining, Lake Norman and the future Summit Farms development—all while enjoying the benefit of NO Davidson city taxes. Designed for both everyday living and unforgettable entertaining, the home features extensive custom millwork, plantation shutters throughout, freshly painted interiors, an updated chef’s kitchen with newer appliances and instant hot water, and multiple gathering spaces across three finished levels. The backyard is a true private retreat. Enjoy the oversized saltwater pool and spa with PebbleTec resurfacing (2025), extensive stonework and retaining walls, outdoor fireplace, and a motorized waterproof roof system over the deck with finished waterproof underdeck below, creating exceptional outdoor living spaces in every season. The fully finished walkout basement is an entertainer’s dream, complete with a custom bar featuring commercial-grade refrigerators, dishwasher and ice machine, an exercise room with sauna, heated and cooled storage, and abundant additional storage throughout the home. Additional highlights include a three-car garage with epoxy floors, custom organization system, new garage doors, EV charger, commercial whole-house water filtration, upgraded well pump with constant-pressure system, and one of the largest whole-house generators available. Offering an exceptional combination of quality, location, and thoughtful updates, this is a rare opportunity to own one of Anniston’s finest custom homes.
Address
Open on Google Maps-
Address: 139 Logan Crossing Drive, Davidson, North Carolina 28036
-
City: Davidson
-
State/county: NC
-
Zip/Postal Code: 28036
-
Area: Anniston
Details
Updated on July 9, 2026 at 9:50 pm-
Property ID 4386855
-
Price $1,850,000
-
Bedrooms 4
-
Bathrooms 6
-
Garages 3
-
Year Built 2007
-
Property Type Single Family Residence, Residential
-
Property Status Pending, For Sale
Additional details
-
Listing Terms Cash, Conventional
-
Association Fee 570
-
Roof Architectural Shingle
-
Sewer Septic Installed
-
Cooling Ceiling Fan(s), Central Air
-
Heating Forced Air, Heat Pump, Natural Gas
-
Flooring Carpet, Laminate, Tile, Wood
-
County Iredell
-
Property Type Residential
-
Pool Heated, In Ground, Pool/Spa Combo, Salt Water
-
Parking Electric Vehicle Charging Station(s), Attached Garage, Garage Faces Side
-
Elementary School Coddle Creek
-
Middle School Woodland Heights
-
High School Lake Norman
-
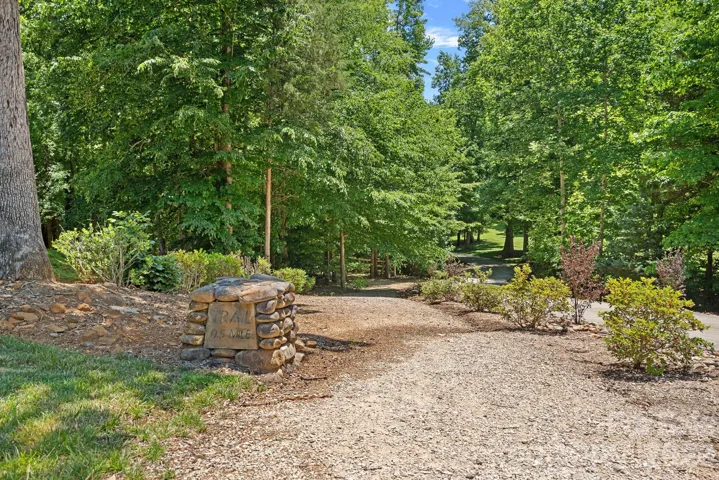
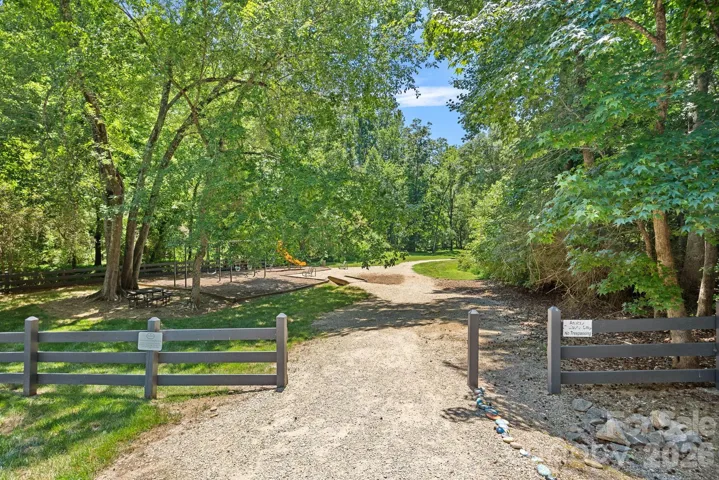
Community Features Playground, Street Lights, Walking Trails
Mortgage Calculator
-
Down Payment
-
Loan Amount
-
Monthly Mortgage Payment
-
Property Tax
-
Home Insurance
Video
360° Virtual Tour
Contact Information
View ListingsSimilar Listings

725 Hanna Woods Drive, Cramerton, North Carolina 28032
725 Hanna Woods Drive, Cramerton, North Carolina 28032, Cramerton, NC- Beds: 3
- Baths: 3
- Single Family Residence, Residential

408 Rhyne Street, Stanley, North Carolina 28164
408 Rhyne Street, Stanley, North Carolina 28164, Stanley, NC- Beds: 2
- Bath: 1
- Single Family Residence, Residential

6033 Bountiful Street, Belmont, North Carolina 28012
6033 Bountiful Street, Belmont, North Carolina 28012, Belmont, NC- Beds: 3
- Baths: 3
- Single Family Residence, Residential

1259 Dorchester Road, Gastonia, North Carolina 28056
1259 Dorchester Road, Gastonia, North Carolina 28056, Gastonia, NC- Beds: 3
- Baths: 4
- Single Family Residence, Residential

- The Simpson Group Realty

