
- Single Family Residence, Residential
- 3
- 3
- 2018
Description
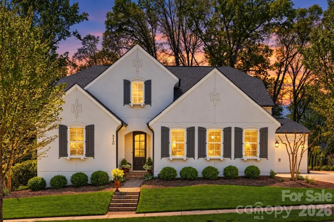
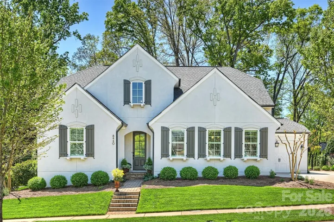
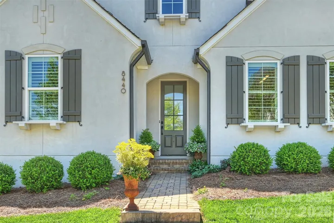
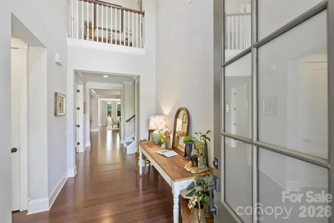
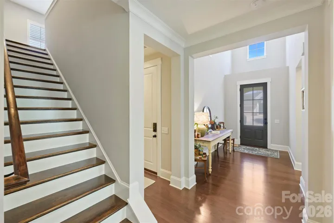
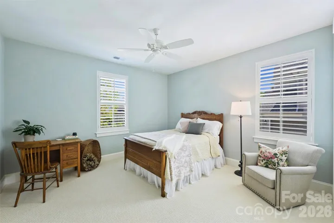
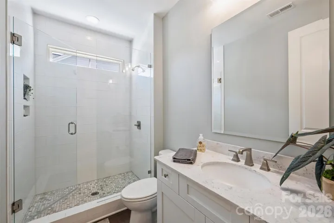
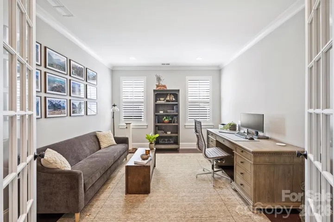
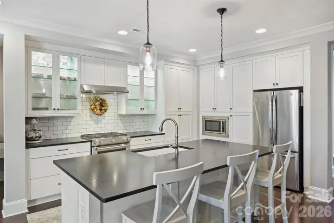
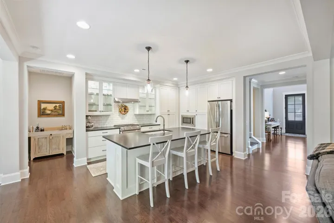
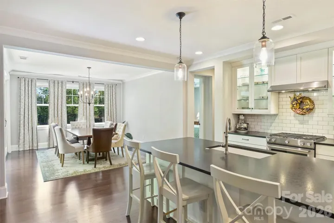
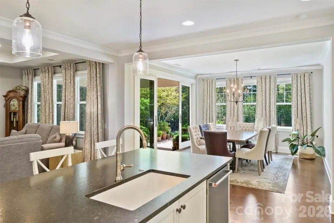
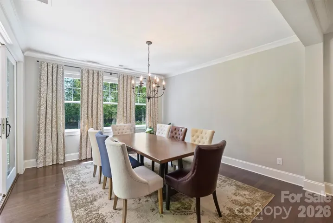
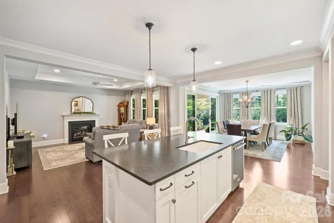
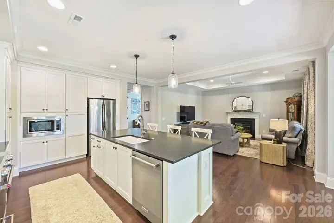
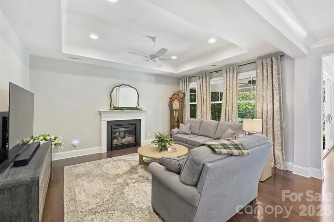
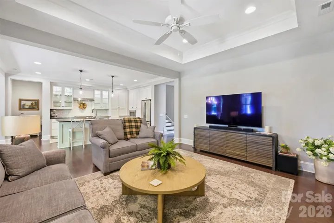
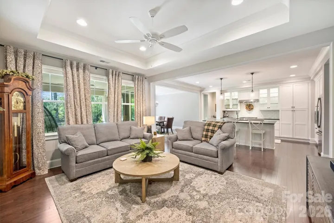
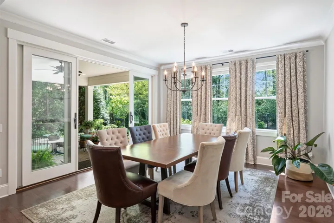
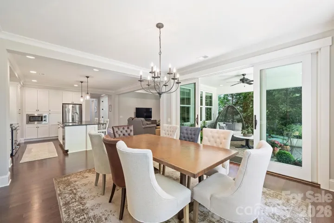
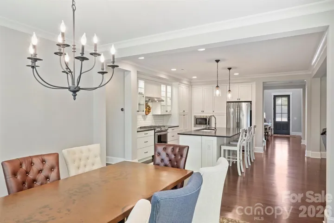
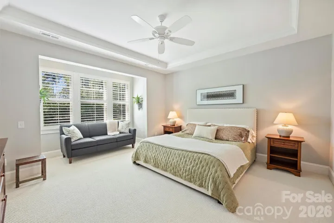
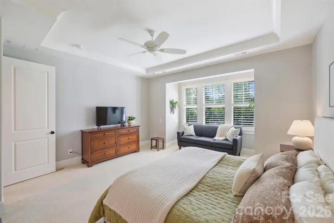
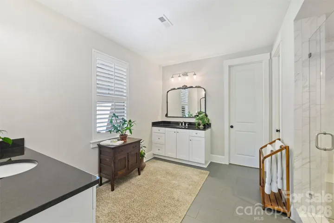
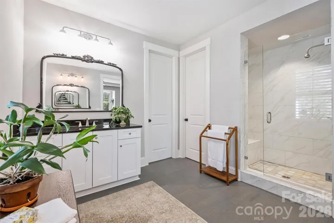
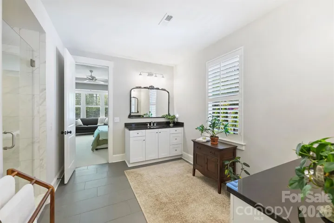
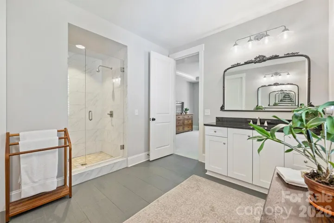
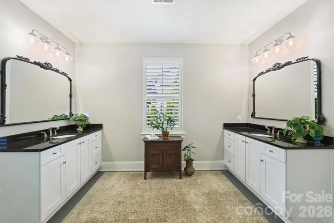
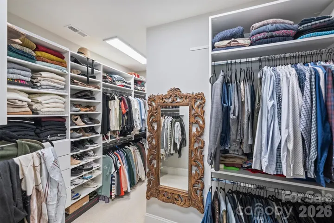
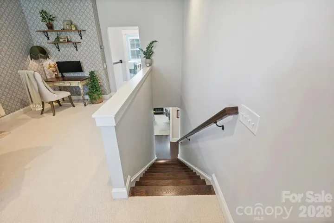
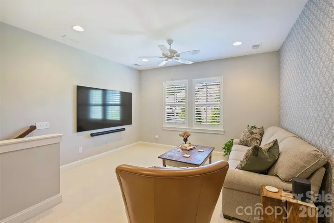
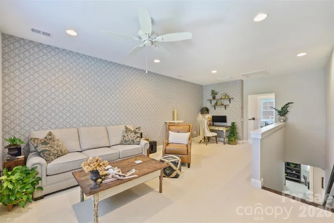
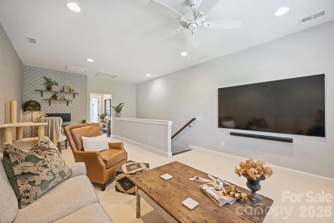
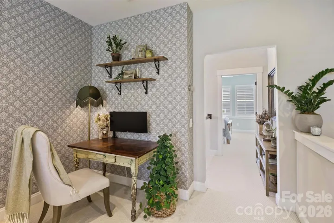
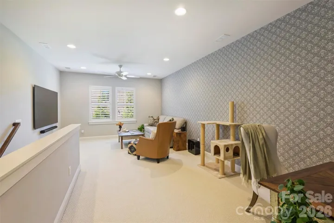
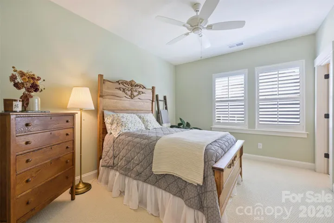
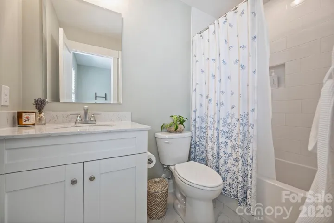
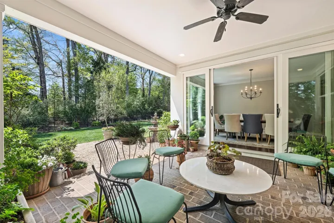
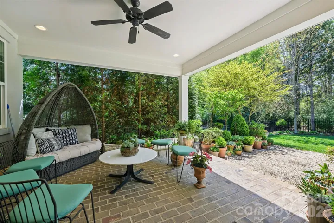
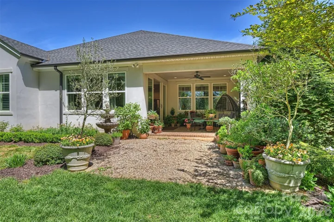
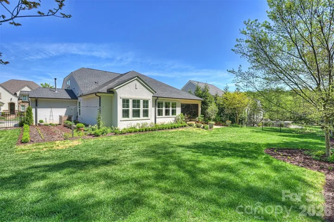
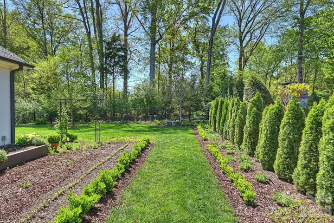
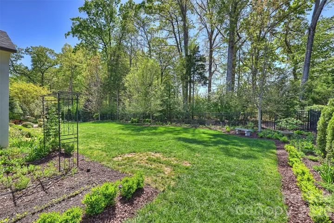
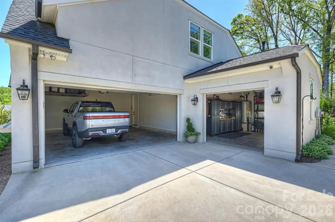
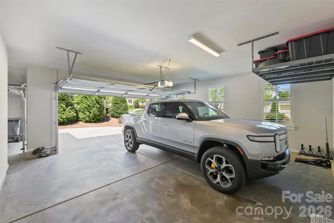
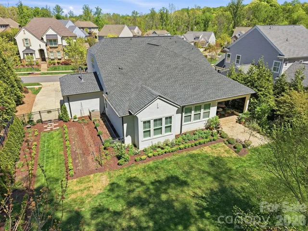
Exceptional care shows from the curb to the covered porch in this beautifully maintained Classica home in Huntersville’s Torance community. A wider lot, manicured landscaping with irrigation, and an expansive three-car garage with an extended parking pad create a standout setting with room to live, entertain, and pursue your hobbies. Enjoy morning coffee or dinner outdoors on the brick-floored covered porch overlooking the beautifully kept fenced yard. A dedicated gardening area adds to the appeal, while irrigation helps maintain the lush landscape. Inside, thoughtful main-level living includes a luxurious primary suite, a guest bedroom and full bathroom, and a dedicated office beyond the home’s three bedrooms. The primary retreat features custom closet systems, designer tile, and a frameless glass shower. Exceptional moldings and refined finishes complement the open living spaces, anchored by a kitchen with distinctive leathered granite countertops and KitchenAid gas cooking. Upstairs offers another dimension of flexibility: a loft-style bonus room with a workspace area, plus a separate private bedroom with an ensuite bathroom—an inviting retreat for guests or household members who appreciate their own space. Nearby access to the Torrence Creek Greenway and convenient proximity to Birkdale Village, Lake Norman, and Mountain Island Lake complete the lifestyle. Beautifully cared for, thoughtfully arranged, and generous in both indoor and outdoor space, this home deserves a closer look.
Address
Open on Google Maps-
Address: 8440 Bassinger Drive, Huntersville, North Carolina 28078
-
City: Huntersville
-
State/county: NC
-
Zip/Postal Code: 28078
-
Area: Torance
Details
Updated on October 9, 2026 at 4:27 pm-
Property ID 4386865
-
Price $899,000
-
Bedrooms 3
-
Bathrooms 3
-
Garages 3
-
Year Built 2018
-
Property Type Single Family Residence, Residential
-
Property Status Active, For Sale
Additional details
-
Association Fee 1000
-
Sewer Public Sewer
-
Cooling Central Air
-
Heating Central
-
County Mecklenburg
-
Property Type Residential
-
Parking Attached Garage, Garage Faces Front, Garage Faces Side
-
Elementary School Torrence Creek
-
Middle School Bradley
-
High School Hopewell
-
Community Features Sidewalks
Mortgage Calculator
-
Down Payment
-
Loan Amount
-
Monthly Mortgage Payment
-
Property Tax
-
Home Insurance
Video
360° Virtual Tour
Contact Information
View ListingsSimilar Listings

206 Cedar Street, Belmont, North Carolina 28012
206 Cedar Street, Belmont, North Carolina 28012, Belmont, NC- Beds: 2
- Baths: 2
- Single Family Residence, Residential

3014 Dodsworth Drive, Cramerton, North Carolina 28032
3014 Dodsworth Drive, Cramerton, North Carolina 28032, Cramerton, NC- Beds: 4
- Baths: 5
- Single Family Residence, Residential

1259 Dorchester Road, Gastonia, North Carolina 28056
1259 Dorchester Road, Gastonia, North Carolina 28056, Gastonia, NC- Beds: 5
- Baths: 4
- Single Family Residence, Residential

2643 Swamp Chestnut Oak Drive, Gastonia, North Carolina 28056
2643 Swamp Chestnut Oak Drive, Gastonia, North Carolina 28056, Gastonia, NC- Beds: 5
- Baths: 4
- Single Family Residence, Residential

- The Simpson Group Realty

