
- Single Family Residence, Residential
- 3
- 2
- 2026
Description
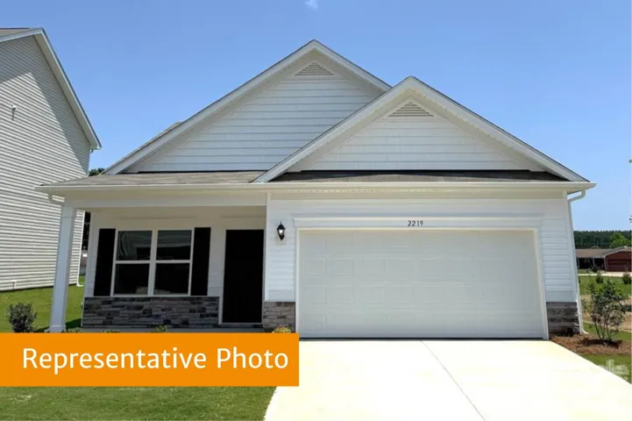
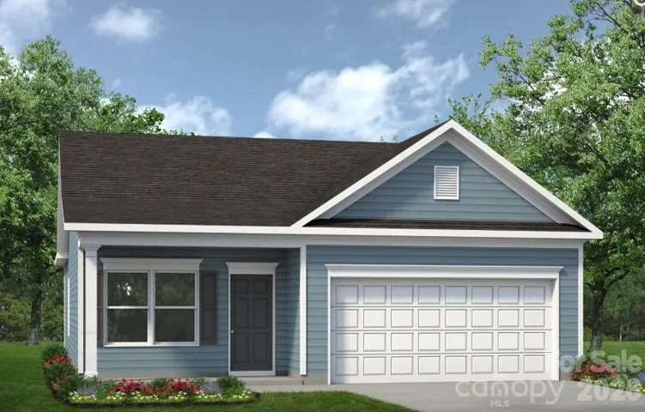
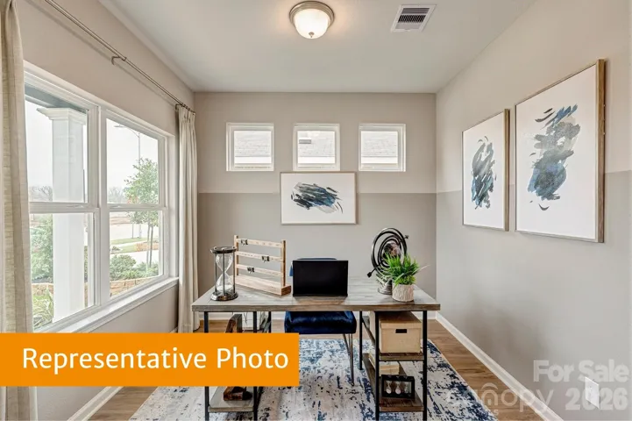
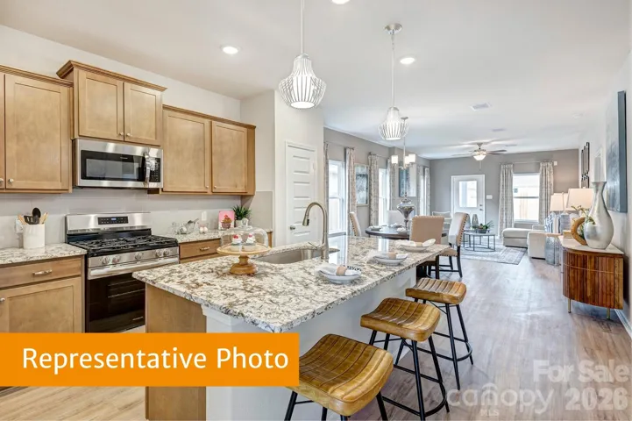
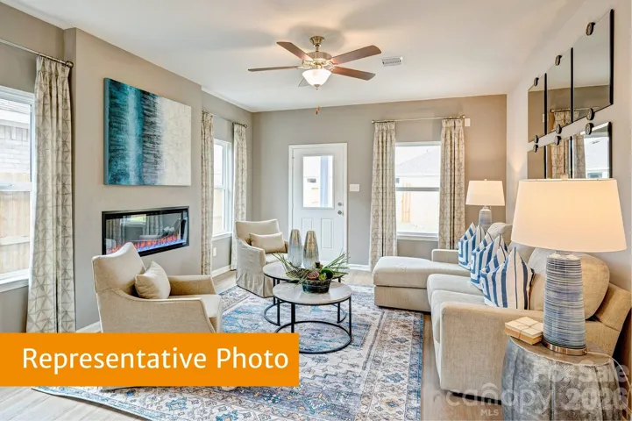
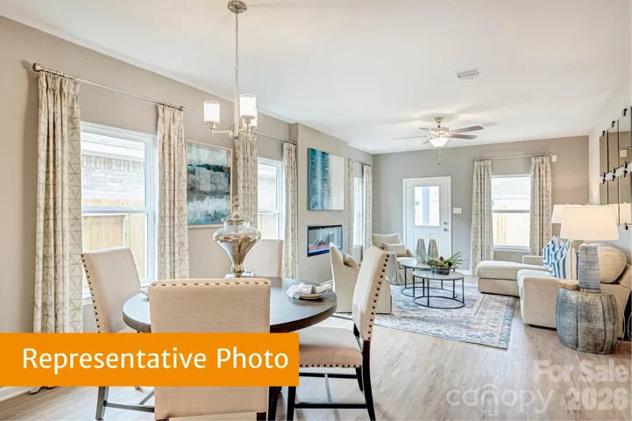
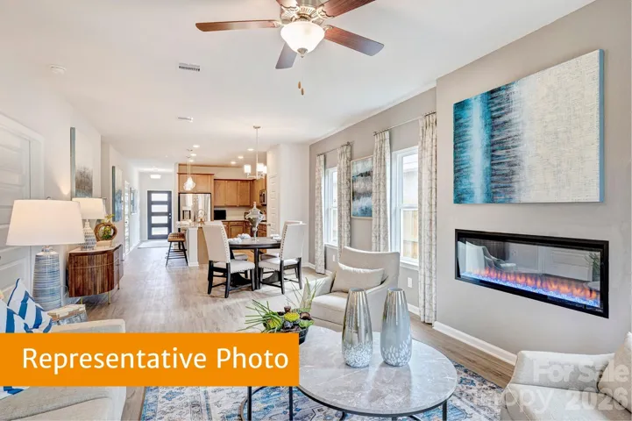
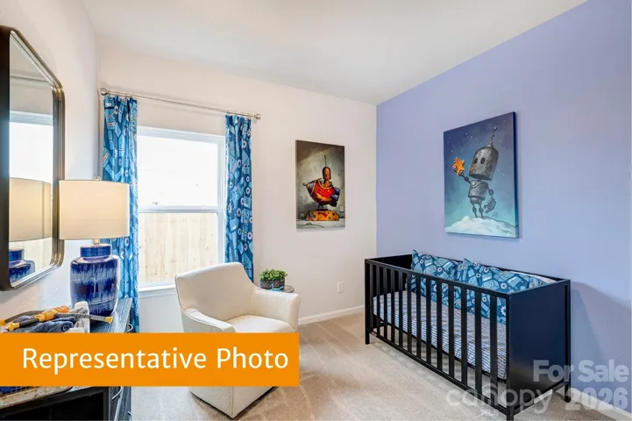
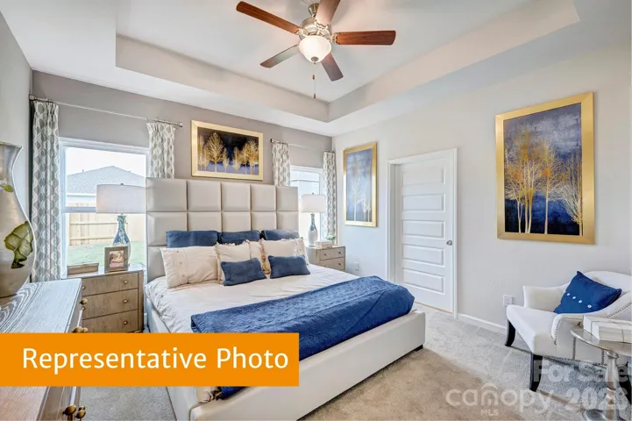
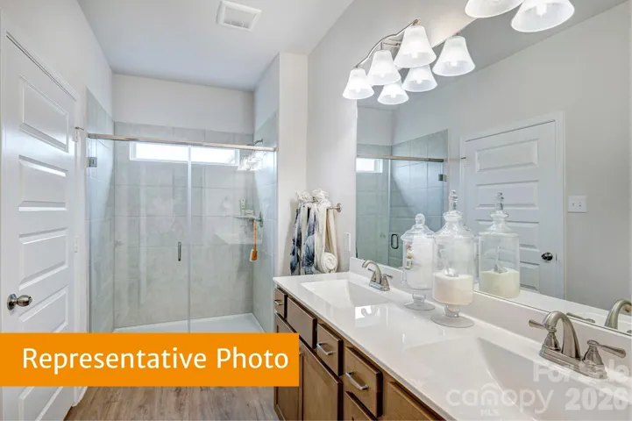
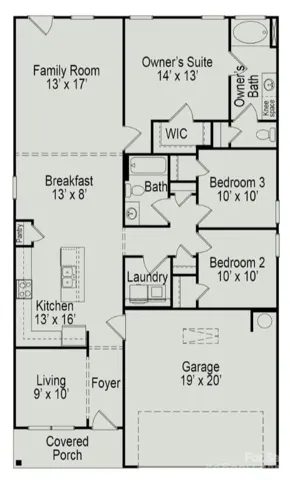
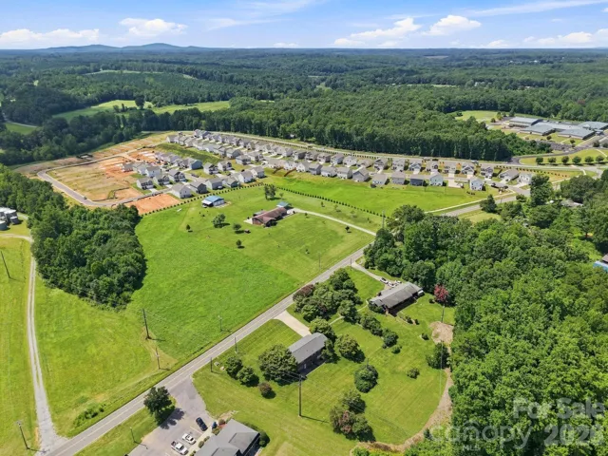
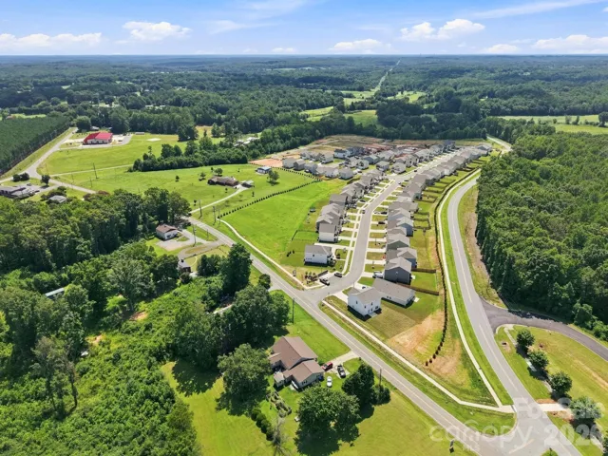
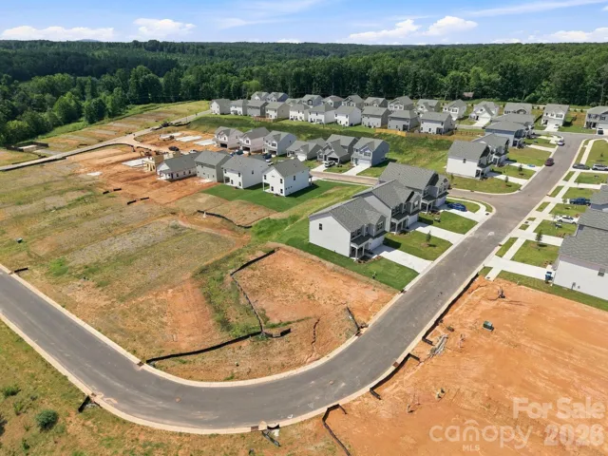
The Piedmont at Catawba Trace, ready October 2026, offers 1, 501 sq. ft. of thoughtfully designed single-story living with 3 bedrooms, 2 full baths, 9′ ceilings, and a versatile open-concept floorplan. The spacious kitchen features a large center island and breakfast nook that flows seamlessly into the main living area, while flexible space can easily serve as a formal dining room, home office, or hobby area. A charming rocking chair front porch and 2-car garage add to this home’s inviting appeal. Enjoy peaceful surroundings and nearby recreation just minutes from Lake Norman access points and marinas. Conveniently located near Brookshire Freeway and within walking distance of historic downtown Catawba, you’ll love the blend of small-town charm and everyday convenience. Fall brings even more to enjoy, from seasonal farm markets and local festivals to the popular Carolina Balloon Fest, located approximately 20 minutes away, featuring colorful hot air balloons, live entertainment, and family-friendly fun. Don’t miss your chance to make the Piedmont your new home. Schedule your visit today and start your next chapter at Catawba Trace!
Address
Open on Google Maps-
Address: 2312 Painted Trail, Catawba, North Carolina 28609
-
City: Catawba
-
State/county: NC
-
Zip/Postal Code: 28609
-
Area: CATAWBA TRACE
Details
Updated on October 9, 2026 at 9:06 pm-
Property ID 4387213
-
Price $291,015
-
Bedrooms 3
-
Bathrooms 2
-
Garages 2
-
Year Built 2026
-
Property Type Single Family Residence, Residential
-
Property Status Active, For Sale
Additional details
-
Listing Terms Cash, Conventional, FHA, VA Loan
-
Utilities Cable Available, Fiber Optics
-
Sewer Public Sewer
-
Cooling Electric
-
Heating Electric
-
Flooring Carpet, Vinyl
-
County Catawba
-
Property Type Residential
-
Parking Driveway, Attached Garage, Garage Faces Front
-
Elementary School Unspecified
-
Middle School Unspecified
-
High School Unspecified
-
Community Features Sidewalks, Street Lights
Mortgage Calculator
-
Down Payment
-
Loan Amount
-
Monthly Mortgage Payment
-
Property Tax
-
Home Insurance
Contact Information
View ListingsSimilar Listings

206 Cedar Street, Belmont, North Carolina 28012
206 Cedar Street, Belmont, North Carolina 28012, Belmont, NC- Beds: 2
- Baths: 2
- Single Family Residence, Residential

3014 Dodsworth Drive, Cramerton, North Carolina 28032
3014 Dodsworth Drive, Cramerton, North Carolina 28032, Cramerton, NC- Beds: 4
- Baths: 5
- Single Family Residence, Residential

1259 Dorchester Road, Gastonia, North Carolina 28056
1259 Dorchester Road, Gastonia, North Carolina 28056, Gastonia, NC- Beds: 5
- Baths: 4
- Single Family Residence, Residential

2643 Swamp Chestnut Oak Drive, Gastonia, North Carolina 28056
2643 Swamp Chestnut Oak Drive, Gastonia, North Carolina 28056, Gastonia, NC- Beds: 5
- Baths: 4
- Single Family Residence, Residential

- The Simpson Group Realty

