

- Single Family Residence, Residential
- 5
- 6
- 2026
Description
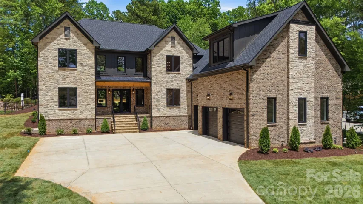
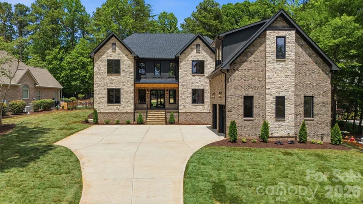
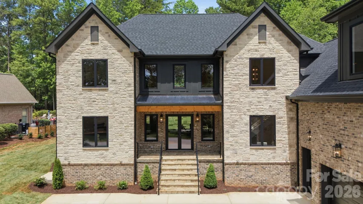
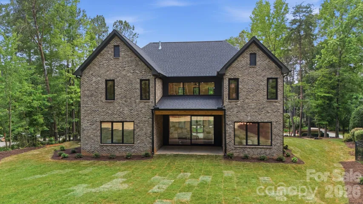
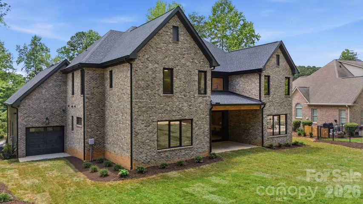
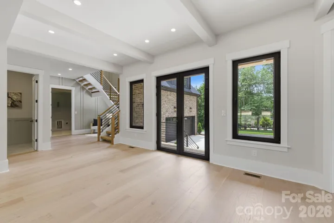
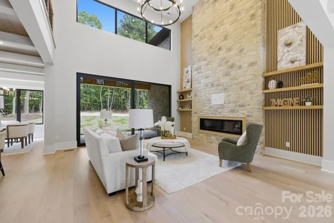
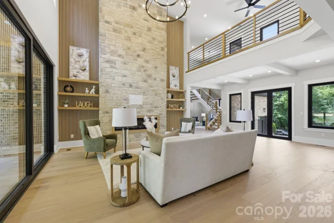
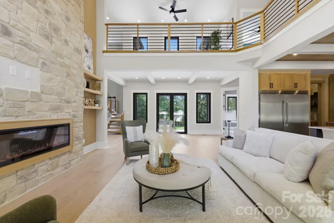
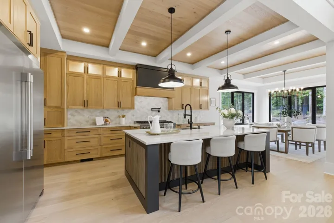
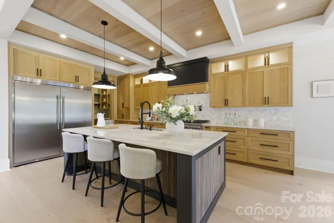
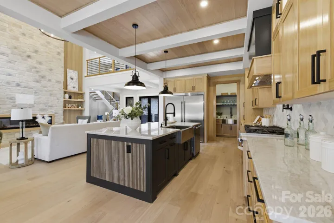
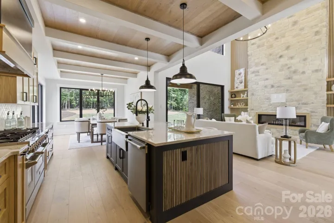
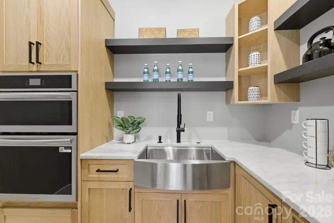
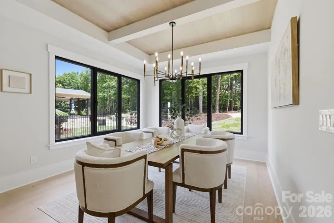
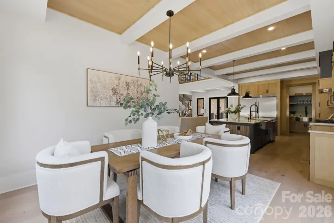
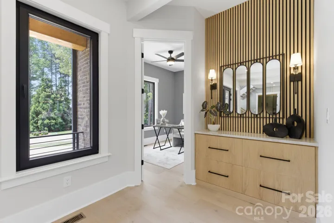
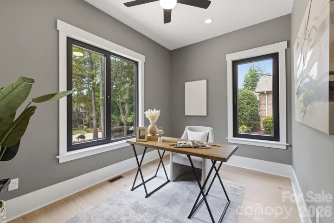
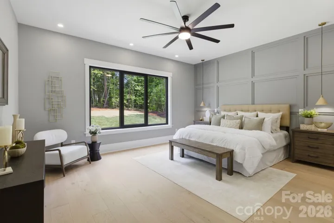
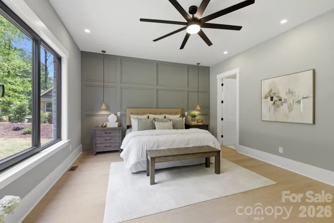
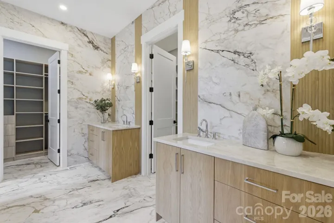
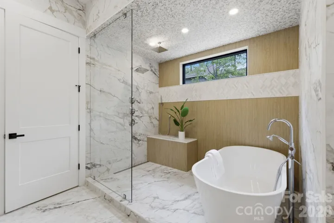
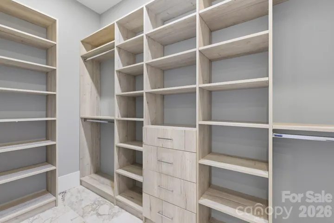
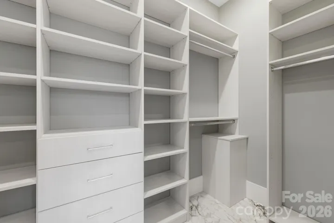
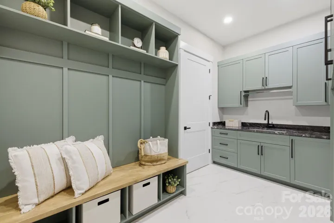
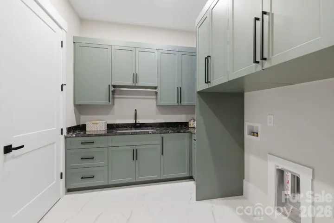
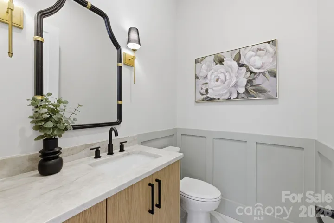
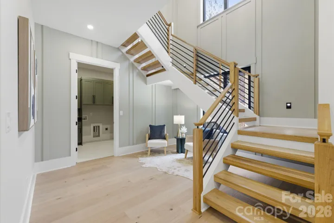
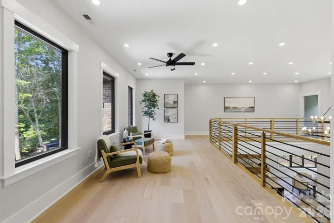
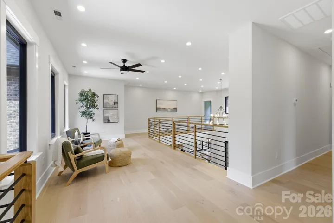
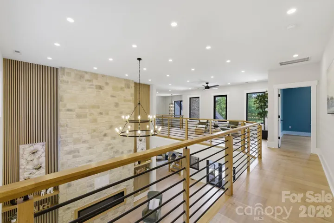
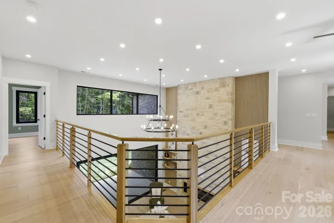
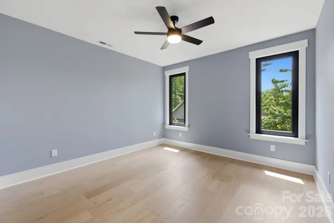
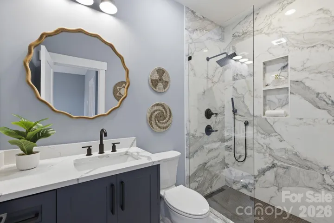
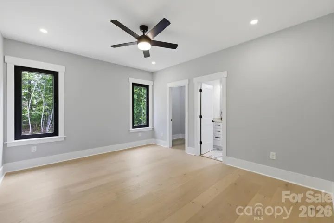
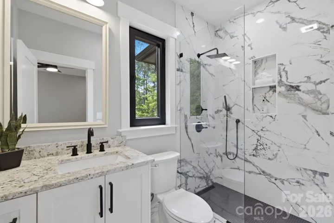
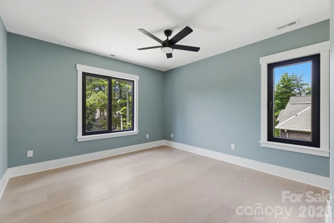
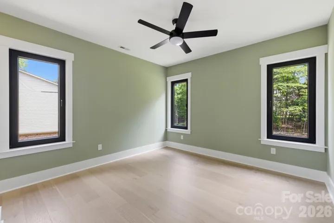
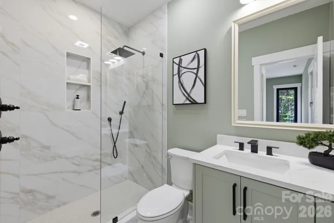
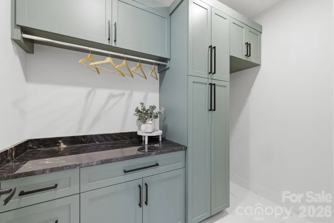
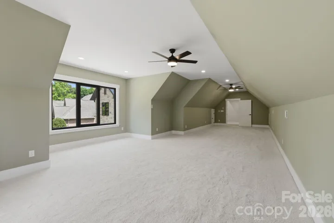
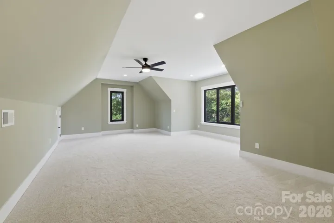
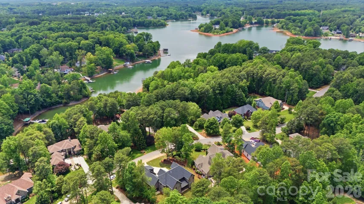
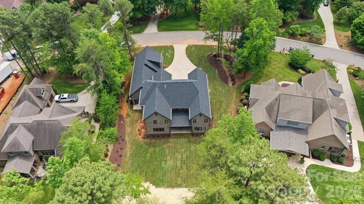
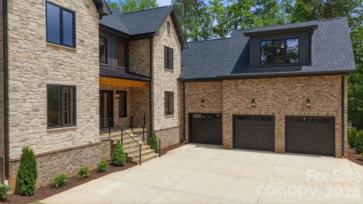
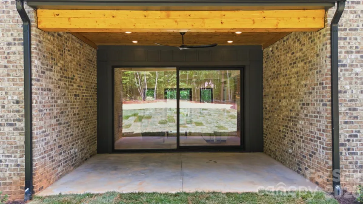
Set within the desirable Lakewood neighborhood, this custom home built by Prestige Homes combines timeless architecture with thoughtfully designed living spaces and elevated finishes throughout. A striking brick and stone exterior, large double door entry, and impressive curb appeal create a stunning first impression from the moment you arrive. Inside, beautiful white oak hardwood flooring carries throughout the home, complementing the warm modern design and open layout. The dramatic two story living room serves as the centerpiece of the home with soaring ceilings, abundant natural light, and a floor to ceiling stone fireplace that creates an inviting yet refined atmosphere. The kitchen was thoughtfully designed for both everyday living and entertaining, featuring custom white oak cabinetry, Taj Mahal countertops, a 48” stainless steel range, oversized island, and a spacious walk in pantry complete with a wall oven, microwave, and prep sink. The main level primary suite offers a private retreat with a spa like bathroom and dual walk in closets. Upstairs features four generously sized bedrooms, each with its own private ensuite bath, along with a large bonus room and loft overlooking the living room below. Laundry rooms on both the main and upper levels add additional convenience and functionality. Enjoy outdoor living from the covered rear porch overlooking the large backyard, all while being conveniently located near shopping, dining, and everyday conveniences. Thoughtfully designed with exceptional craftsmanship throughout, this home offers luxury living in one of the area’s most sought after communities.
Address
Open on Google Maps-
Address: 7607 Cottonwood Drive
-
City: Denver
-
State/county: NC
-
Zip/Postal Code: 28037
-
Area: Lakewood
Details
Updated on May 29, 2026 at 8:20 pm-
Property ID 4387362
-
Price $1,650,000
-
Bedrooms 5
-
Bathrooms 6
-
Garages 3
-
Year Built 2026
-
Property Type Single Family Residence, Residential
-
Property Status Active, For Sale
Additional details
-
Listing Terms Cash, Conventional
-
Association Fee 675
-
Roof Architectural Shingle
-
Utilities Electricity Connected, Natural Gas, Underground Power Lines, Underground Utilities
-
Sewer Public Sewer
-
Cooling Ceiling Fan(s), Central Air
-
Heating Heat Pump
-
Flooring Carpet, Tile, Wood
-
County Lincoln
-
Property Type Residential
-
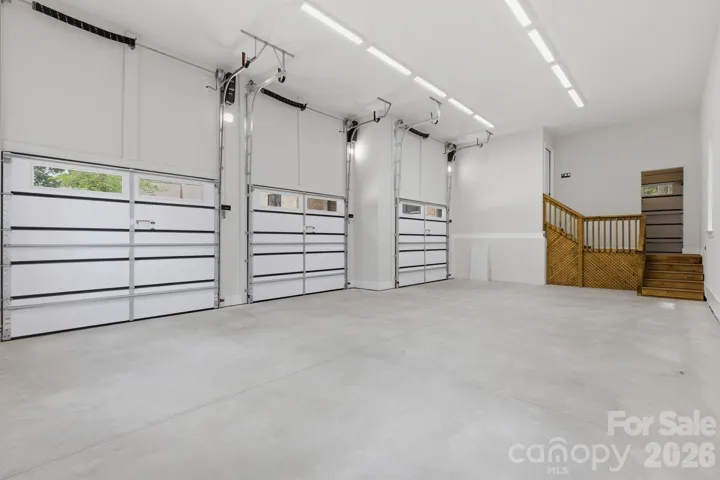
Parking Driveway, Attached Garage, Garage Door Opener, Garage Faces Side, Golf Cart Garage, Keypad Entry
-
Elementary School Rock Springs
-
Middle School North Lincoln
-
High School North Lincoln
Features
Mortgage Calculator
-
Down Payment
-
Loan Amount
-
Monthly Mortgage Payment
-
Property Tax
-
Home Insurance
Contact Information
View ListingsSimilar Listings

1042 Assembly Street, Belmont, North Carolina 28012
1042 Assembly Street, Belmont, NC 28012, Belmont, NC- Beds: 4
- Baths: 3
- Single Family Residence, Residential

525 Julia Avenue, Belmont, North Carolina 28012
525 Julia Avenue, Belmont, NC 28012, Belmont, NC- Beds: 3
- Baths: 2
- Single Family Residence, Residential

6033 Bountiful Street, Belmont, North Carolina 28012
6033 Bountiful Street, Belmont, NC 28012, Belmont, NC- Beds: 3
- Baths: 3
- Single Family Residence, Residential

10 Oak Street, Belmont, North Carolina 28012
10 Oak Street, Belmont, NC 28012, Belmont, NC- Beds: 5
- Baths: 4
- Single Family Residence, Residential

- The Simpson Group Realty

