
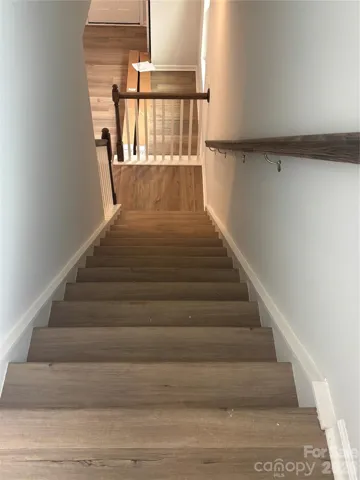
- Townhouse, Residential
- 3
- 3
- 2026
Description
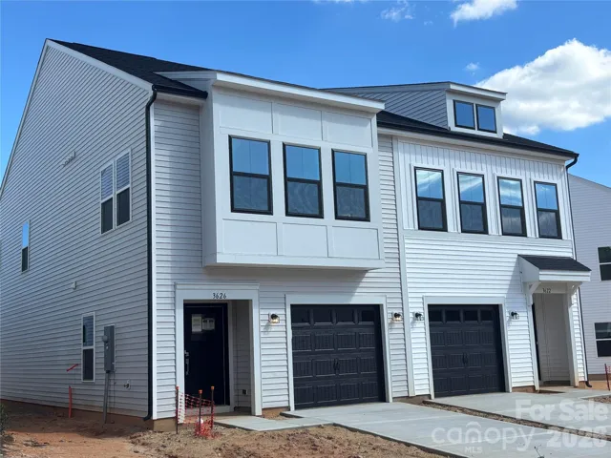
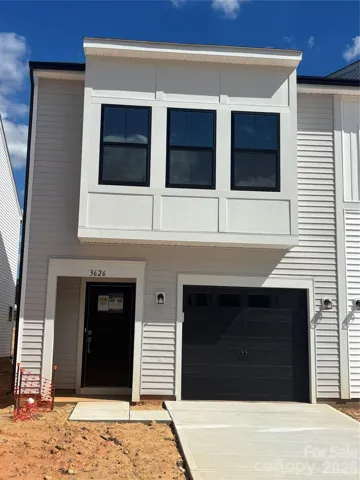
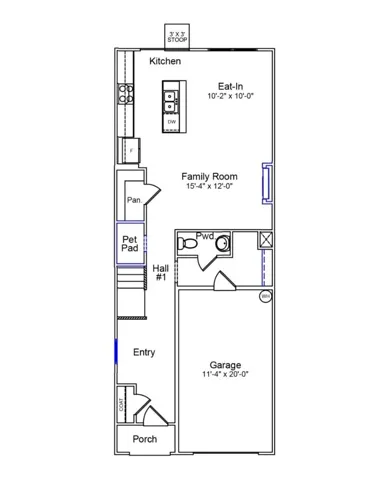
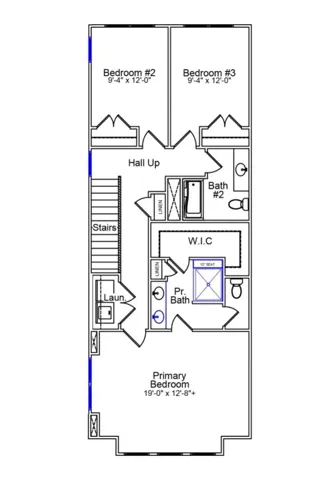
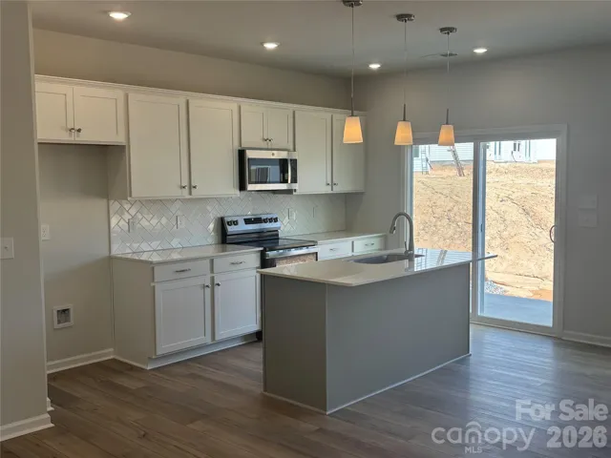
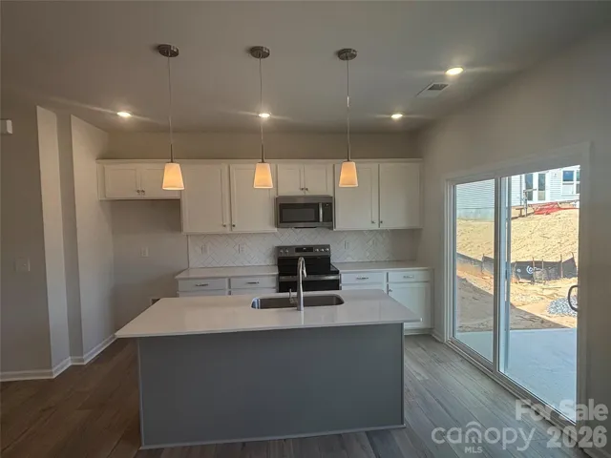
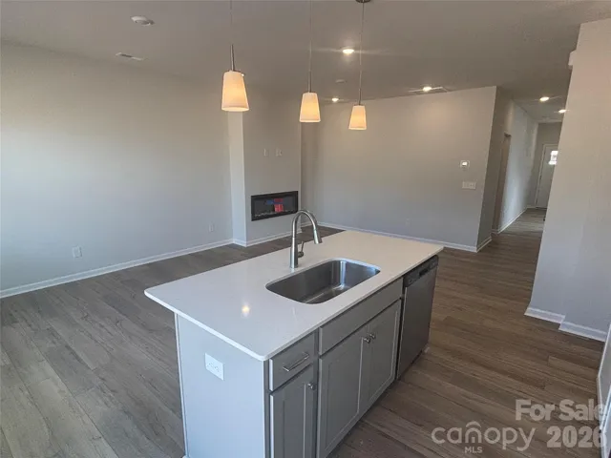
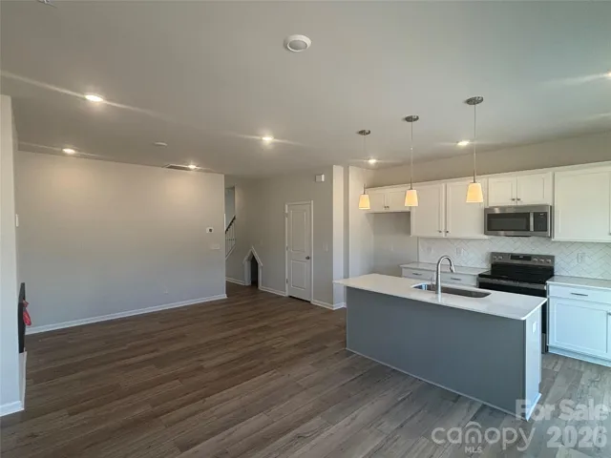
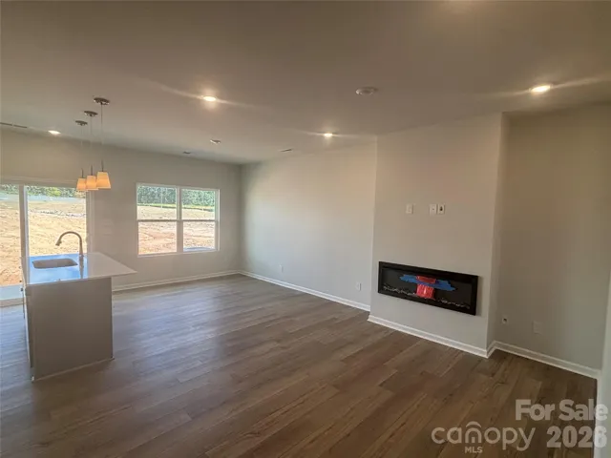
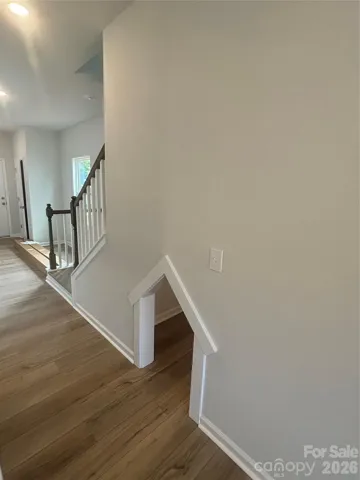
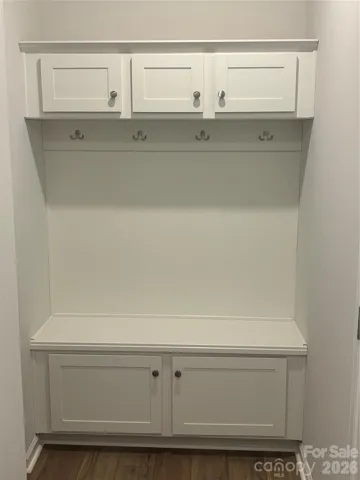
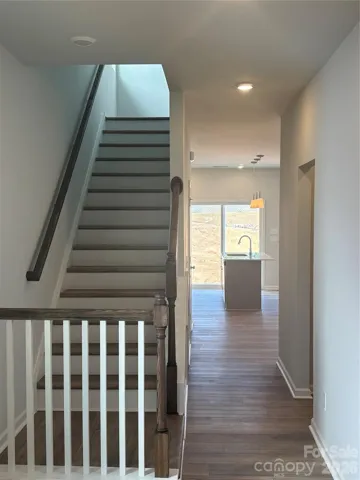
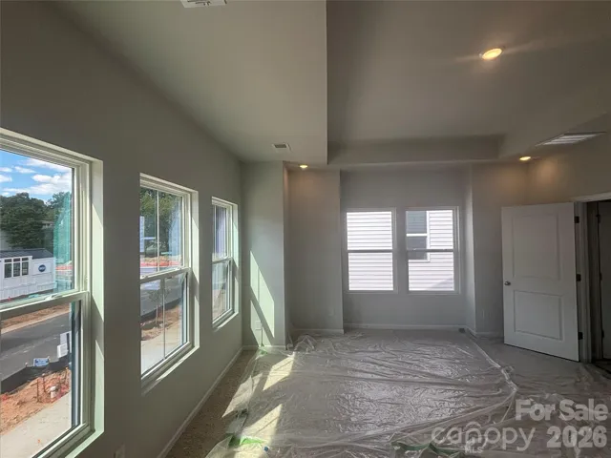
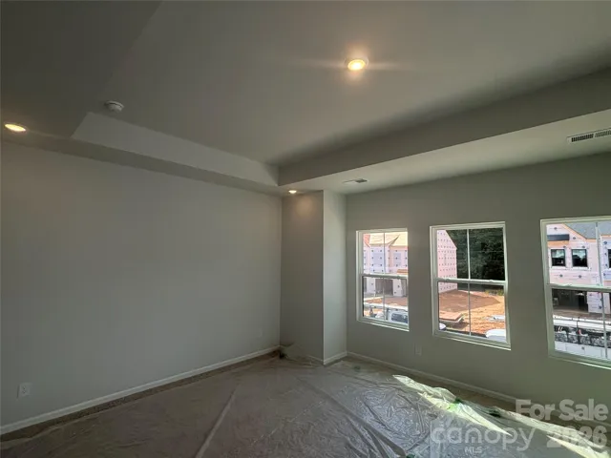
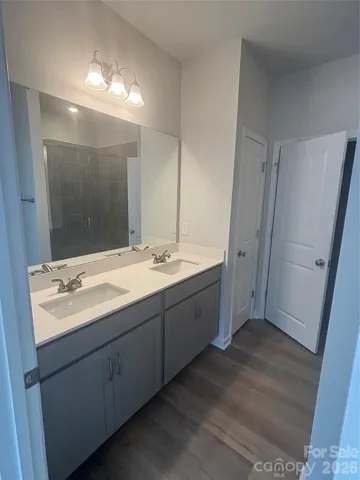
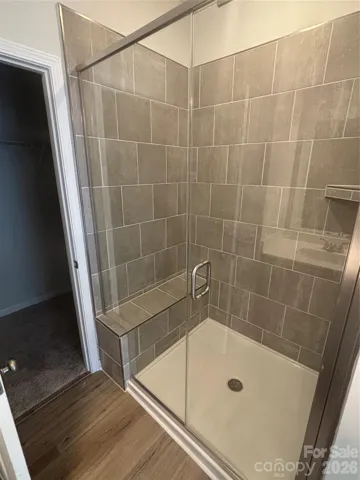
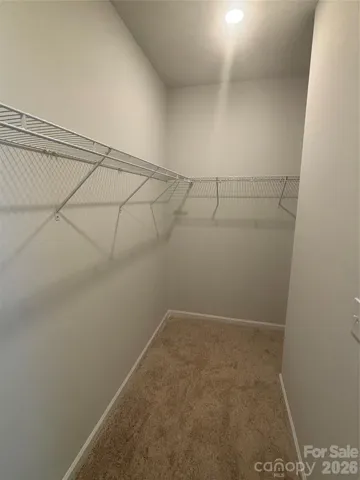
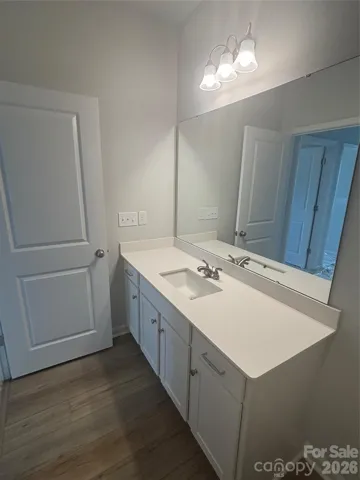
Welcome to the Foxglove plan, one of our duet-style townhomes in Ryder Park, where every home is an end unit! The open-concept layout flows seamlessly from the Living Room to the Breakfast area and Kitchen. Your fur baby will love the pet pad under the stairs and the whole family will get much use out of the built-in bench and cubby in the mudroom. The beautiful fireplace in the Living Room is the perfect spot for entertaining. Upstairs, the primary suite offers a comfortable retreat complete with a box ceiling, and 5 beautiful windows for endless light. The primary bathroom features a tiled shower with seat and dual vanities. The conveniently located laundry closet sits just outside the primary suite for everyday ease. Completing this thoughtfully designed floor plan is a large patio for outdoor enjoyment.
Address
Open on Google Maps-
Address: 3626 Teslow Drive Unit 38, Charlotte, North Carolina 28215
-
City: Charlotte
-
State/county: NC
-
Zip/Postal Code: 28215
-
Area: Ryder Park
Details
Updated on September 29, 2026 at 7:41 pm-
Property ID 4387367
-
Price $348,066
-
Bedrooms 3
-
Bathrooms 3
-
Garage 1
-
Year Built 2026
-
Property Type Townhouse, Residential
-
Property Status Active, For Sale
Additional details
-
Listing Terms Cash, Conventional, FHA, VA Loan
-
Association Fee 125
-
Sewer Public Sewer
-
Cooling Central Air
-
Heating Heat Pump
-
County Mecklenburg
-
Property Type Residential
-
Parking Driveway, Attached Garage, Garage Door Opener, Keypad Entry
-
Elementary School Grove Park
-
Middle School Ridge Road
-
High School East Mecklenburg
-
Community Features Dog Park
Mortgage Calculator
-
Down Payment
-
Loan Amount
-
Monthly Mortgage Payment
-
Property Tax
-
Home Insurance
Contact Information
View ListingsSimilar Listings

1117 Township Parkway, Belmont, North Carolina 28012
1117 Township Parkway, Belmont, North Carolina 28012, Belmont, NC- Beds: 3
- Baths: 3
- Townhouse, Residential
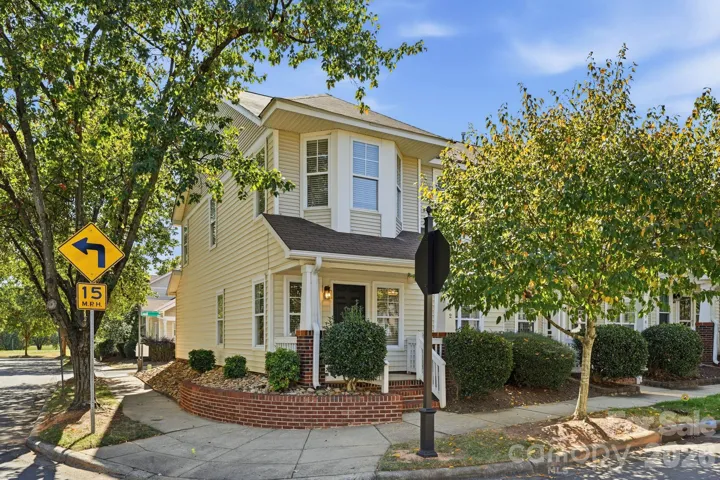
7962 Camden Hollow Road, Huntersville, North Carolina 28078
7962 Camden Hollow Road, Huntersville, North Carolina 28078, Huntersville, NC- Beds: 2
- Baths: 3
- Townhouse, Residential
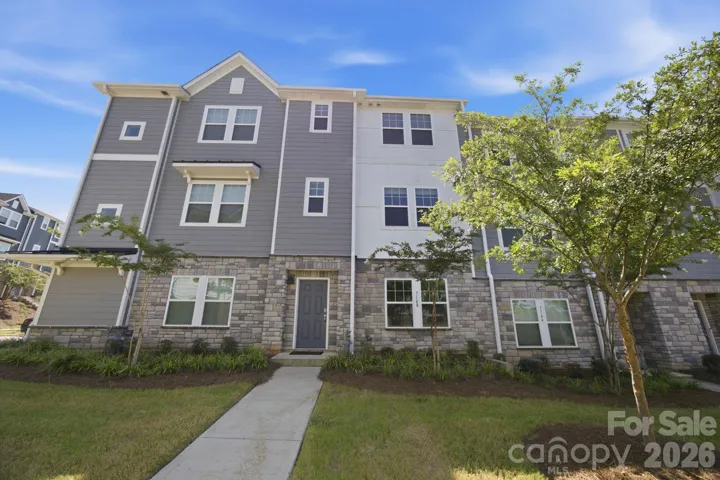
7148 Bryce Avenue, Charlotte, North Carolina 28217
7148 Bryce Avenue, Charlotte, North Carolina 28217, Charlotte, NC- Beds: 4
- Baths: 4
- Townhouse, Residential
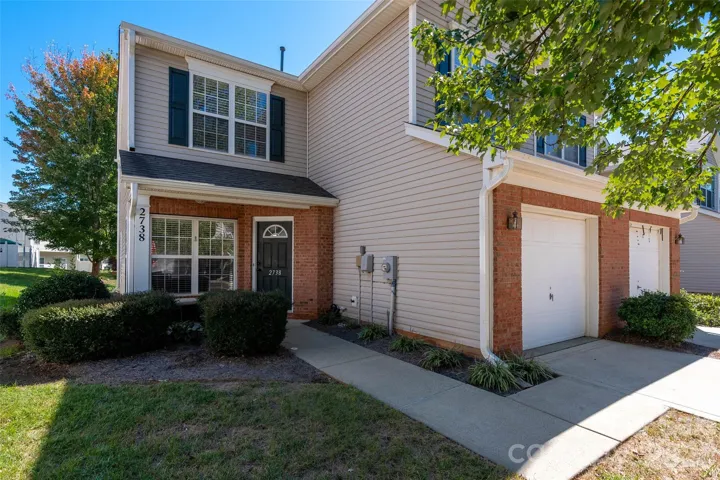
2738 Mill Valley Court, Charlotte, North Carolina 28105
2738 Mill Valley Court, Charlotte, North Carolina 28105, Matthews, NC- Beds: 3
- Baths: 3
- Townhouse, Residential

- The Simpson Group Realty

