
- Townhouse, Residential
- 3
- 3
- 2025
Description
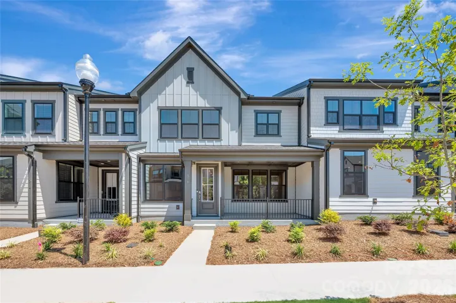
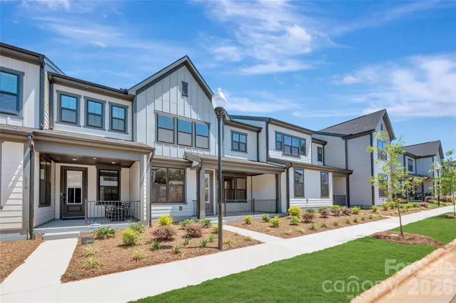
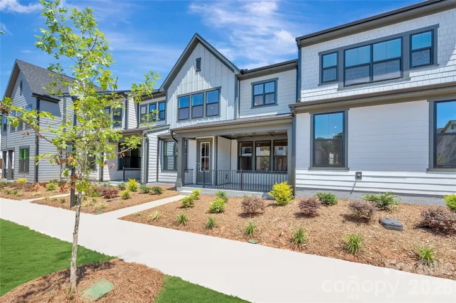
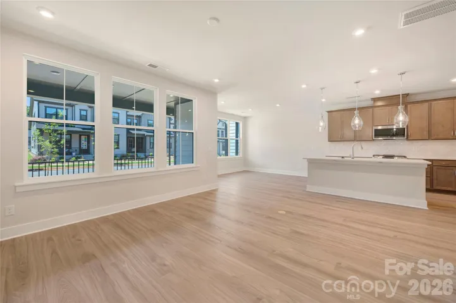
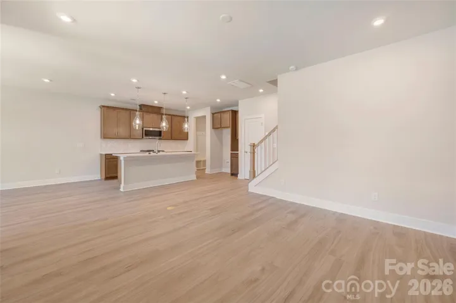
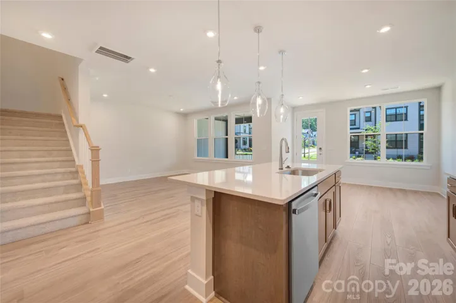
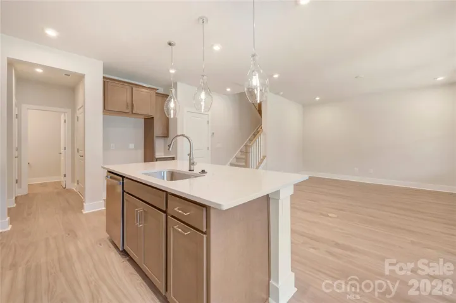
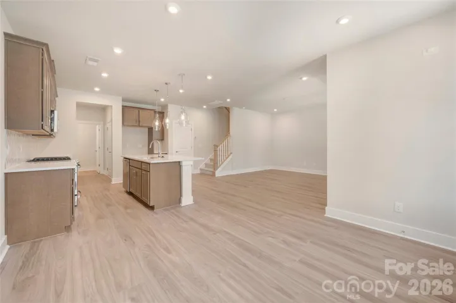
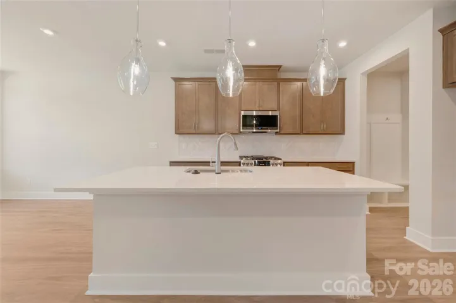
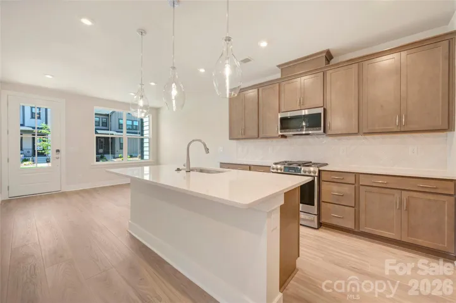
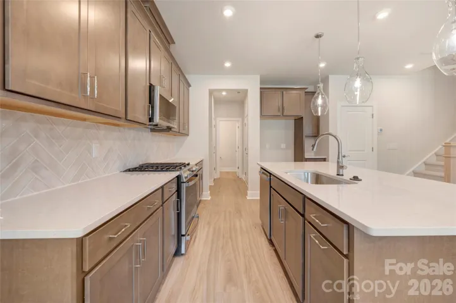
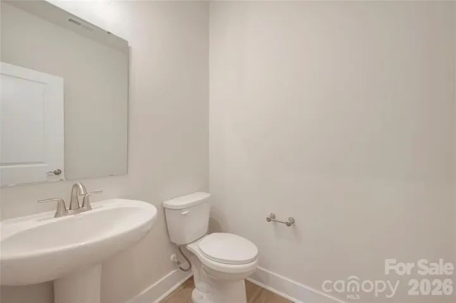
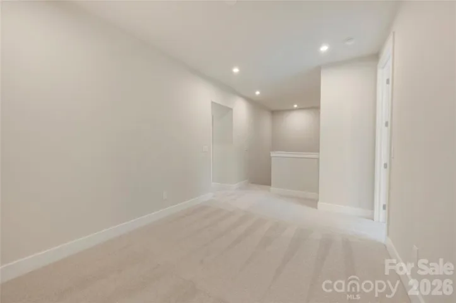
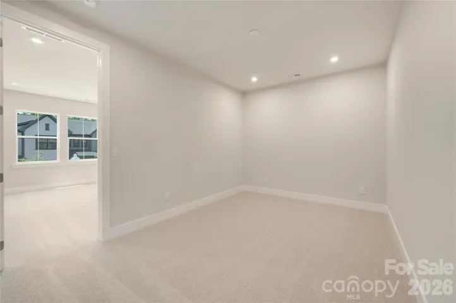
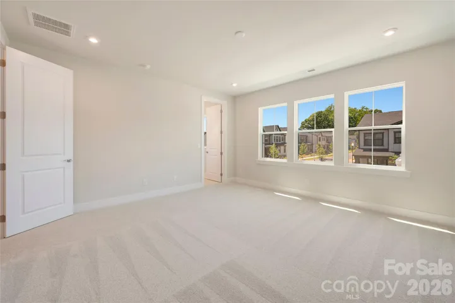
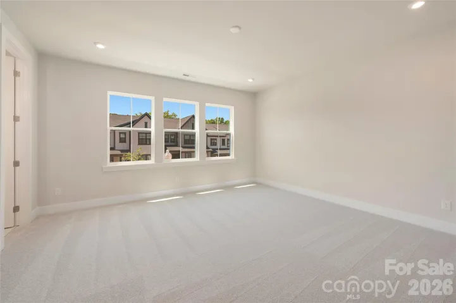
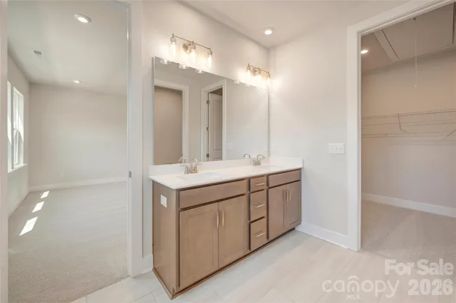
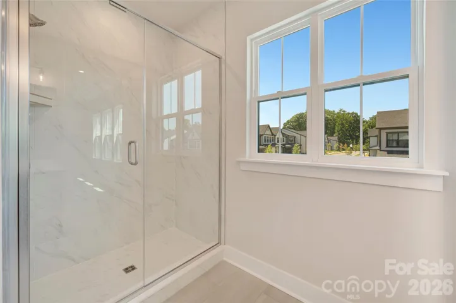
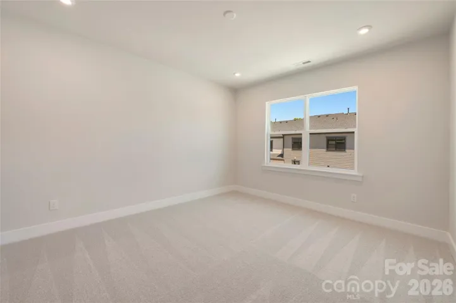
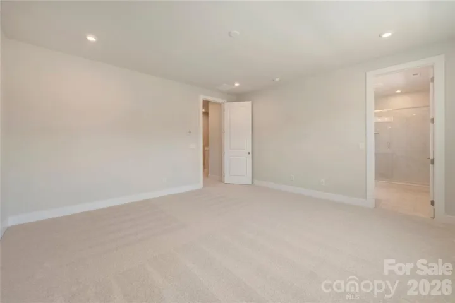
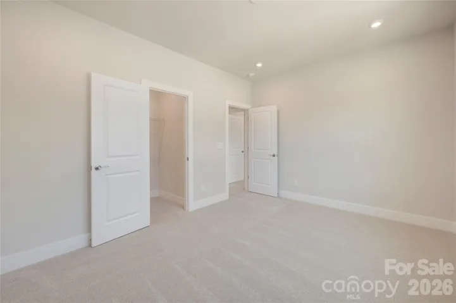
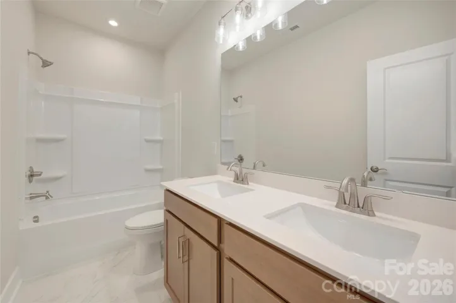
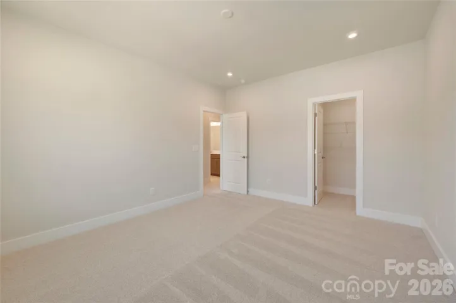
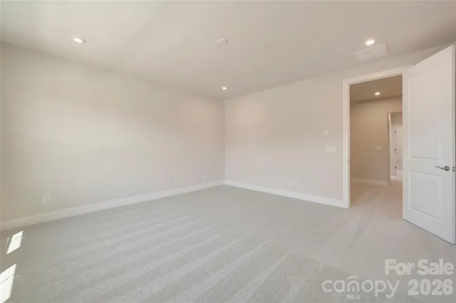
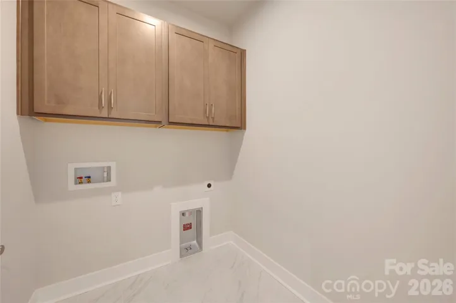
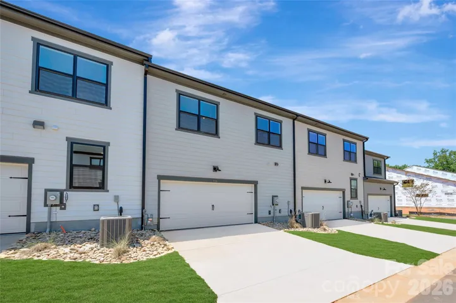
Nestled in Seven Oaks by Lake Wylie, this 3-bedroom, 2.5-bath Allison plan brings together thoughtful design and low-maintenance living across two well-appointed stories. The chef-inspired kitchen is the heart of the home, featuring warm brown cabinetry, white quartz countertops, a large single-bowl stainless steel sink with a Delta Essa touch faucet, a GE Profile 30″ gas range, and an upgraded pantry with built-in shelving, everything in place for the way you actually cook and entertain. Open stair rails keep the main level feeling light and connected, while upstairs, the laundry room includes cabinetry for organized, everyday ease. The primary suite offers a walk-in tiled shower with a built-in seat, a quiet retreat at the end of the day. With a rooftop terrace and a community designed around outdoor living near the lake, 316 Ardmore Dr is where calm mornings and easy evenings become the new normal.
Address
Open on Google Maps-
Address: 316 Ardmore Drive, Belmont, North Carolina 28012
-
City: Belmont
-
State/county: NC
-
Zip/Postal Code: 28012
-
Area: Seven Oaks
Details
Updated on October 5, 2026 at 1:50 pm-
Property ID 4387503
-
Price $399,990
-
Bedrooms 3
-
Bathrooms 3
-
Garages 2
-
Year Built 2025
-
Property Type Townhouse, Residential
-
Property Status Active, For Sale
Additional details
-
Association Fee 235
-
Roof Architectural Shingle
-
Utilities Underground Power Lines
-
Sewer Public Sewer
-
Cooling Central Air
-
Heating Forced Air, Zoned
-
Flooring Carpet, Tile, Vinyl, Wood
-
County Gaston
-
Property Type Residential
-
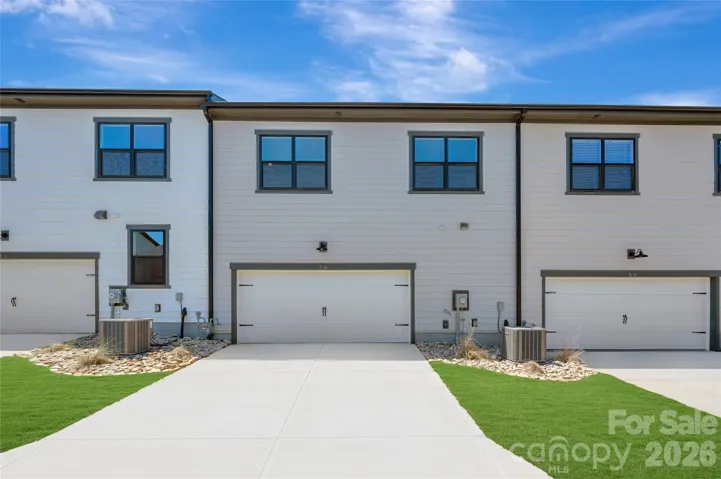
Parking Driveway, Electric Vehicle Charging Station(s), Attached Garage, Garage Door Opener, Garage Faces Rear
-
Elementary School New Hope
-
Middle School Cramerton
-
High School South Point (NC)
-
Community Features Cabana, Picnic Area, Sidewalks, Street Lights, Walking Trails
-
Waterfront Other - See Remarks
-
Architectural Style Traditional
Mortgage Calculator
-
Down Payment
-
Loan Amount
-
Monthly Mortgage Payment
-
Property Tax
-
Home Insurance
Video
360° Virtual Tour
Contact Information
View ListingsSimilar Listings

1117 Township Parkway, Belmont, North Carolina 28012
1117 Township Parkway, Belmont, North Carolina 28012, Belmont, NC- Beds: 3
- Baths: 3
- Townhouse, Residential
1019 Chicory Trace, Clover, South Carolina 29710
1019 Chicory Trace, Clover, South Carolina 29710, Clover, SC- Beds: 3
- Baths: 3
- Townhouse, Residential
13924 Winmau Lane Unit 10, Huntersville, North Carolina 28078
13924 Winmau Lane Unit 10, Huntersville, North Carolina 28078, Huntersville, NC- Beds: 3
- Baths: 4
- Townhouse, Residential
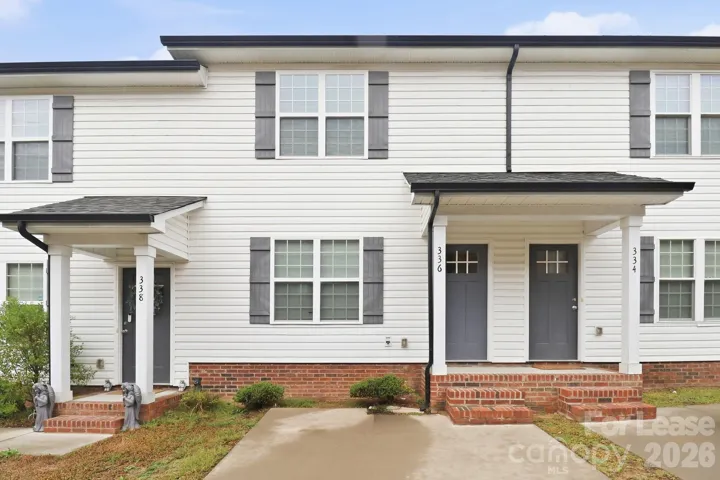
336 Corban Sw Avenue, Concord, North Carolina 28025
336 Corban Sw Avenue, Concord, North Carolina 28025, Concord, NC- Beds: 3
- Baths: 3
- Townhouse, Residential Lease

- The Simpson Group Realty

