
- Single Family Residence, Residential
- 5
- 6
- 2007
Description
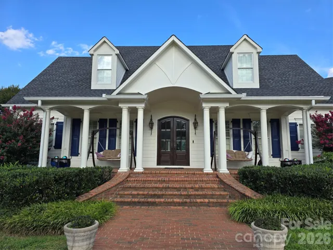
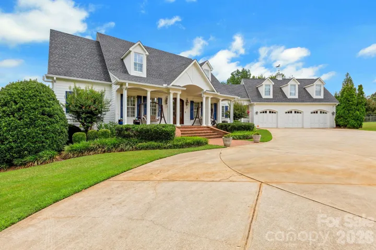
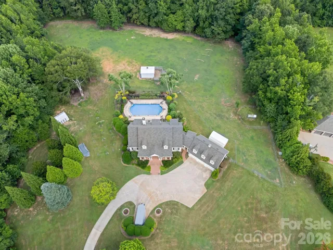
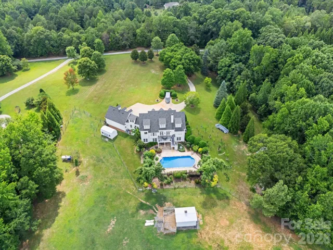
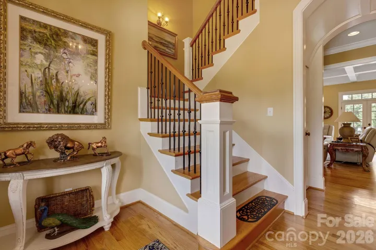
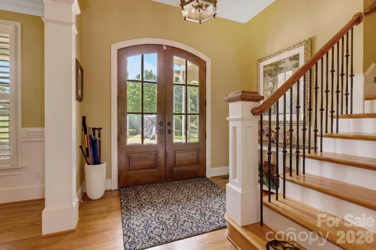
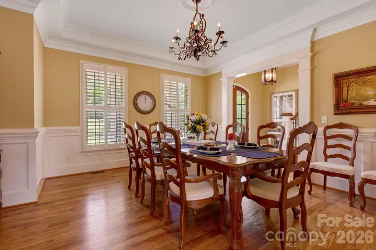
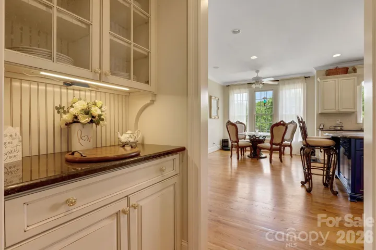
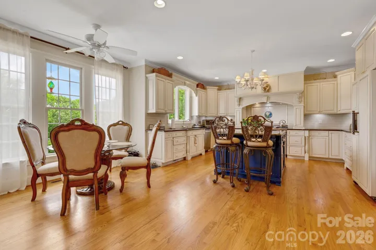
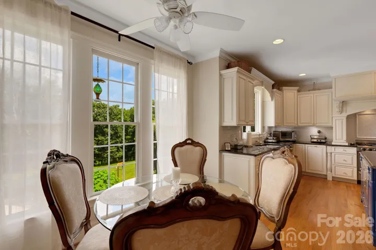
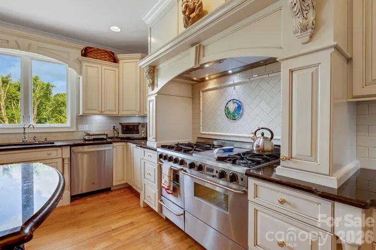
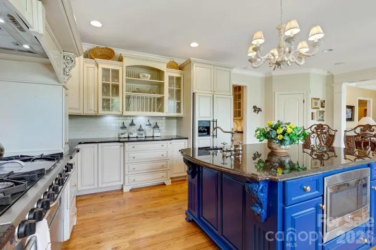
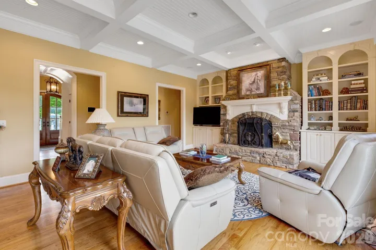
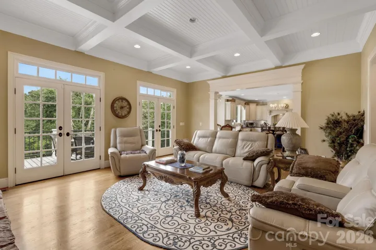
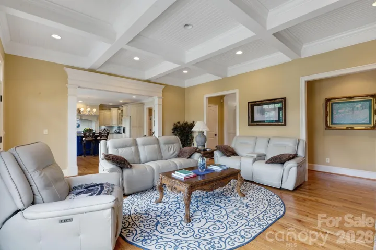
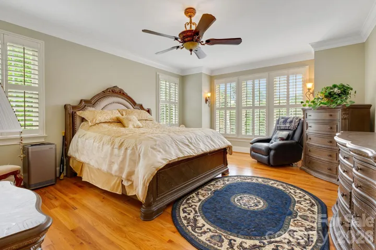
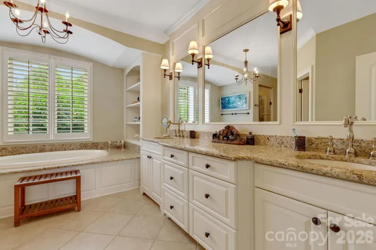
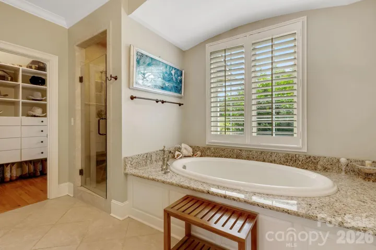
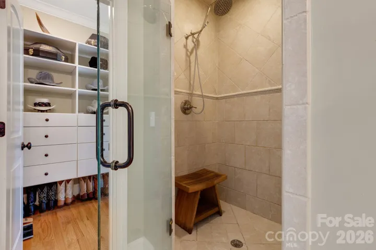
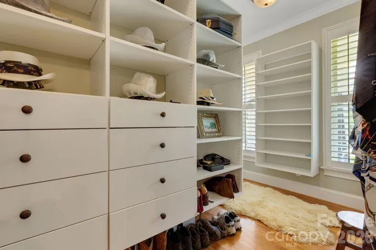
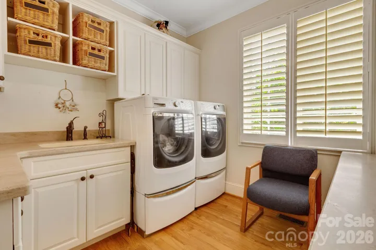
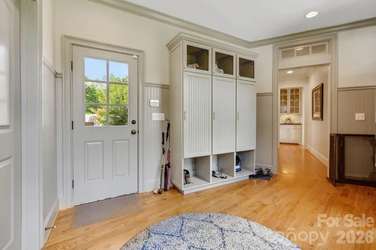
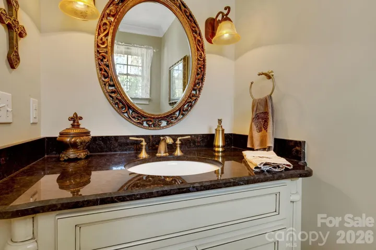
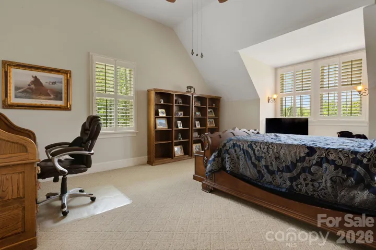
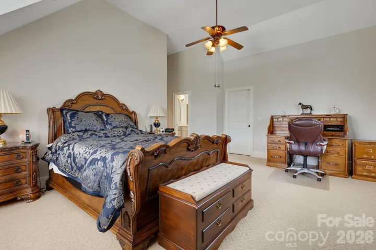
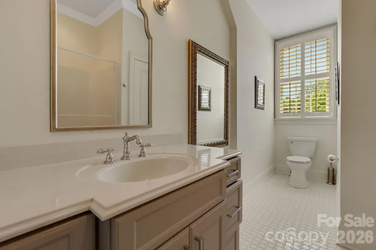
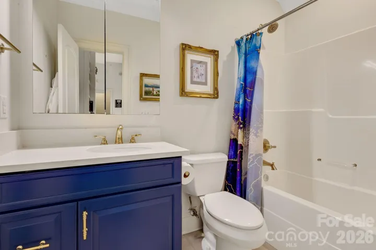
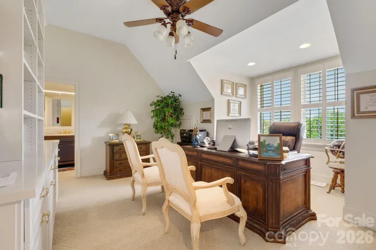
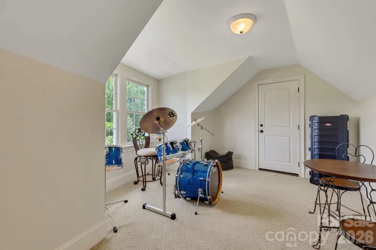
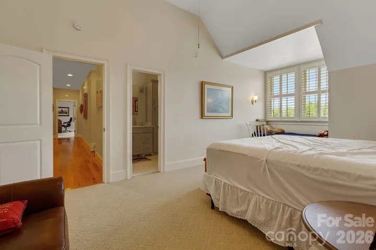
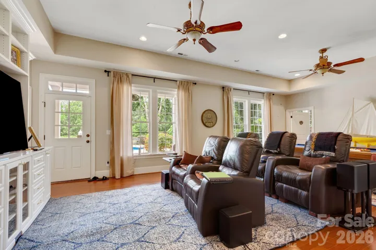
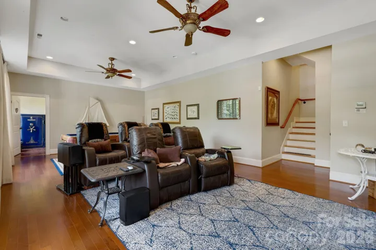
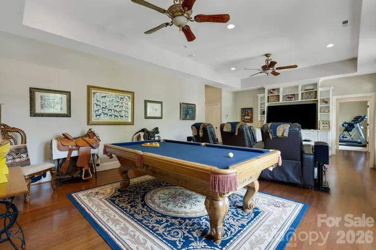
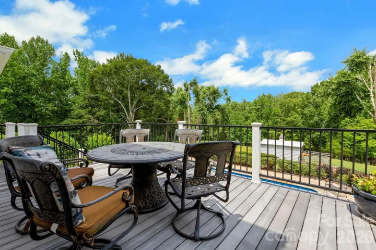
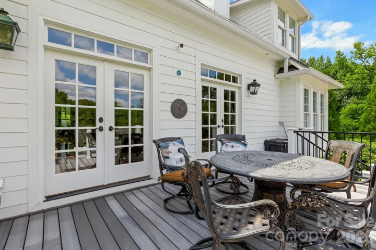
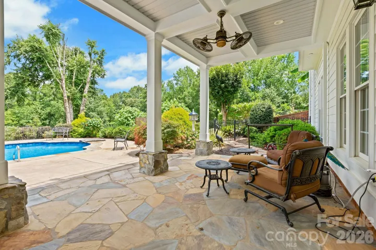
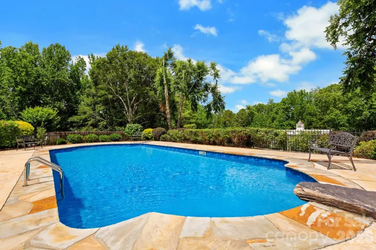
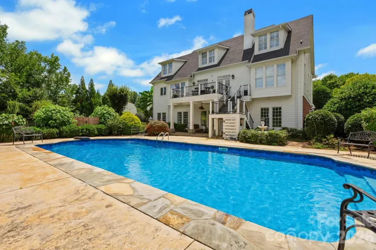
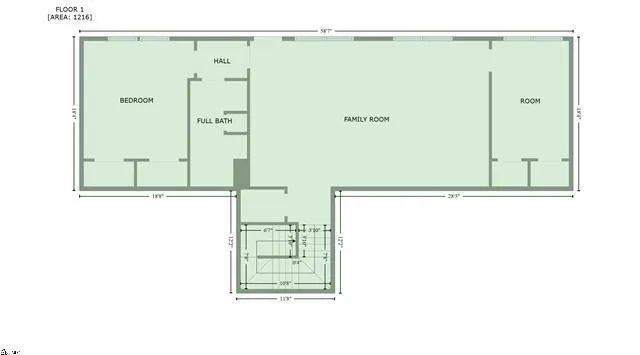
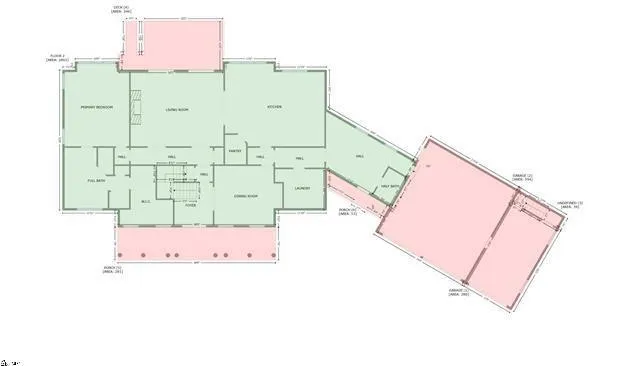
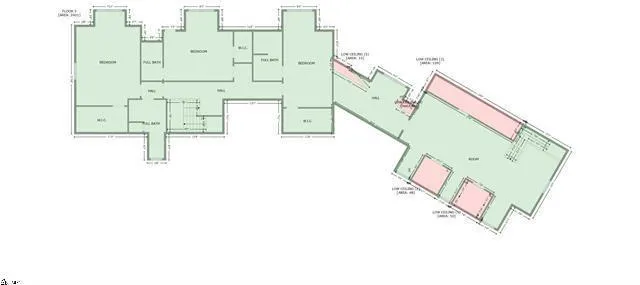
Inviting brick pavers lead to a front porch & double door entry. Inside, a spacious foyer with detailed moldings & barrel archway sets the tone. The living room boasts a coffered ceiling, stone gas-log fireplace, and built-ins. A composite deck overlooks the inground saltwater pool. The large kitchen features a granite island with sink, stainless appliances, tile backsplash, 6-burner gas range, under-cabinet lighting, and walk-in pantry. A butler’s pantry connects to the elegant dining room with tray ceiling, chair rail, & wainscoting. The laundry room offers a desk & utility sink; the roomy mud room has a half bath, coat storage, and space for a second fridge. The main-level primary suite includes plantation shutters, dual vanities, walk-in closet with built-ins, custom tile shower, and water closet. Upstairs: a second primary bedroom with vaulted ceiling & en-suite, a versatile bedroom/office with en-suite, and a third bedroom with reading nook, en-suite, & large closet.
Address
Open on Google Maps-
Address: 340 Harrison Road, Roebuck, South Carolina 29376
-
City: Roebuck
-
State/county: SC
-
Zip/Postal Code: 29376
-
Area: NONE
Details
Updated on May 30, 2026 at 9:03 am-
Property ID 4387616
-
Price $1,575,000
-
Bedrooms 5
-
Bathrooms 6
-
Garages 3
-
Year Built 2007
-
Property Type Single Family Residence, Residential
-
Property Status Active, For Sale
Additional details
-
Roof Architectural Shingle
-
Utilities Electricity Connected, Natural Gas
-
Sewer Septic Installed
-
Cooling Ceiling Fan(s), Central Air, Electric, Heat Pump, Multi Units
-
Heating Central, Electric, Heat Pump, Natural Gas
-
Flooring Carpet, Tile, Wood
-
County Spartanburg
-
Property Type Residential
-
Pool In Ground
-
Parking Driveway, Attached Garage, Garage Door Opener, Garage Faces Front
-
Elementary School Pauline Glenn Springs
-
Middle School Gable
-
High School Dorman
-
Waterfront None
-
Architectural Style Traditional
Mortgage Calculator
-
Down Payment
-
Loan Amount
-
Monthly Mortgage Payment
-
Property Tax
-
Home Insurance
Video
360° Virtual Tour
Contact Information
View ListingsSimilar Listings

206 Cedar Street, Belmont, North Carolina 28012
206 Cedar Street, Belmont, North Carolina 28012, Belmont, NC- Beds: 2
- Baths: 2
- Single Family Residence, Residential

3014 Dodsworth Drive, Cramerton, North Carolina 28032
3014 Dodsworth Drive, Cramerton, North Carolina 28032, Cramerton, NC- Beds: 4
- Baths: 5
- Single Family Residence, Residential

1259 Dorchester Road, Gastonia, North Carolina 28056
1259 Dorchester Road, Gastonia, North Carolina 28056, Gastonia, NC- Beds: 5
- Baths: 4
- Single Family Residence, Residential

2643 Swamp Chestnut Oak Drive, Gastonia, North Carolina 28056
2643 Swamp Chestnut Oak Drive, Gastonia, North Carolina 28056, Gastonia, NC- Beds: 5
- Baths: 4
- Single Family Residence, Residential

- The Simpson Group Realty

