

- Single Family Residence, Residential
- 3
- 3
- 2006
Description
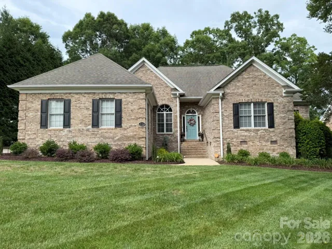
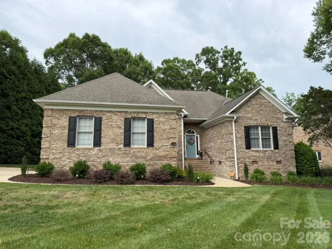
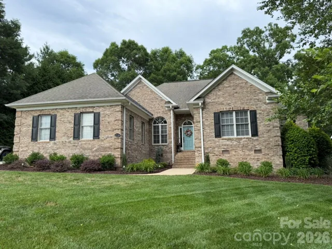
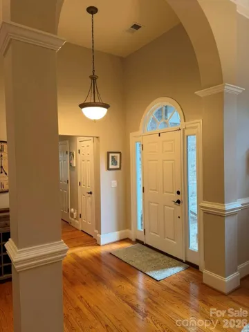
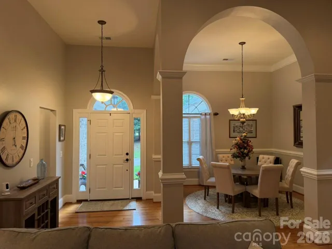
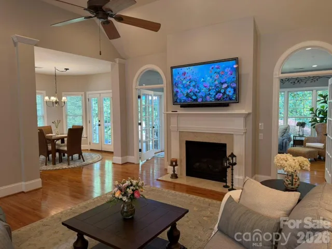
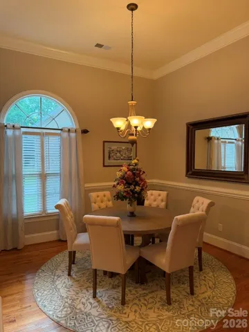
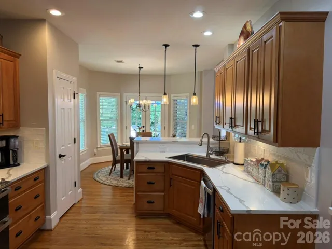
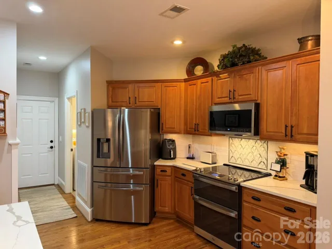
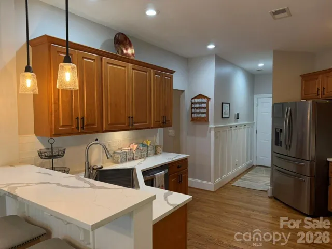
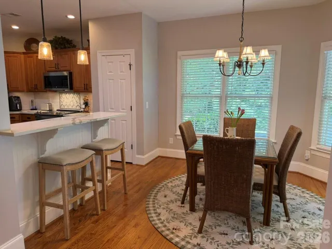
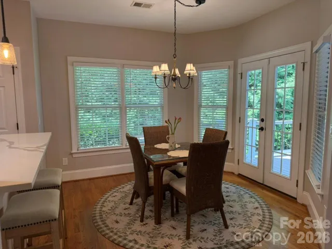
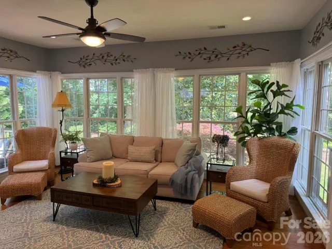
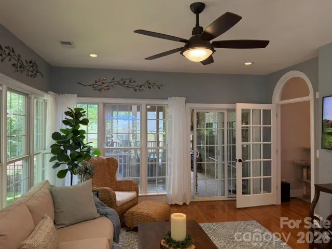
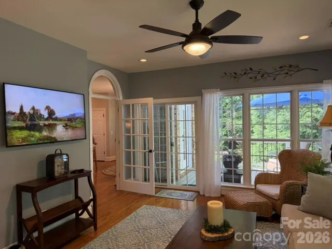
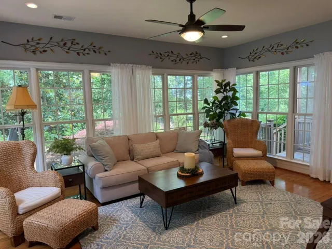
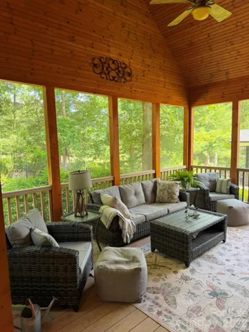
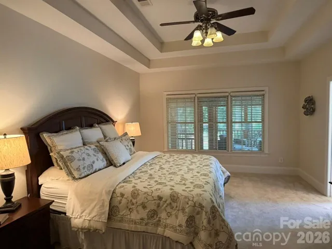
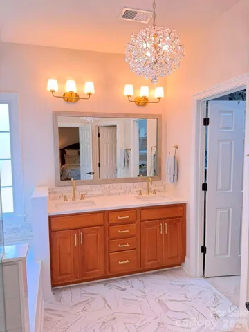
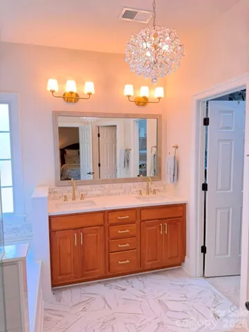
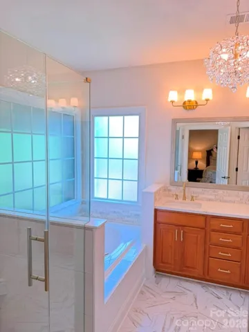
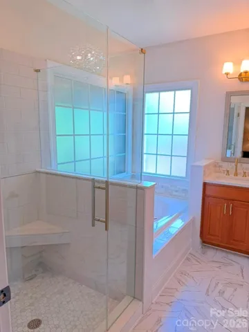
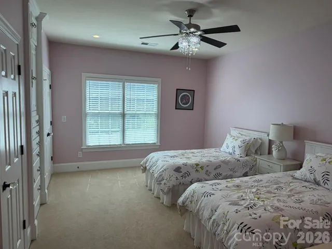
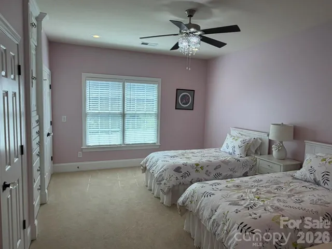
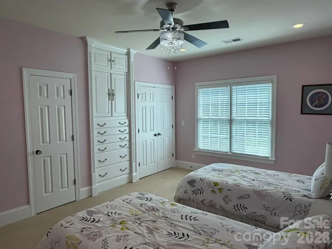
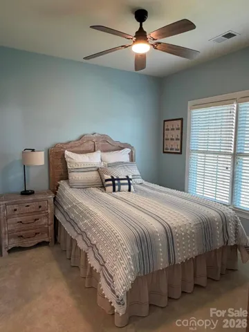
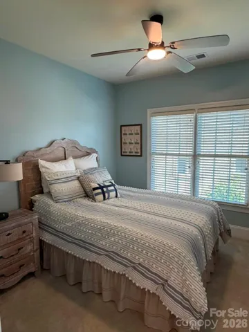
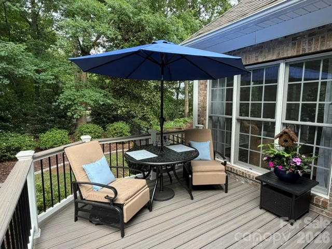
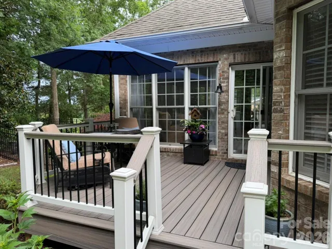
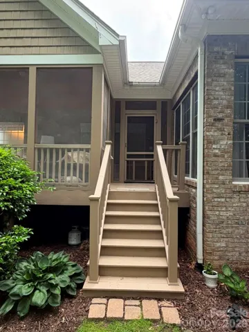
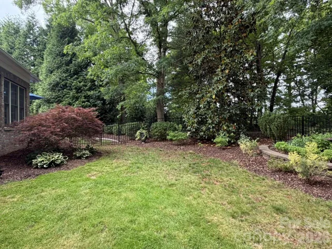
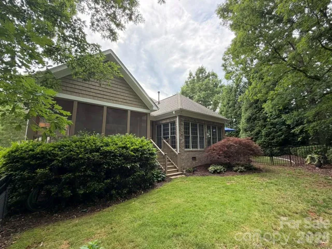
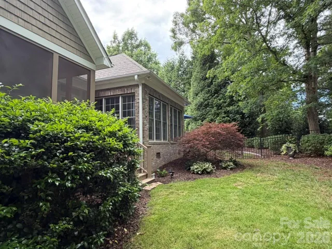
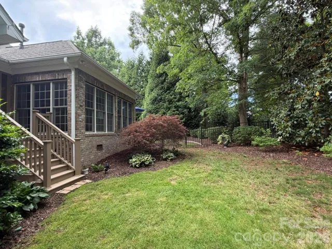
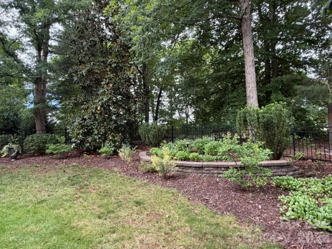
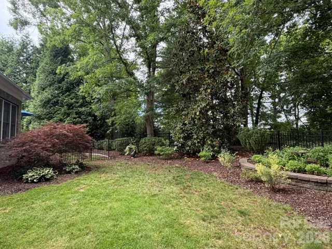
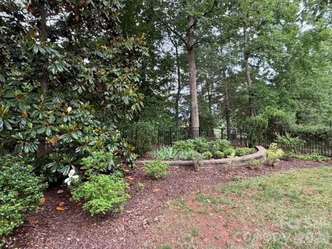
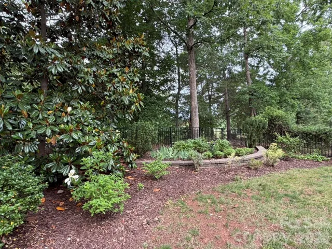
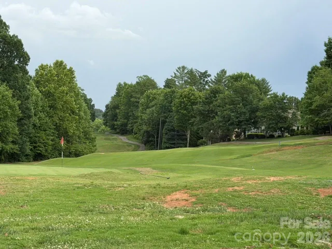
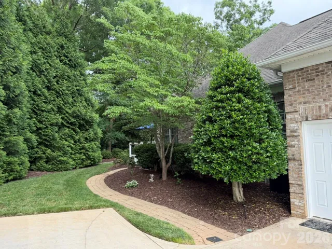
Stunning brick one level home in the 55+ community of The Woodlands located on the Oliver’s Landing golf course. This meticulously maintained 3 bedroom 2 ½ bathroom home features beautiful landscaping and attention to detail throughout. Buyers will love the open floorplan, high ceilings, arched doorways, abundance of natural light and beautiful details that greet them upon entering this amazing home. The foyer area opens directly into a bright dining room, and spacious great room offering a fireplace with gas logs. The well-appointed kitchen offers generous, new quartz counters with plenty of prep space, stainless steel appliances, pantry, a bar with seating and an eat-in area perfect for hosting a gathering. Exit the kitchen through french doors that open onto the deck which oversees the lush landscaping. The spacious and bright sunroom has easy access from the great room. You will want to spend all your time in this inviting sunroom which provides access to the enormous screen porch with tall ceilings both overlooking the private fenced backyard oasis. The primary suite has a tray ceiling, lots of windows, and a beautifully updated primary bath with tile floors and walk-in shower, new quartz counters with double sinks and a jetted tub. There is also a walk-in closet. The second bedroom is spacious and offers a built-in dresser and plenty of closet space with an updated shared bath with the 3rd bedroom. This home offers an abundance of windows which allows for beautiful views of the outdoors as well as generous natural light. Abundant storage in the attic. The front and back yards also have a sprinkler system. There have been many updates throughout, including all new light fixtures, faucets, door hardware, paint and more. You will find that this home has it all, and you can even step out from the backyard onto the 9th green. $150 per month HOA fee includes; irrigation water, mowing & trimming bushes, lawn fertilizing, leaf and snow removal. $160 per year HOA fee includes; sewer, common areas and social events.
Address
Open on Google Maps-
Address: 914 Players Ridge Road, Hickory, North Carolina 28601
-
City: Hickory
-
State/county: NC
-
Zip/Postal Code: 28601
-
Area: The Woodlands at Olivers Landing
Details
Updated on July 10, 2026 at 1:16 pm-
Property ID 4387638
-
Price $599,900
-
Bedrooms 3
-
Bathrooms 3
-
Garages 2
-
Year Built 2006
-
Property Type Single Family Residence, Residential
-
Property Status Active, For Sale
Additional details
-
Association Fee 150
-
Sewer Public Sewer
-
Cooling Central Air
-
Heating Forced Air, Natural Gas
-
Flooring Carpet, Tile, Wood
-
County Alexander
-
Property Type Residential
-
Parking Attached Garage, Garage Faces Side
-
Elementary School Bethlehem
-
Middle School West Alexander
-
High School Alexander Central
-
Community Features Fifty Five and Older, Clubhouse, Golf, Lake Access
-
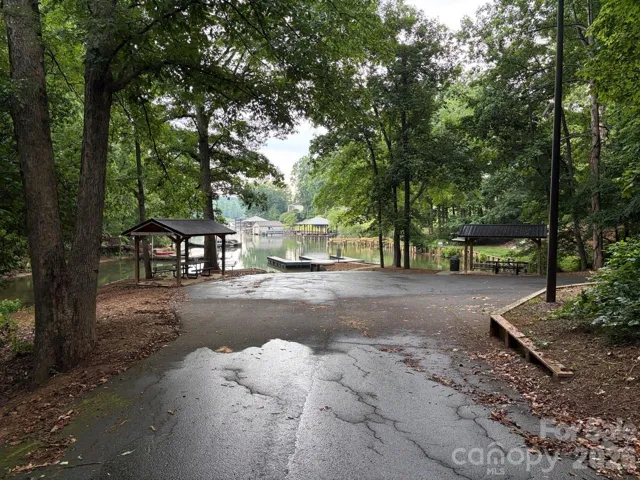
Waterfront Boat Ramp – Community
Features
Mortgage Calculator
-
Down Payment
-
Loan Amount
-
Monthly Mortgage Payment
-
Property Tax
-
Home Insurance
Contact Information
View ListingsSimilar Listings

725 Hanna Woods Drive, Cramerton, North Carolina 28032
725 Hanna Woods Drive, Cramerton, North Carolina 28032, Cramerton, NC- Beds: 3
- Baths: 3
- Single Family Residence, Residential

408 Rhyne Street, Stanley, North Carolina 28164
408 Rhyne Street, Stanley, North Carolina 28164, Stanley, NC- Beds: 2
- Bath: 1
- Single Family Residence, Residential

6033 Bountiful Street, Belmont, North Carolina 28012
6033 Bountiful Street, Belmont, North Carolina 28012, Belmont, NC- Beds: 3
- Baths: 3
- Single Family Residence, Residential

1259 Dorchester Road, Gastonia, North Carolina 28056
1259 Dorchester Road, Gastonia, North Carolina 28056, Gastonia, NC- Beds: 3
- Baths: 4
- Single Family Residence, Residential

- The Simpson Group Realty

