
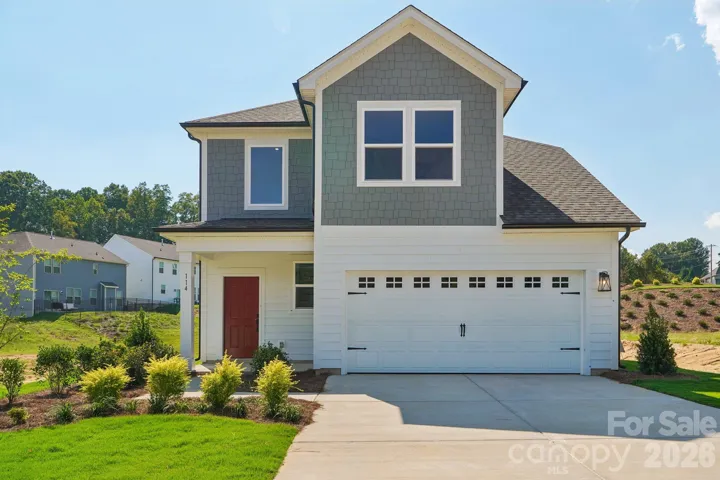
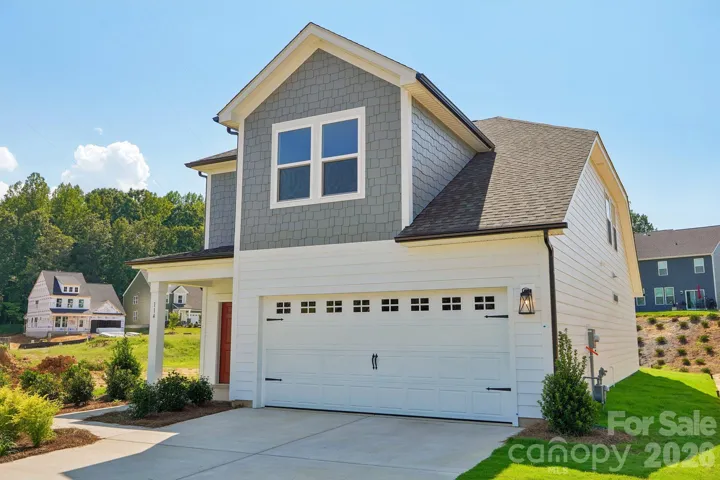
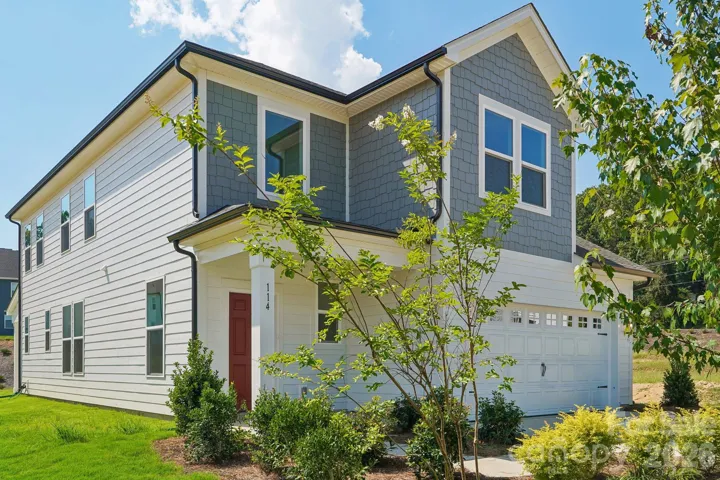
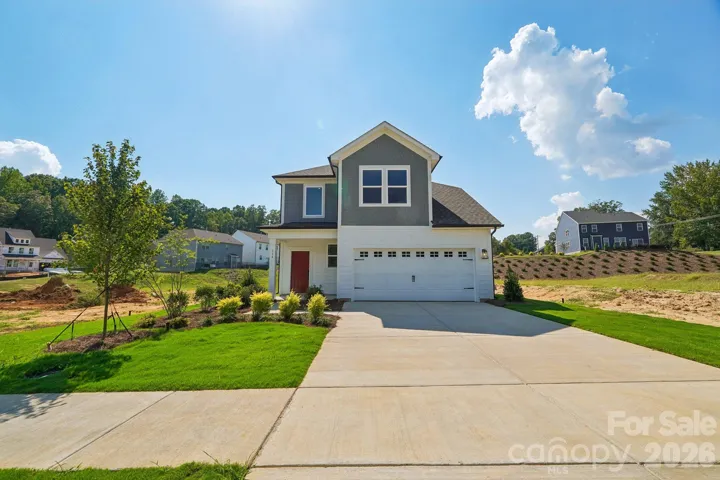
- Single Family Residence, Residential
- 4
- 3
- 2026
Description
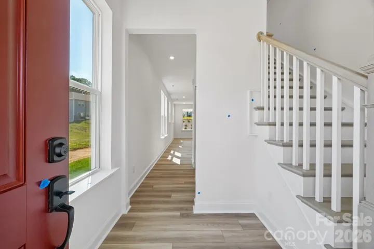
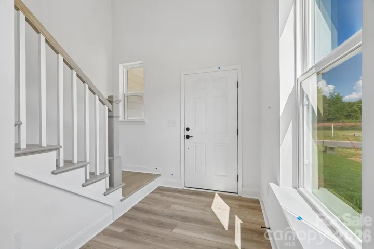
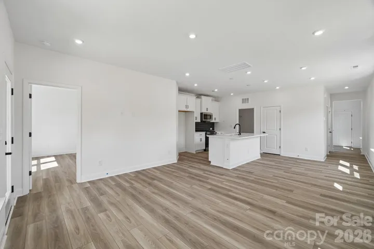
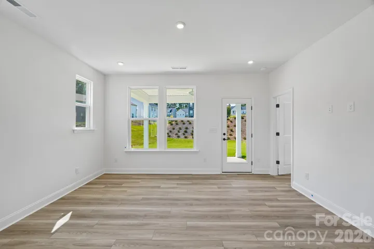
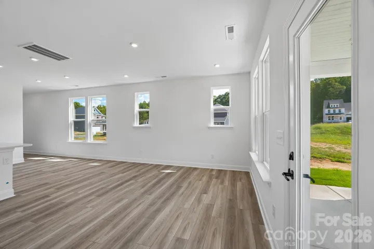
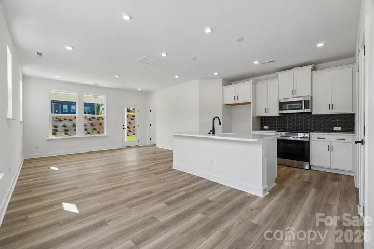
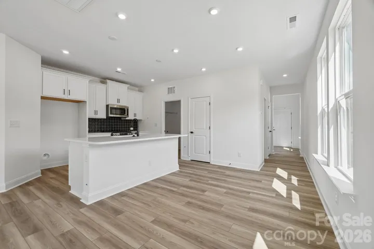
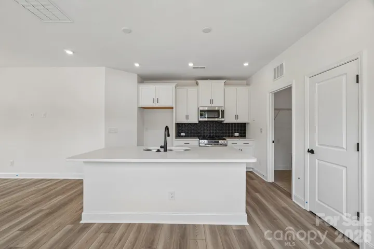
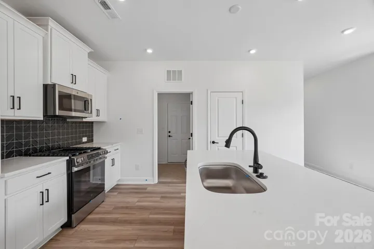
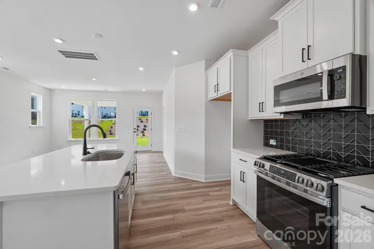
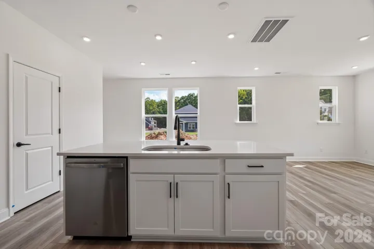
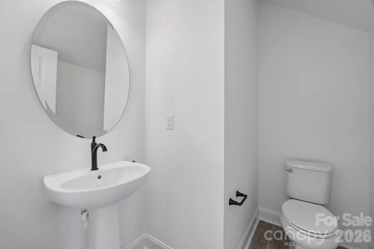
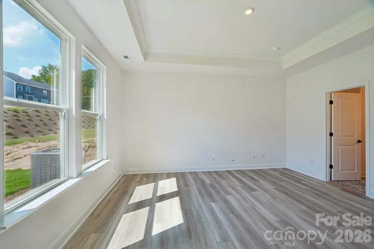
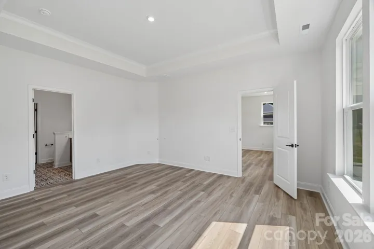
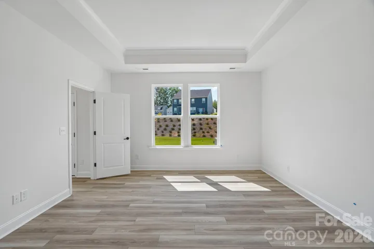
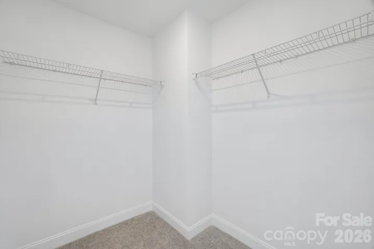
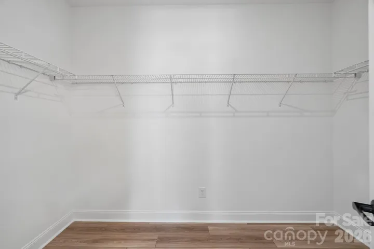
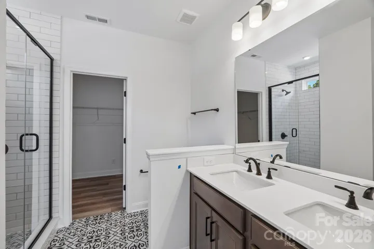
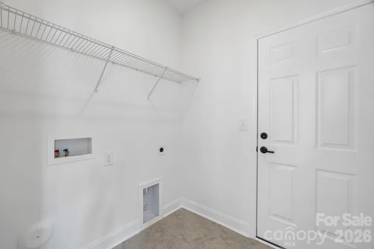
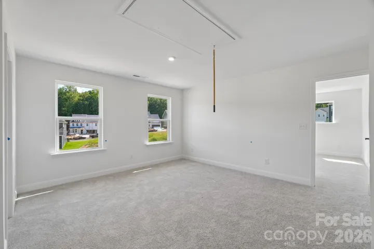
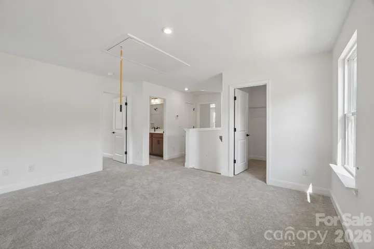
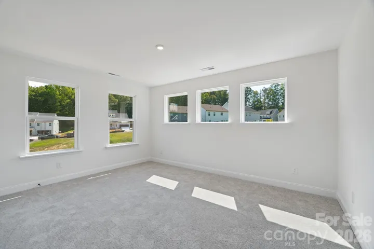
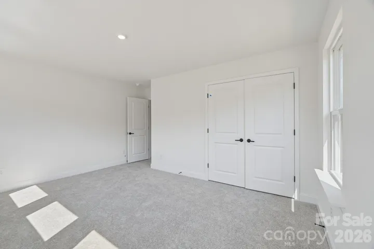
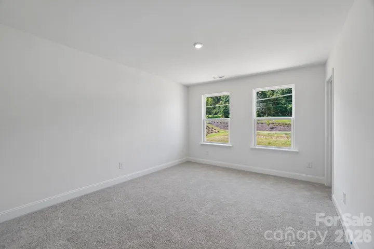
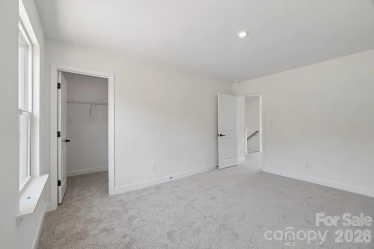
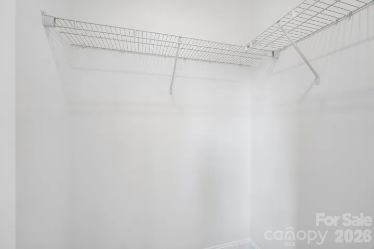
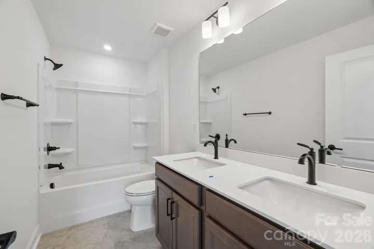
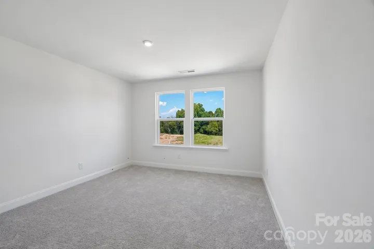
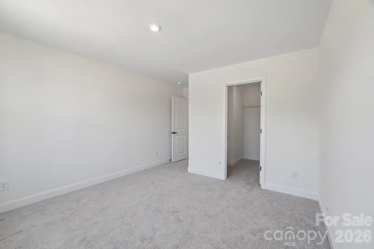
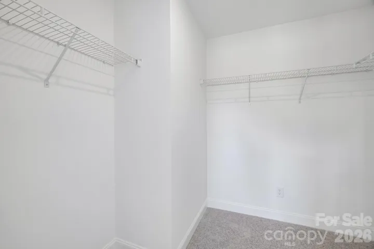
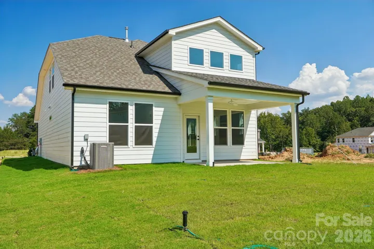
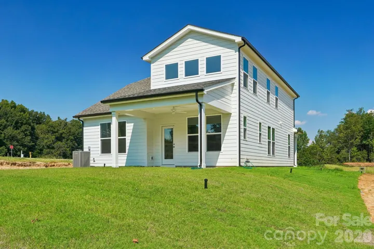
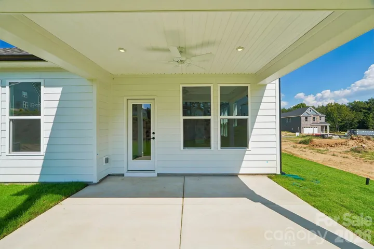
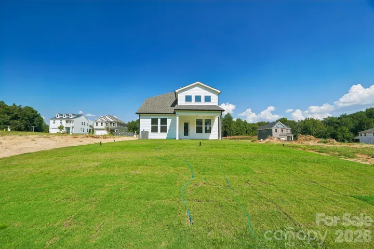
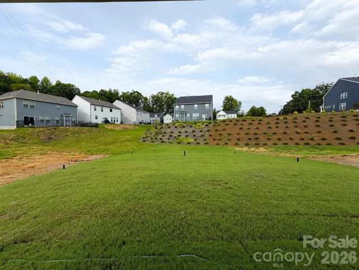
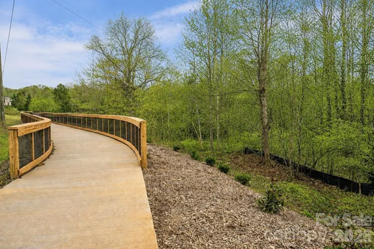
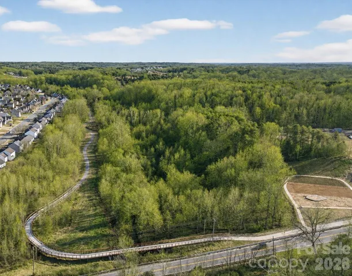
MOVE-IN READY! A main-level primary suite and large, level backyard are the defining features of the Freesia on Homesite 27. This 2, 093 sq. ft. under-construction home includes 4 bedrooms, 2.5 baths, a spacious loft, a covered rear porch, and an attached 2-car garage. Estimated completion is August 2026. The open main level connects the kitchen, dining area, and living room for an easy everyday flow. The kitchen features a large island, upgraded cabinetry and countertops, a gas cooktop, wall oven, microwave, and pantry. Added windows in the living room bring in additional natural light, while the covered rear porch opens to the large, level backyard. Located at the rear of the main level, the primary suite includes a tray ceiling, oversized walk-in closet, and upgraded bath with a tiled walk-in shower. Upstairs are 3 secondary bedrooms, a full bath with a dual-sink vanity, a generous loft, and the laundry room. Added windows in the secondary bedrooms bring in additional natural light. Farms at Bellingham is an intimate 42-home community with direct access to the Dye Creek Greenway. Additional community amenities include a dog park, picnic and recreation areas, sidewalks, streetlights, and walking trails, with Davidson and Lake Norman-area recreation nearby. Estimated completion is subject to change. Through August 31, buyers of eligible quick move-in homes may qualify for a limited-time builder-paid mortgage rate promotion that may help lower the monthly payment. Prefer flexibility? Choose up to $20, 000 in Flex Cash toward eligible closing costs and other builder-approved uses instead. Preferred lender required for either option. The options cannot be combined. Eligibility and amounts vary by home and loan program. Financing is subject to qualification; incentives are subject to change, and complete terms apply.
Address
Open on Google Maps-
Address: 114 Plover Lane, Mooresville, North Carolina 28115
-
City: Mooresville
-
State/county: NC
-
Zip/Postal Code: 28115
-
Area: The Farms at Bellingham
Details
Updated on October 9, 2026 at 3:49 pm-
Property ID 4387739
-
Price $429,900
-
Bedrooms 4
-
Bathrooms 3
-
Garages 2
-
Year Built 2026
-
Property Type Single Family Residence, Residential
-
Property Status Active, For Sale
Additional details
-
Listing Terms Cash, Conventional, FHA, USDA Loan, VA Loan
-
Association Fee 92.31
-
Roof Architectural Shingle
-
Utilities Cable Available, Electricity Connected, Natural Gas, Underground Utilities, Wired Internet Available
-
Sewer Public Sewer
-
Cooling Central Air, Zoned
-
Heating Central, Natural Gas, Zoned
-
Flooring Carpet, Tile, Vinyl
-
County Iredell
-
Property Type Residential
-
Parking Driveway, Attached Garage, Garage Door Opener, Garage Faces Front
-
Elementary School Rocky River
-
Middle School Mooresville
-
High School Mooresville
-
Community Features Dog Park, Picnic Area, Recreation Area, Sidewalks, Street Lights, Walking Trails
-
Architectural Style Arts and Crafts, Traditional
Mortgage Calculator
-
Down Payment
-
Loan Amount
-
Monthly Mortgage Payment
-
Property Tax
-
Home Insurance
Video
360° Virtual Tour
Contact Information
View ListingsSimilar Listings

206 Cedar Street, Belmont, North Carolina 28012
206 Cedar Street, Belmont, North Carolina 28012, Belmont, NC- Beds: 2
- Baths: 2
- Single Family Residence, Residential

3014 Dodsworth Drive, Cramerton, North Carolina 28032
3014 Dodsworth Drive, Cramerton, North Carolina 28032, Cramerton, NC- Beds: 4
- Baths: 5
- Single Family Residence, Residential

1259 Dorchester Road, Gastonia, North Carolina 28056
1259 Dorchester Road, Gastonia, North Carolina 28056, Gastonia, NC- Beds: 5
- Baths: 4
- Single Family Residence, Residential

2643 Swamp Chestnut Oak Drive, Gastonia, North Carolina 28056
2643 Swamp Chestnut Oak Drive, Gastonia, North Carolina 28056, Gastonia, NC- Beds: 5
- Baths: 4
- Single Family Residence, Residential

- The Simpson Group Realty

