
- Single Family Residence, Residential
- 3
- 2
- 2026
Description
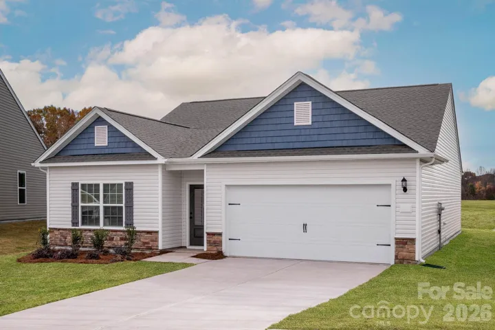
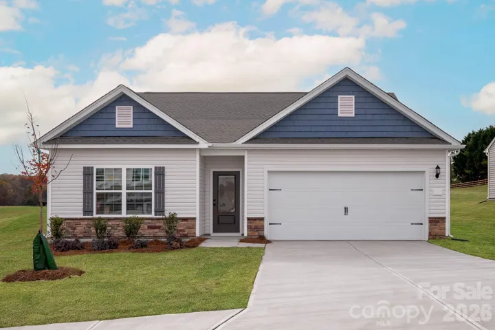
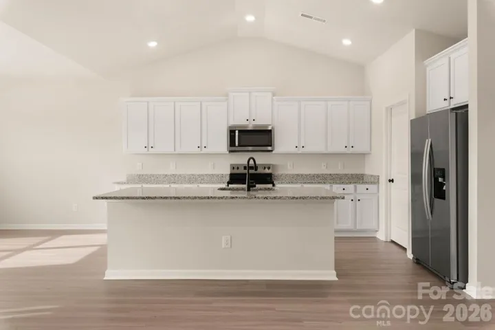
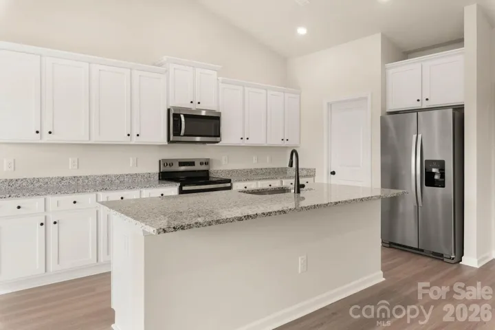
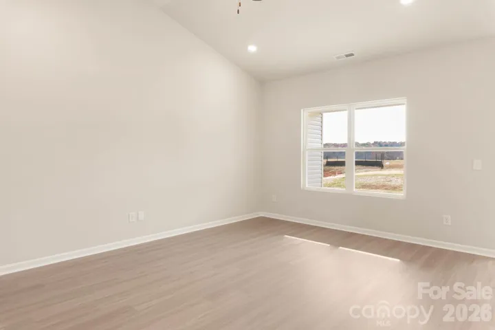
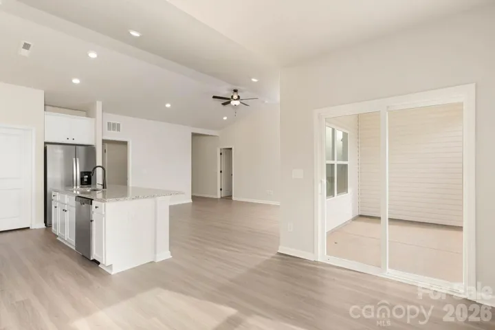
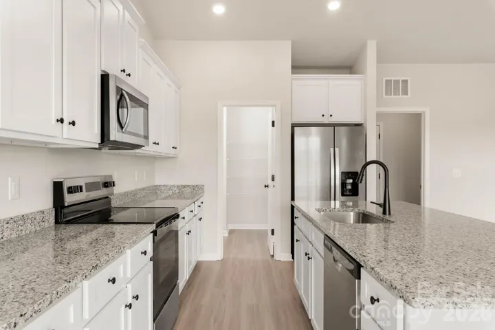
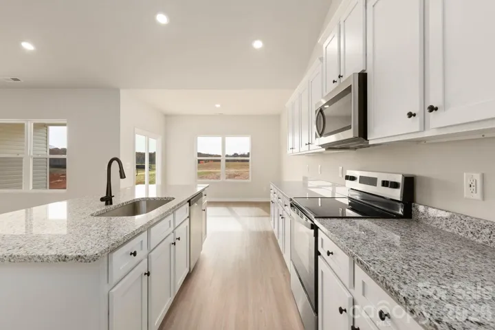
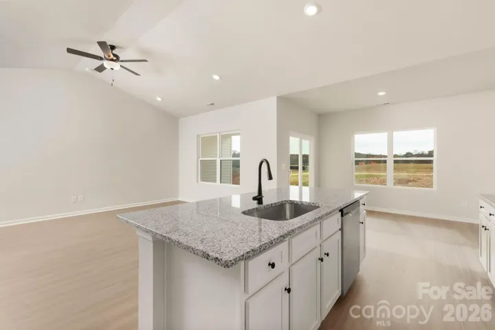
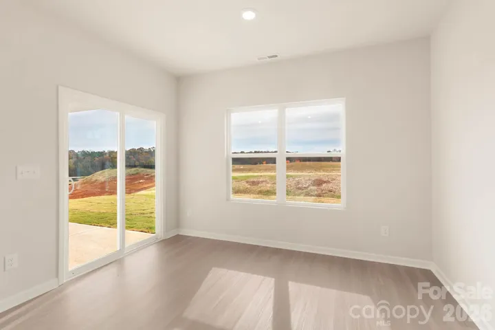
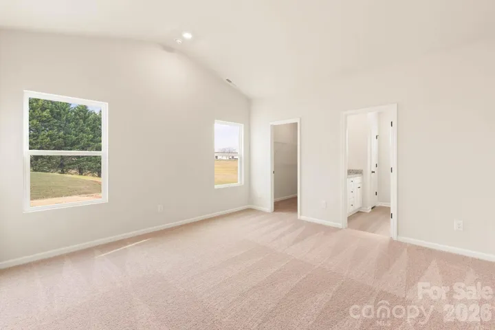
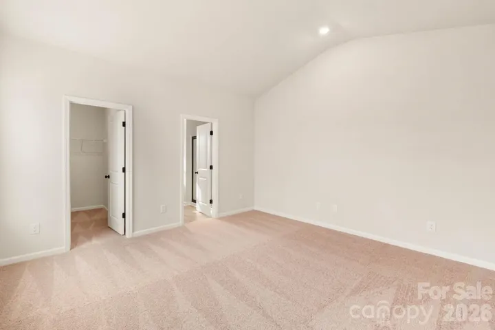
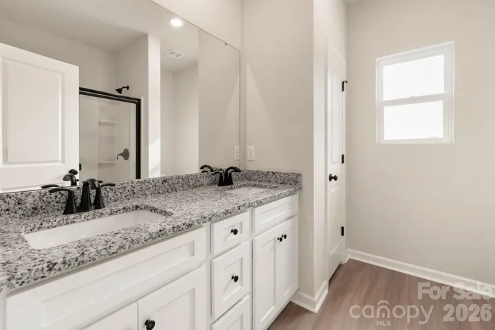
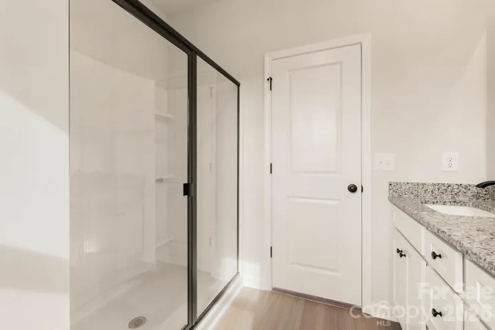
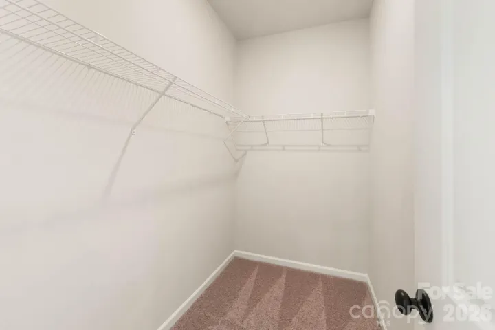
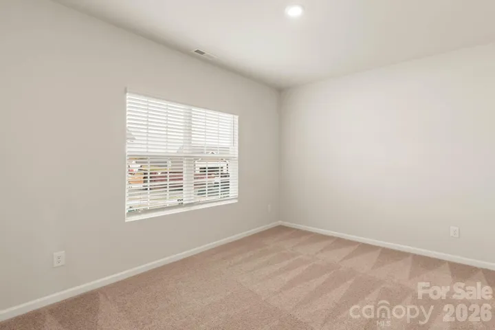
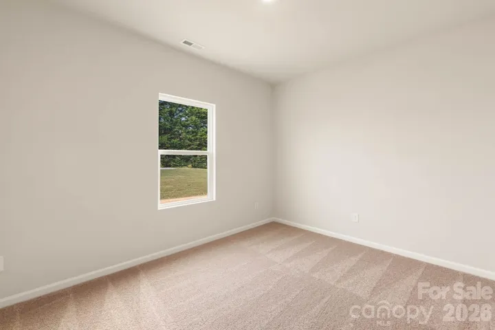
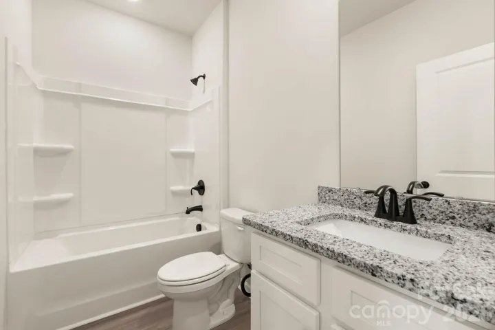
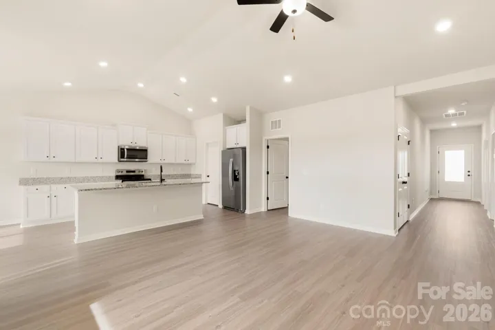
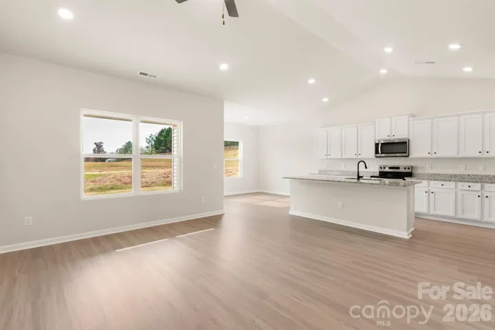
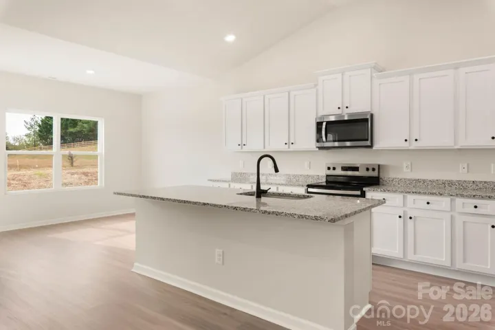
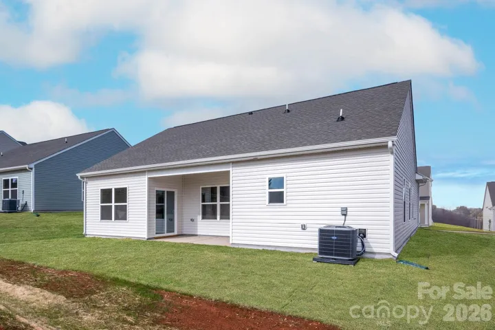
Just Listed in Winston-Salem! Single-Story Living • Open-Concept Design • Covered Outdoor Living Welcome home to the beautiful Cary floorplan by LGI Homes in the sought-after Robindale community! This thoughtfully designed single-story home offers 3 spacious bedrooms, 2 full bathrooms, and a bright open-concept layout that perfectly blends comfort and functionality. From the moment you walk inside, you’ll love the modern finishes, natural flow, and inviting spaces designed for both entertaining and everyday living. The chef-ready kitchen is the heart of the home, featuring granite countertops, stainless steel Whirlpool appliances, abundant cabinet space, recessed lighting, and a large island overlooking the dining and living areas. Whether hosting guests or enjoying a quiet night at home, this open layout makes every space feel connected and welcoming. The private owner’s suite offers a relaxing retreat with an en-suite bathroom and spacious walk-in closet, while the additional bedrooms provide flexibility for family, guests, a home office, or hobbies. Every bedroom includes generous closet space, giving you the storage you’ve been searching for. Step outside to enjoy the covered back patio—perfect for grilling, relaxing, or enjoying North Carolina evenings year-round. The exterior showcases excellent curb appeal with professionally designed landscaping and a welcoming entryway. Conveniently located in Winston-Salem near shopping, dining, golf courses, parks, recreation, and major highways, Robindale offers easy access to Greensboro, High Point, and the entire Triad area. Enjoy the benefits of newer construction, energy-efficient features, modern design, and move-in ready convenience all in one incredible home. If you’ve been searching for stylish one-story living with upgraded finishes, functional space, and an unbeatable location, this home is a must-see!
Address
Open on Google Maps-
Address: 3434 Robindale Drive, Winston Salem, North Carolina 27107
-
City: Winston Salem
-
State/county: NC
-
Zip/Postal Code: 27107
-
Area: NONE
Details
Updated on October 2, 2026 at 3:59 pm-
Property ID 4387755
-
Price $341,900
-
Bedrooms 3
-
Bathrooms 2
-
Garages 2
-
Year Built 2026
-
Property Type Single Family Residence, Residential
-
Property Status Active, For Sale
Additional details
-
Listing Terms Cash, Conventional, FHA, NC Bond, VA Loan
-
Association Fee 356.25
-
Roof Architectural Shingle
-
Utilities Cable Available, Satellite Internet Available, Underground Power Lines, Underground Utilities, Wired Internet Available
-
Sewer Public Sewer
-
Cooling Ceiling Fan(s), Dual, Electric, Heat Pump, Zoned
-
Heating Central, Electric, Heat Pump, Zoned
-
Flooring Carpet, Vinyl
-
County Forsyth
-
Property Type Residential
-
Parking Driveway, Attached Garage, Garage Door Opener
-
Elementary School Smith Farm
-
Middle School Southeast
-
High School RB Glenn
-
Community Features Pond, Sidewalks, Street Lights
Mortgage Calculator
-
Down Payment
-
Loan Amount
-
Monthly Mortgage Payment
-
Property Tax
-
Home Insurance
Contact Information
View ListingsSimilar Listings

206 Cedar Street, Belmont, North Carolina 28012
206 Cedar Street, Belmont, North Carolina 28012, Belmont, NC- Beds: 2
- Baths: 2
- Single Family Residence, Residential

3014 Dodsworth Drive, Cramerton, North Carolina 28032
3014 Dodsworth Drive, Cramerton, North Carolina 28032, Cramerton, NC- Beds: 4
- Baths: 5
- Single Family Residence, Residential

1259 Dorchester Road, Gastonia, North Carolina 28056
1259 Dorchester Road, Gastonia, North Carolina 28056, Gastonia, NC- Beds: 5
- Baths: 4
- Single Family Residence, Residential

2643 Swamp Chestnut Oak Drive, Gastonia, North Carolina 28056
2643 Swamp Chestnut Oak Drive, Gastonia, North Carolina 28056, Gastonia, NC- Beds: 5
- Baths: 4
- Single Family Residence, Residential

- The Simpson Group Realty

