
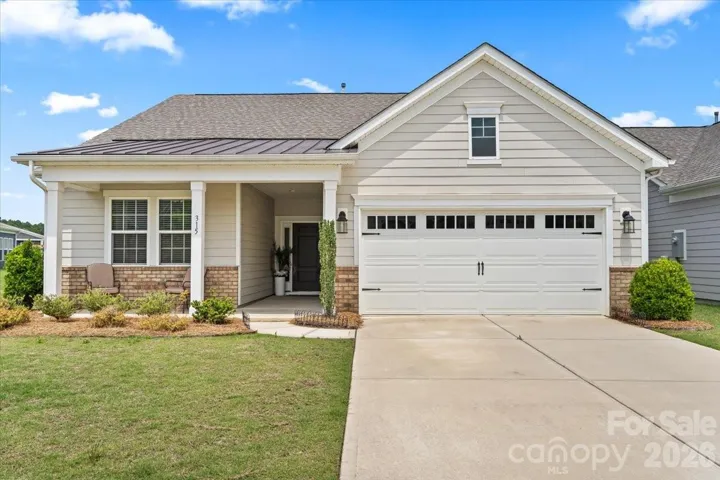
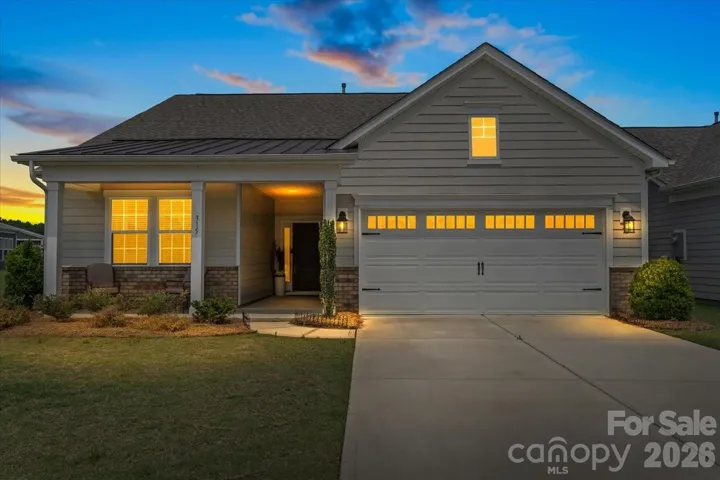
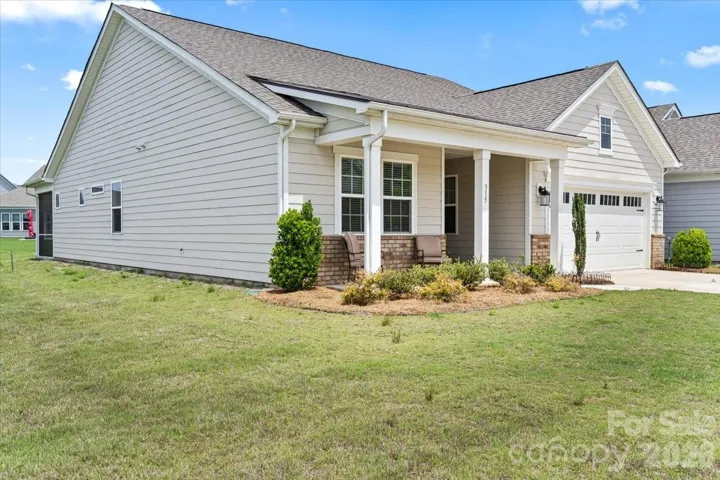
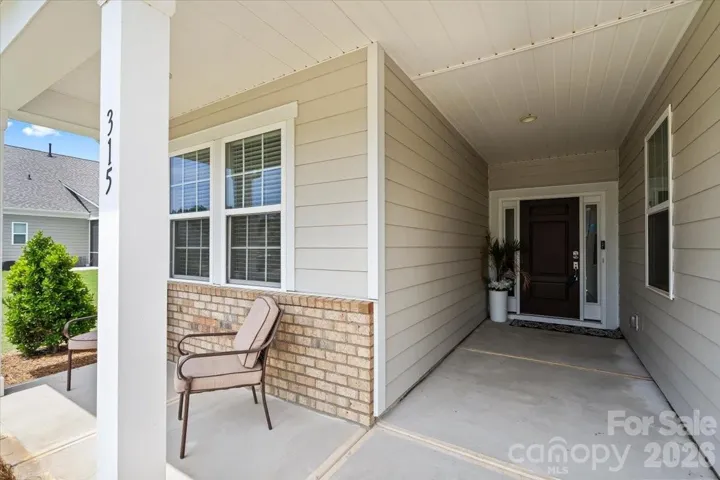
- Single Family Residence, Residential
- 3
- 2
- 2022
Description
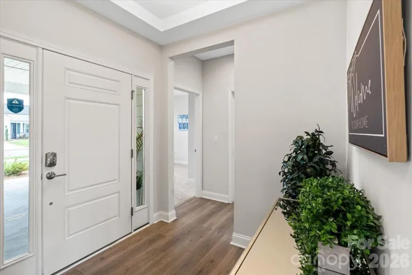
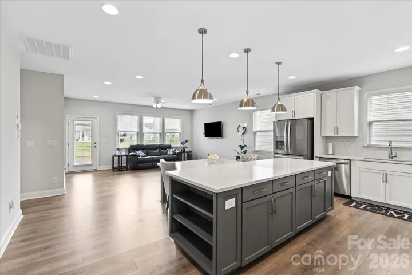
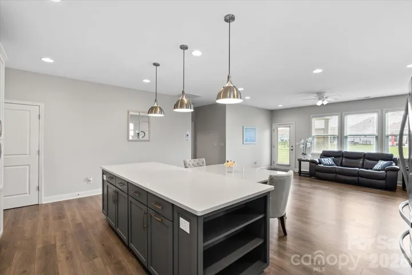
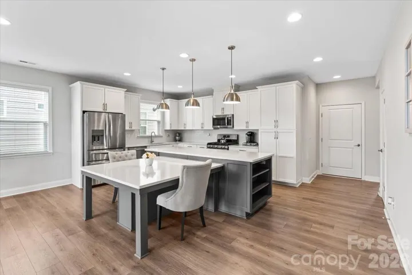
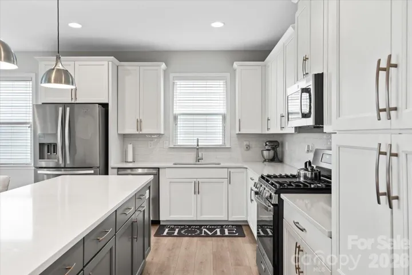
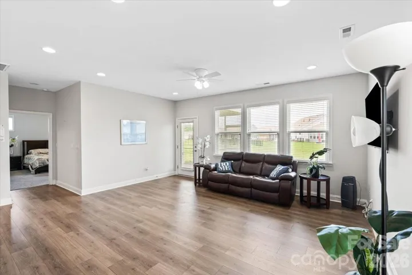
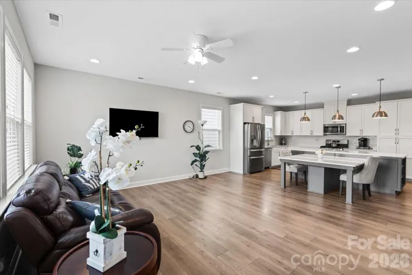
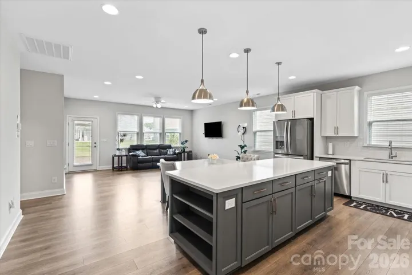
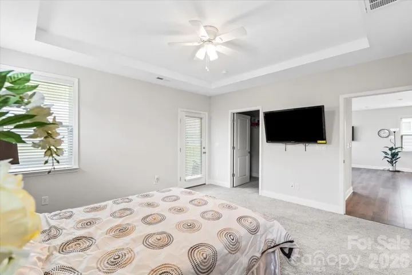
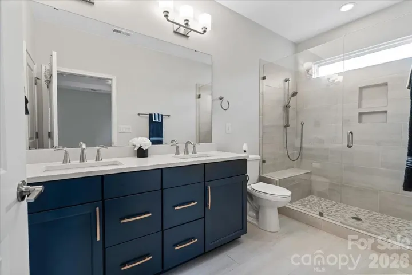
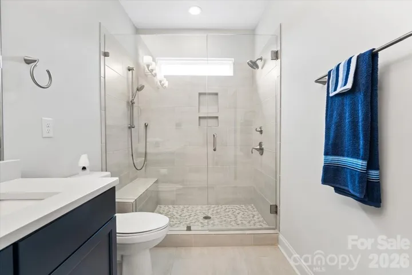
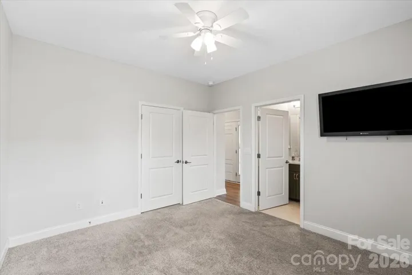
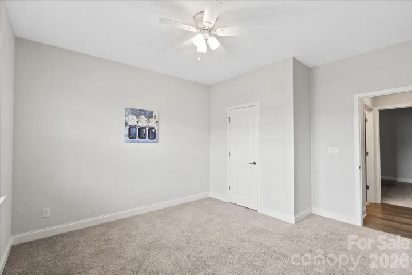
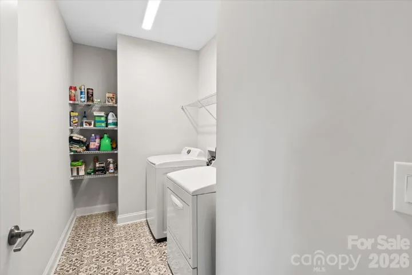
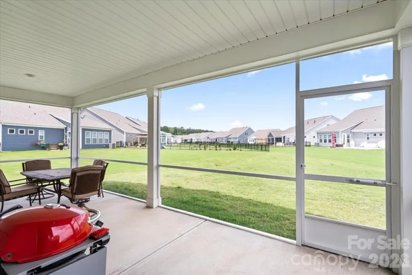
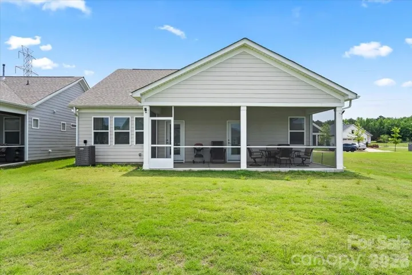
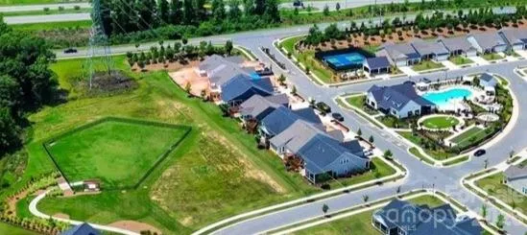
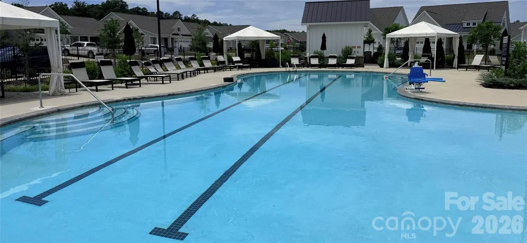
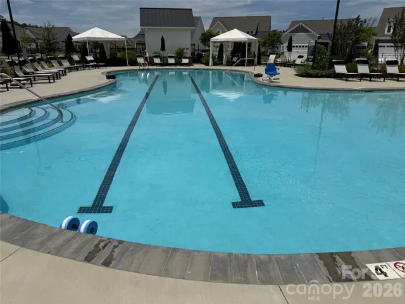
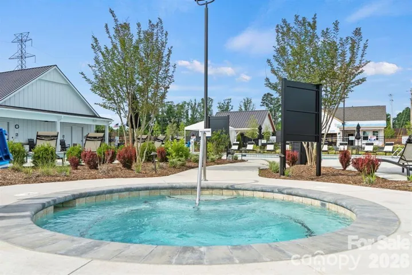
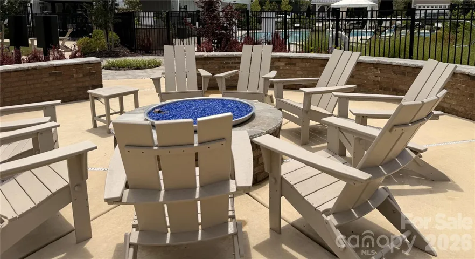
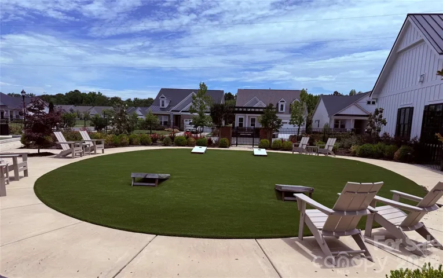
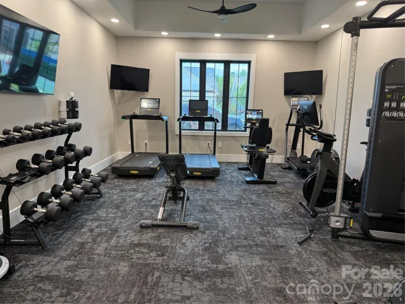
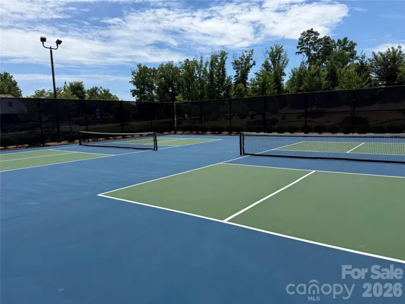
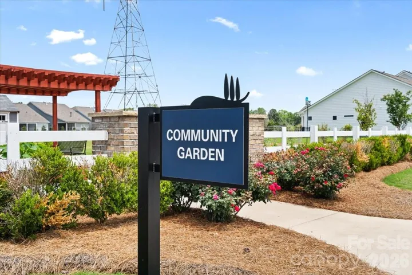
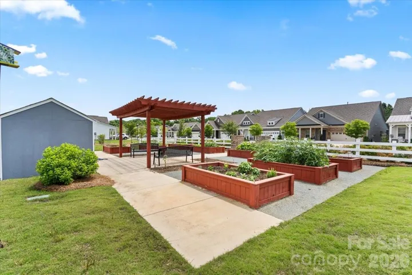
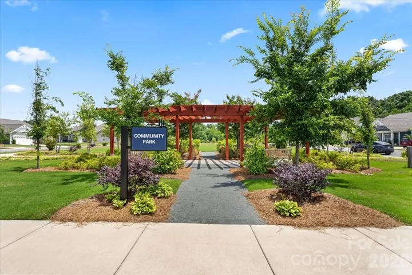
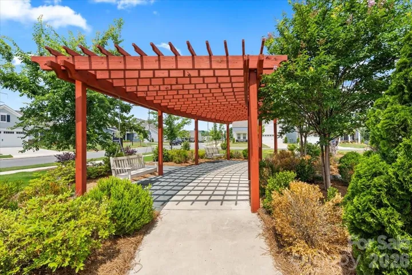
Welcome to Esplande at Northgate, where every day feels like a vacation! This premier 55+ resort-style community offers maintenance-free living, giving you more time to relax, entertain, and enjoy life. Move-in ready and beautifully refreshed, this home has already been prepared for its new owners with NEW PET, NEW PAINT—including ceilings—and PROFESSIONAL CLEANING throughout. The beautifully designed Malta ranch plan welcomes you with an elegant foyer featuring an upgraded tray ceiling. The open-concept layout creates an inviting flow for entertaining guests or enjoying a relaxing evening at home. The spacious kitchen is a chef’s dream, featuring a gas range, upgraded to vent to the outside, oversized island with extended seating, abundant upgraded cabinetry, and plenty of workspace. Large windows throughout fill the home with natural light, creating a bright and airy atmosphere. The spacious primary suite provides a peaceful retreat, complete with a beautifully appointed bath featuring dual sinks, a frameless walk-in shower, and a large walk-in closet. Two additional bedrooms and a full bath offer comfortable accommodations for guests, a home office, or hobbies, with one secondary bedroom featuring its own walk-in closet. Step outside and enjoy the best of indoor-outdoor living on the impressive 26′ screened-in porch—an ideal space for morning coffee, afternoon relaxation, or entertaining friends and family. The two car garage features a upgraded on-demand gas hot water heater. And then there’s the lifestyle! Esplande at Northgate offers an exceptional array of amenities designed for fun, fitness, relaxation, and connection. Enjoy a heated swimming pool with an extended swim season, pickleball court, fitness center, hot tub, fire pit, and welcoming community building. A full-time lifestyle manager keeps the calendar active with a variety of activities and events designed to appeal to everyone, making it easy to meet neighbors, stay active, and enjoy the community. With its thoughtful ranch-style design, stylish updates, spacious living areas, exceptional screened-in porch, and incredible resort-style amenities, this home offers the perfect combination of comfort, convenience, and carefree living. Come discover why life at Esplande at Northgate feels like a vacation every day!
Address
Open on Google Maps-
Address: 315 Northgate Boulevard Unit 146, Indian Trail, North Carolina 28079
-
City: Indian Trail
-
State/county: NC
-
Zip/Postal Code: 28079
-
Area: Esplanade at Northgate
Details
Updated on September 29, 2026 at 11:30 pm-
Property ID 4387884
-
Price $475,000
-
Bedrooms 3
-
Bathrooms 2
-
Garages 2
-
Year Built 2022
-
Property Type Single Family Residence, Residential
-
Property Status Active, For Sale
Additional details
-
Listing Terms Cash, Conventional, FHA, VA Loan
-
Association Fee 325.5
-
Roof Architectural Shingle
-
Sewer County Sewer
-
Cooling Ceiling Fan(s), Central Air, Electric
-
Heating Central, Forced Air, Natural Gas
-
Flooring Carpet, Laminate
-
County Union
-
Property Type Residential
-
Parking Driveway, Attached Garage
-
Elementary School Unspecified
-
Middle School Unspecified
-
High School Unspecified
-
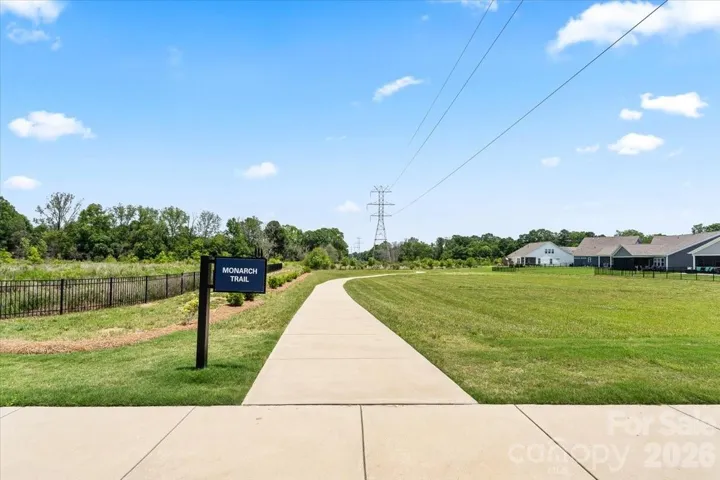
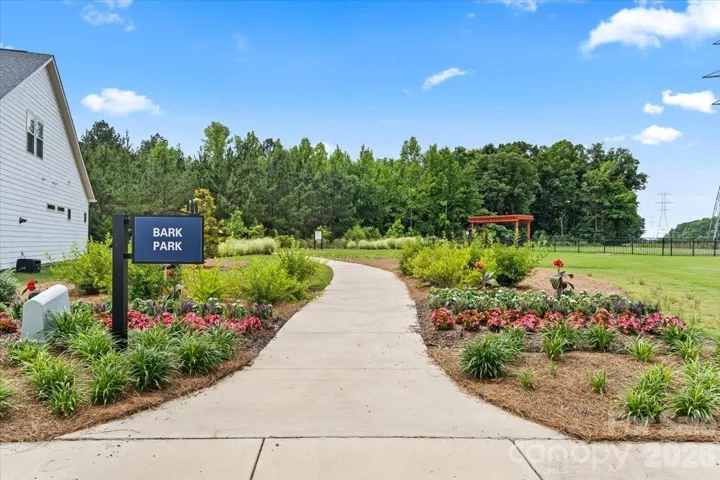
Community Features Fifty Five and Older, Clubhouse, Dog Park, Fitness Center, Game Court, Hot Tub, Outdoor Pool, Pickleball, Pond, Recreation Area, Sidewalks, Street Lights, Walking Trails
Features
Mortgage Calculator
-
Down Payment
-
Loan Amount
-
Monthly Mortgage Payment
-
Property Tax
-
Home Insurance
Contact Information
View ListingsSimilar Listings

206 Cedar Street, Belmont, North Carolina 28012
206 Cedar Street, Belmont, North Carolina 28012, Belmont, NC- Beds: 2
- Baths: 2
- Single Family Residence, Residential

3014 Dodsworth Drive, Cramerton, North Carolina 28032
3014 Dodsworth Drive, Cramerton, North Carolina 28032, Cramerton, NC- Beds: 4
- Baths: 5
- Single Family Residence, Residential

1259 Dorchester Road, Gastonia, North Carolina 28056
1259 Dorchester Road, Gastonia, North Carolina 28056, Gastonia, NC- Beds: 5
- Baths: 4
- Single Family Residence, Residential

2643 Swamp Chestnut Oak Drive, Gastonia, North Carolina 28056
2643 Swamp Chestnut Oak Drive, Gastonia, North Carolina 28056, Gastonia, NC- Beds: 5
- Baths: 4
- Single Family Residence, Residential

- The Simpson Group Realty

