
- Single Family Residence, Residential
- 5
- 3
- 2006
Description
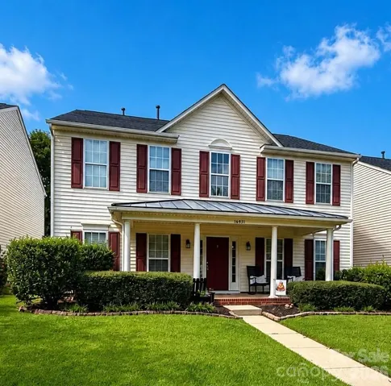
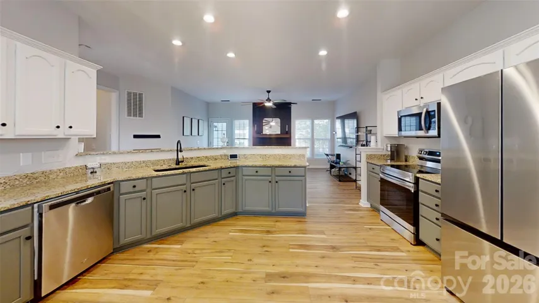
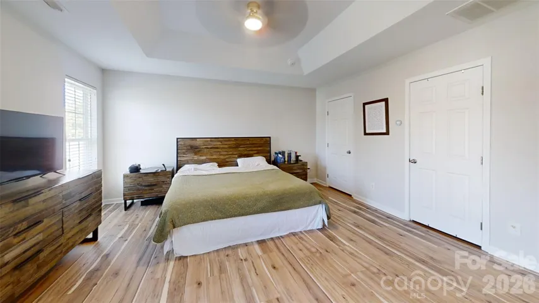
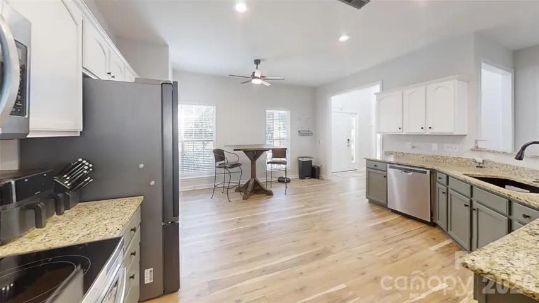
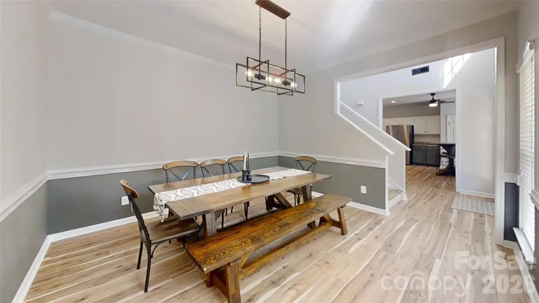
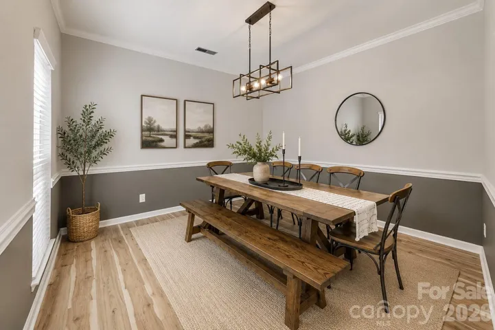
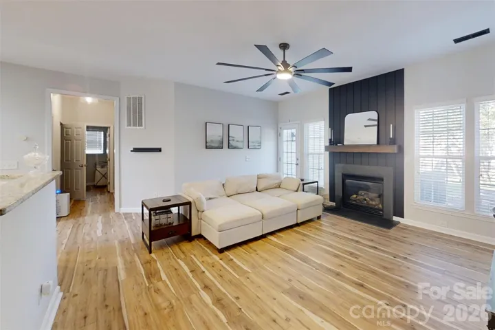
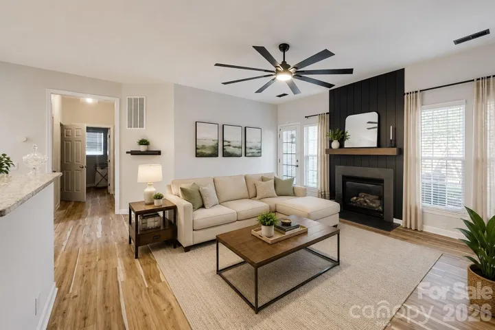
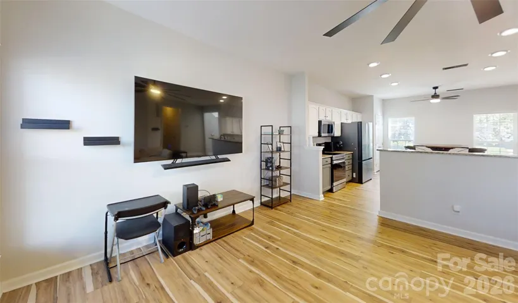
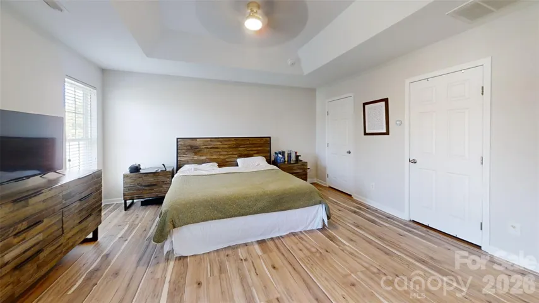
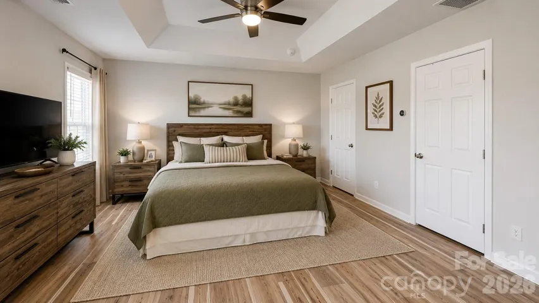
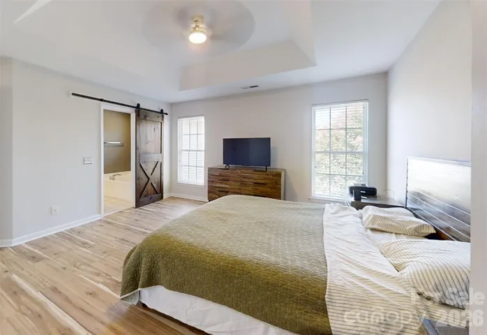
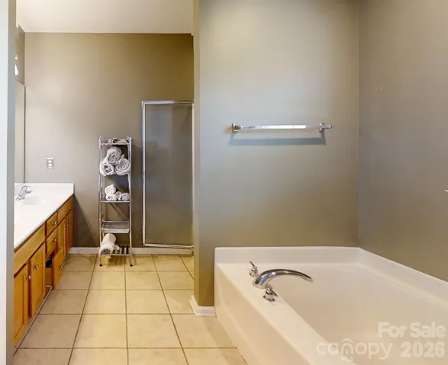
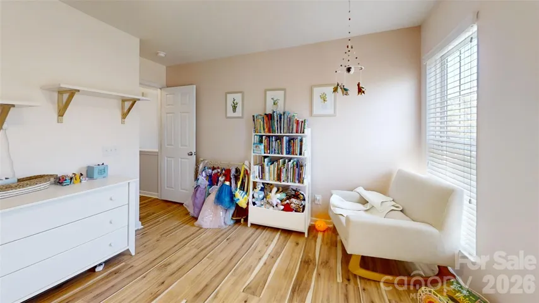
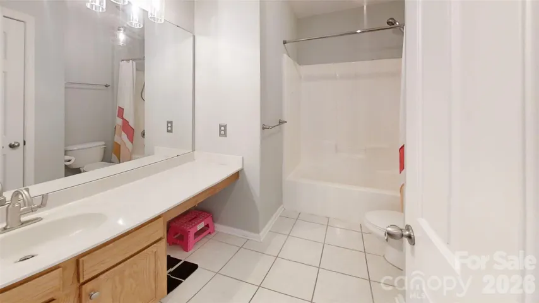
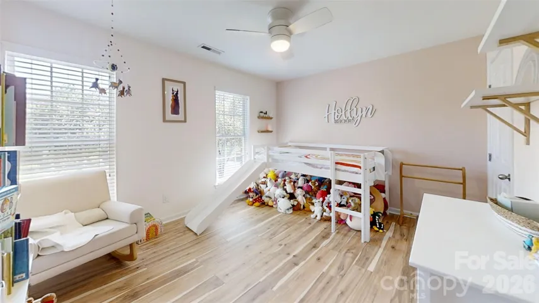
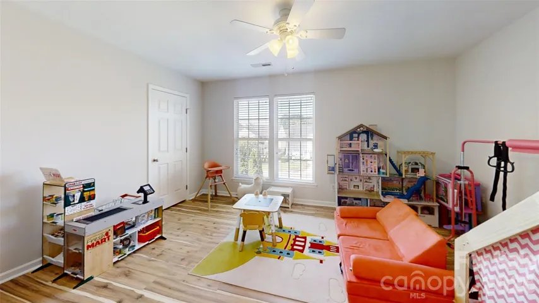
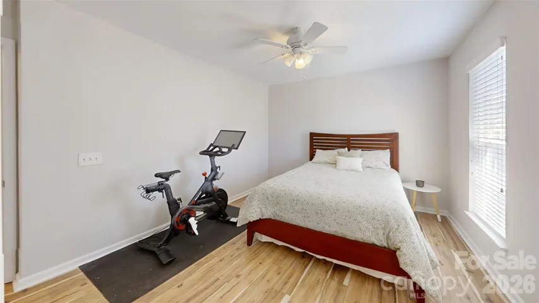
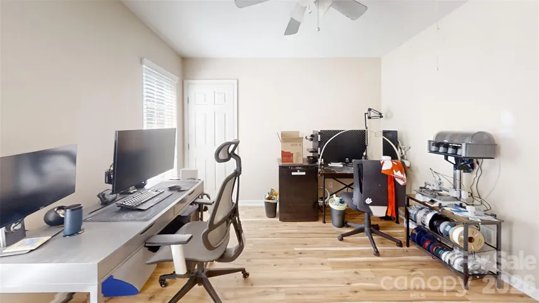
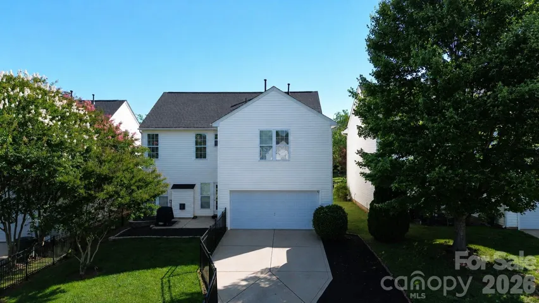
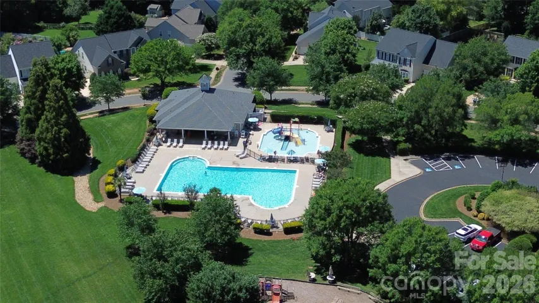
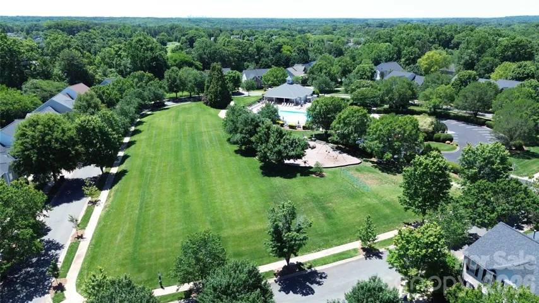
New Price! Now offered at $489, 000. Move into one of Huntersville’s most convenient neighborhoods before the school year begins. This beautifully updated 5-bedroom home offers a new roof, pre-inspection, spacious living, and community amenities—all at an incredible new value. The open floor plan is designed for both everyday living and entertaining, with a spacious kitchen that flows seamlessly into the living area, making it easy to stay connected with family and guests. Upstairs, the generous primary suite is complemented by four additional bedrooms, offering plenty of flexibility for a home office, playroom, guest space, or growing family. Step outside to a fenced backyard that’s perfect for kids, pets, weekend cookouts, or simply unwinding after a busy day. Located in the sought-after Gilead Ridge community, you’ll enjoy access to a neighborhood pool, playground, and sidewalks, all while being just minutes from Birkdale Village, Lake Norman, shopping, dining, and I-77 for an easy commute to Charlotte. Priced under $500, 000, this home offers exceptional value in today’s Huntersville market. If you’ve been searching for the right combination of space, updates, location, and peace of mind, this is one you won’t want to miss!
Address
Open on Google Maps-
Address: 16931 Hugh Torance Parkway, Huntersville, North Carolina 28078
-
City: Huntersville
-
State/county: NC
-
Zip/Postal Code: 28078
-
Area: Gilead Ridge
Details
Updated on August 6, 2026 at 2:53 pm-
Property ID 4387955
-
Price $489,000
-
Bedrooms 5
-
Bathrooms 3
-
Garages 2
-
Year Built 2006
-
Property Type Single Family Residence, Residential
-
Property Status Active, For Sale
Additional details
-
Listing Terms Cash, Conventional, FHA, USDA Loan, VA Loan
-
Association Fee 415
-
Roof Architectural Shingle, Metal
-
Utilities Natural Gas
-
Sewer Public Sewer
-
Cooling Ceiling Fan(s), Heat Pump
-
Heating Natural Gas
-
Flooring Tile, Vinyl
-
County Mecklenburg
-
Property Type Residential
-
Parking Attached Garage
-
Elementary School Barnette
-
Middle School Francis Bradley
-
High School Hopewell
-
Community Features Outdoor Pool, Playground
Mortgage Calculator
-
Down Payment
-
Loan Amount
-
Monthly Mortgage Payment
-
Property Tax
-
Home Insurance
Video
360° Virtual Tour
Contact Information
View ListingsSimilar Listings

408 Rhyne Street, Stanley, North Carolina 28164
408 Rhyne Street, Stanley, North Carolina 28164, Stanley, NC- Beds: 2
- Bath: 1
- Single Family Residence, Residential

725 Hanna Woods Drive, Cramerton, North Carolina 28032
725 Hanna Woods Drive, Cramerton, North Carolina 28032, Cramerton, NC- Beds: 4
- Baths: 3
- Single Family Residence, Residential

6033 Bountiful Street, Belmont, North Carolina 28012
6033 Bountiful Street, Belmont, North Carolina 28012, Belmont, NC- Beds: 3
- Baths: 3
- Single Family Residence, Residential

1259 Dorchester Road, Gastonia, North Carolina 28056
1259 Dorchester Road, Gastonia, North Carolina 28056, Gastonia, NC- Beds: 3
- Baths: 4
- Single Family Residence, Residential

- The Simpson Group Realty

