
- Single Family Residence, Residential
- 4
- 4
- 1984
Description
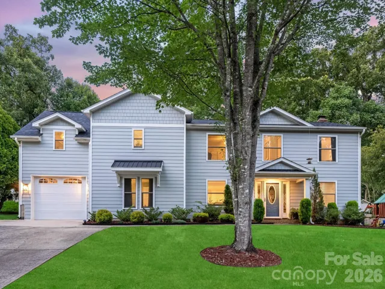
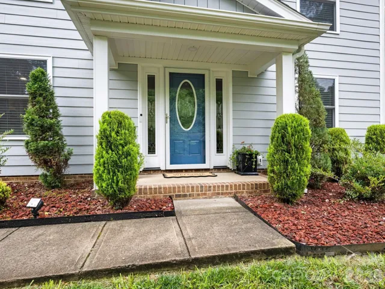
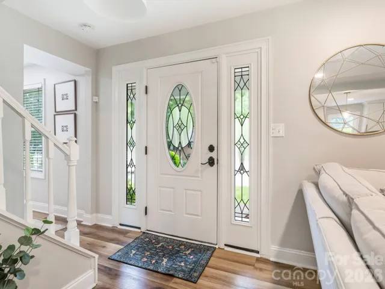
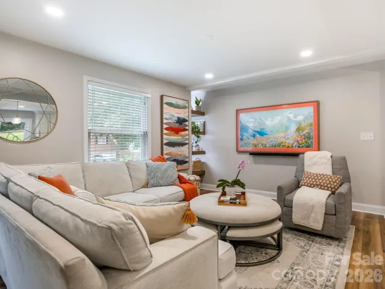
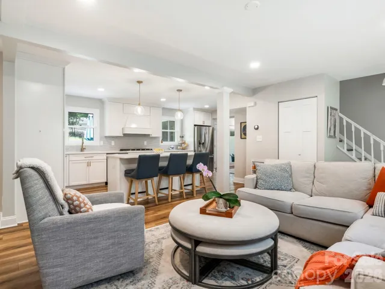
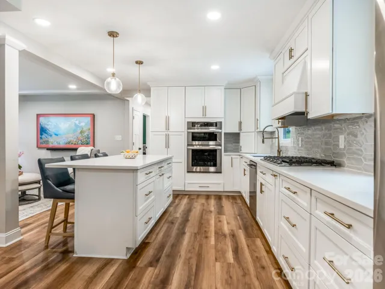
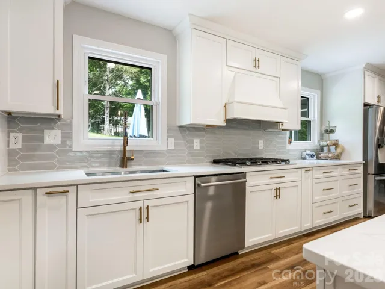
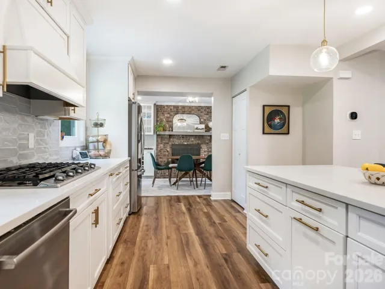
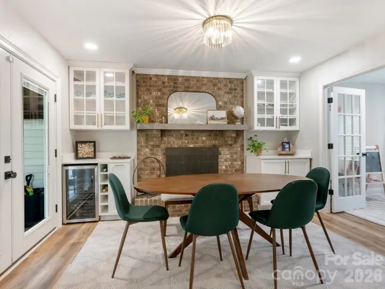
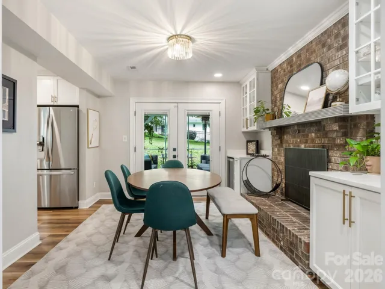
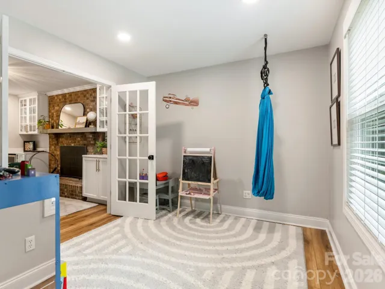
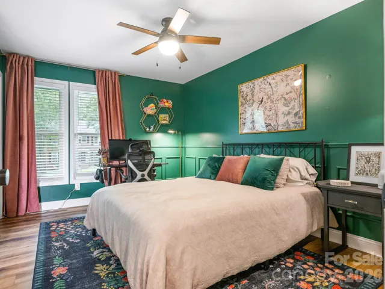
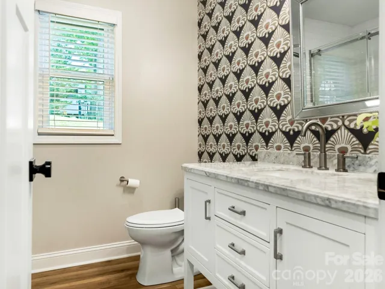
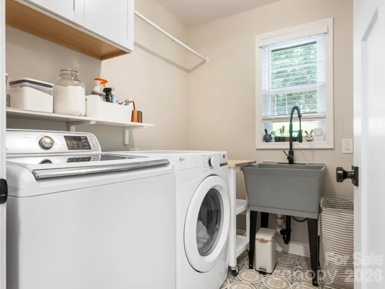
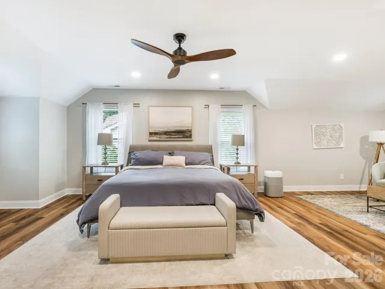
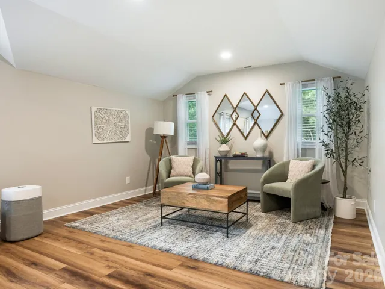
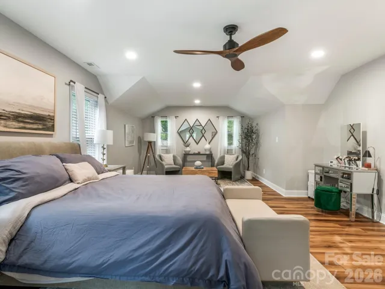
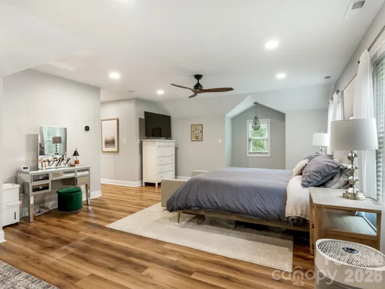
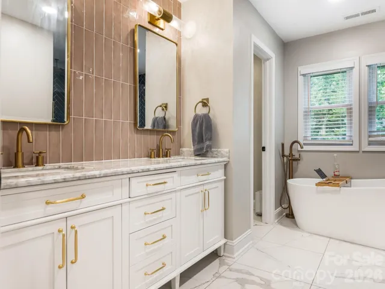
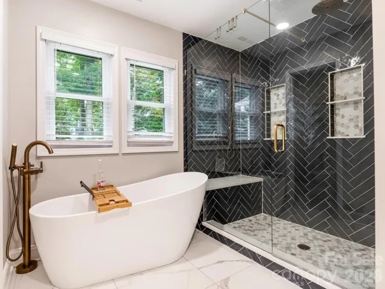
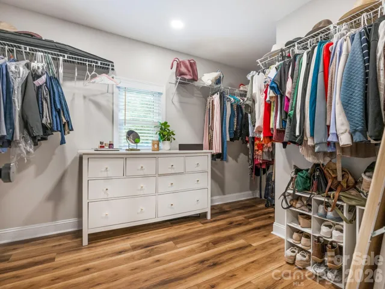
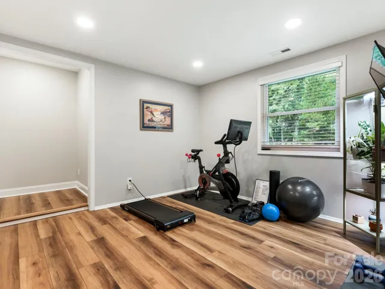
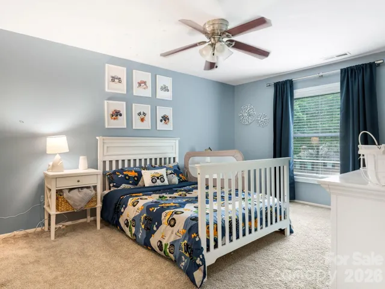
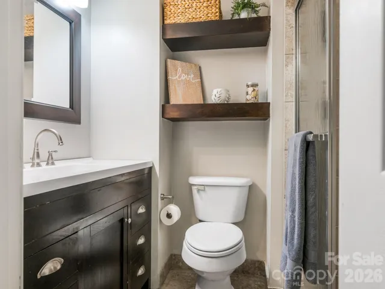
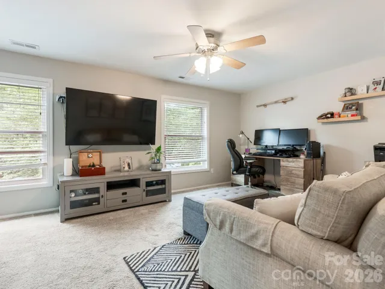
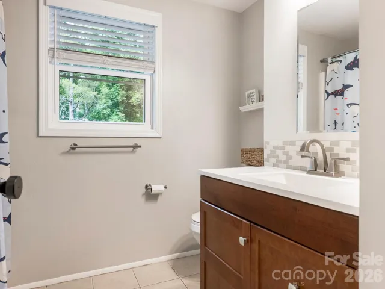
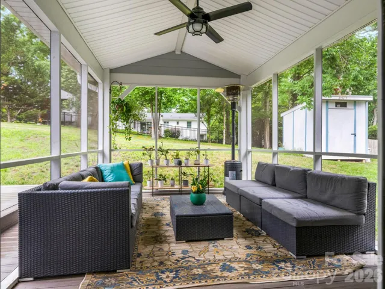
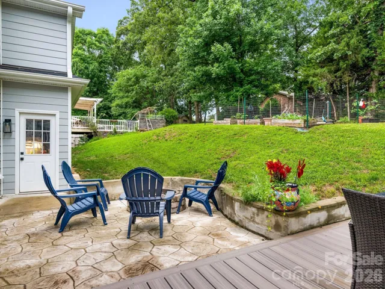
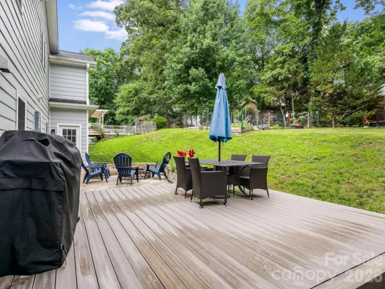
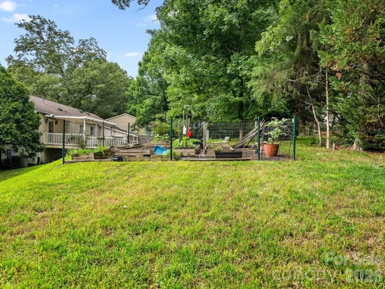
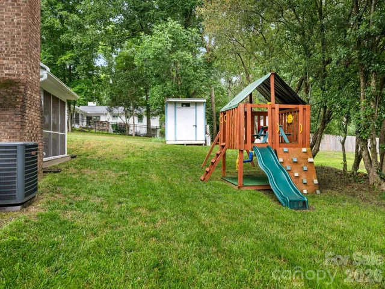
Don’t miss this fully-updated 4-bedroom, 4-bath home in the highly desirable Waverly Hall/Stonehaven area, just minutes from SouthPark, Cotswold, dining, shopping and the McAlpine Creek Greenway. Extensively renovated and expanded in 2022, the home was reimagined for today’s lifestyle with flexible living spaces, abundant storage, outdoor living areas, and extensive system upgrades. Designed for everyday living and entertaining, the main level centers around a renovated chef’s kitchen with custom cabinetry, quartz countertops, a large center island, double oven, Bosch dishwasher, Bluetooth-enabled appliances, and a coffee garage. The dining area includes custom built-ins with a slide-out beverage cabinet and wine refrigerator. A main-level bedroom and full bath provide flexibility for guests, while the office/flex space offers room to work or play. Upstairs, the primary suite addition offers a private retreat with a sitting area, oversized walk-in closet, and spa-inspired bath with an oversized shower. Additional living space includes an ensuite bedroom, secondary bedroom, and loft. Outdoor living includes a large screened porch, Trex deck, patio with fire pit, private backyard, and storage shed. Major improvements include a new roof, Hardie plank siding, windows, HVAC systems, ductwork, tankless water heater, and updated electrical panel. An oversized one-car garage with custom storage and workshop space completes the home.
Address
Open on Google Maps-
Address: 6801 Rollingridge Drive, Charlotte, North Carolina 28211
-
City: Charlotte
-
State/county: NC
-
Zip/Postal Code: 28211
-
Area: Waverly Hall
Details
Updated on July 25, 2026 at 8:06 pm-
Property ID 4388041
-
Price $795,000
-
Bedrooms 4
-
Bathrooms 4
-
Garage 1
-
Year Built 1984
-
Property Type Single Family Residence, Residential
-
Property Status Active, For Sale
Additional details
-
Listing Terms Cash, Conventional
-
Roof Architectural Shingle
-
Sewer Public Sewer
-
Cooling Central Air
-
Heating Heat Pump
-
Flooring Carpet, Vinyl
-
County Mecklenburg
-
Property Type Residential
-
Parking Attached Garage, Garage Faces Front
-
Elementary School Rama Road
-
Middle School Mc Clintock
-
High School East Mecklenburg
-
Waterfront None
Mortgage Calculator
-
Down Payment
-
Loan Amount
-
Monthly Mortgage Payment
-
Property Tax
-
Home Insurance
Contact Information
View ListingsSimilar Listings

725 Hanna Woods Drive, Cramerton, North Carolina 28032
725 Hanna Woods Drive, Cramerton, North Carolina 28032, Cramerton, NC- Beds: 3
- Baths: 3
- Single Family Residence, Residential

408 Rhyne Street, Stanley, North Carolina 28164
408 Rhyne Street, Stanley, North Carolina 28164, Stanley, NC- Beds: 2
- Bath: 1
- Single Family Residence, Residential

6033 Bountiful Street, Belmont, North Carolina 28012
6033 Bountiful Street, Belmont, North Carolina 28012, Belmont, NC- Beds: 3
- Baths: 3
- Single Family Residence, Residential

1259 Dorchester Road, Gastonia, North Carolina 28056
1259 Dorchester Road, Gastonia, North Carolina 28056, Gastonia, NC- Beds: 3
- Baths: 4
- Single Family Residence, Residential

- The Simpson Group Realty

