
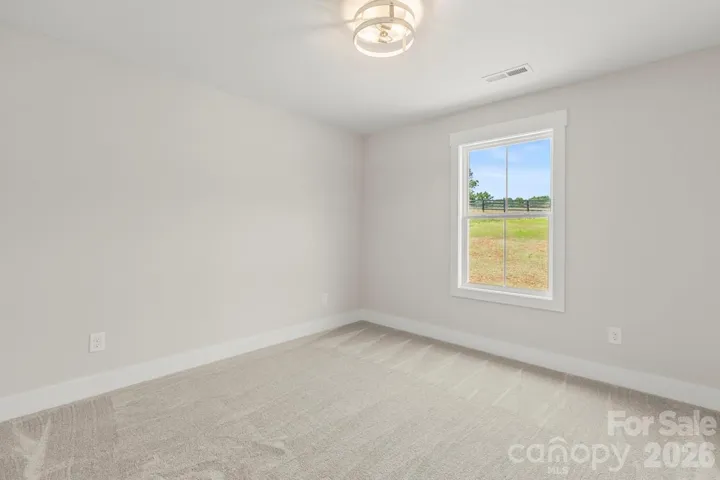
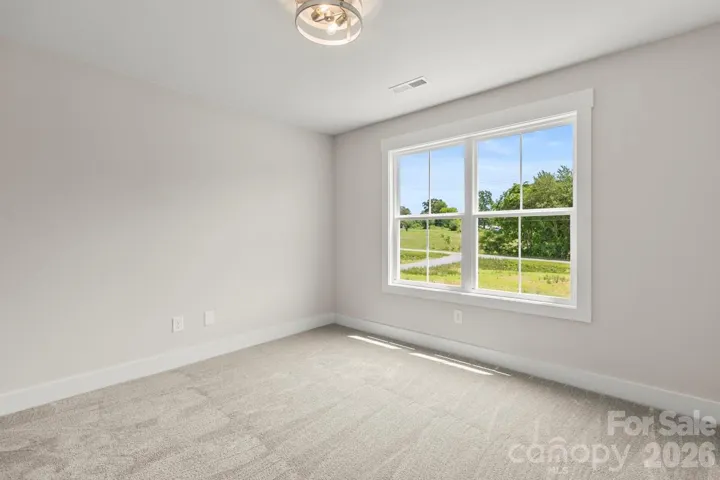
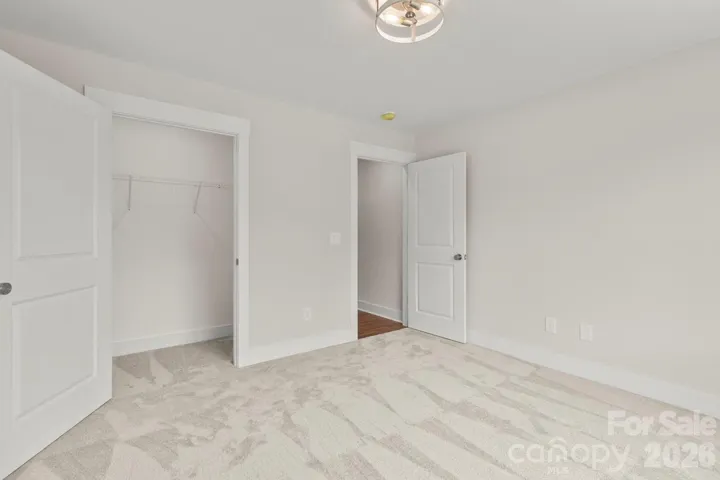
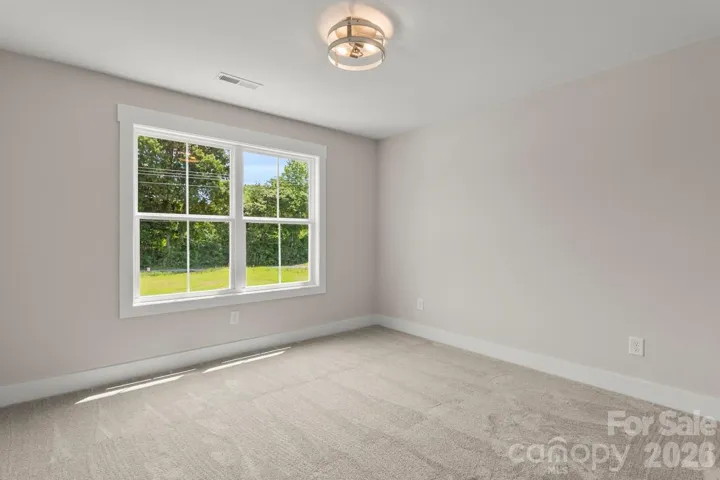
- Single Family Residence, Residential
- 3
- 2
- 2026
Description
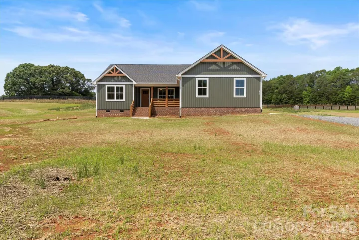
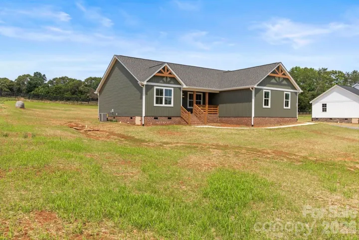
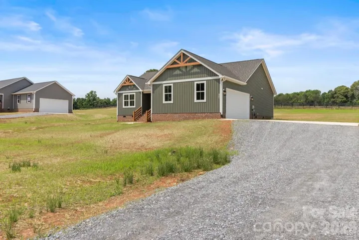
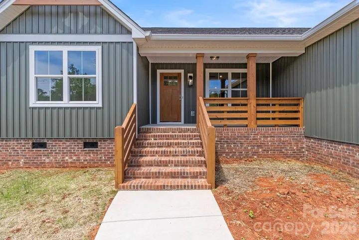
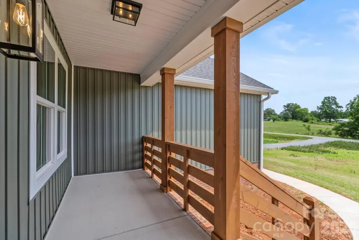
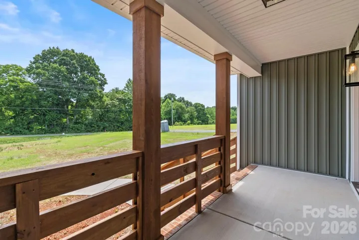
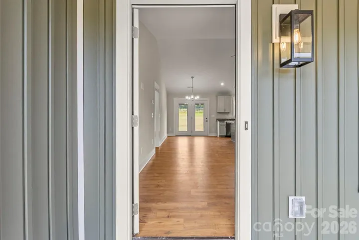
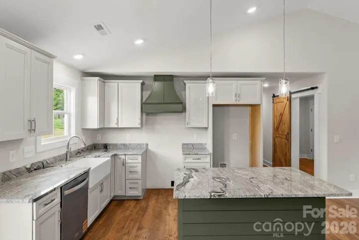
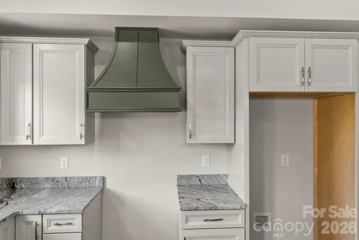
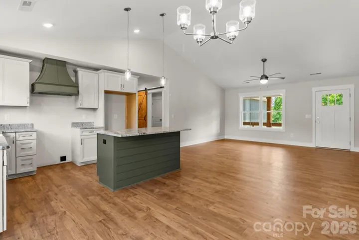
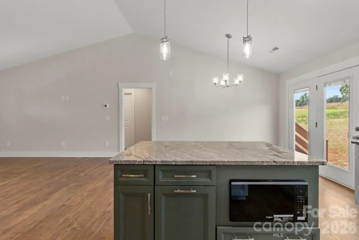
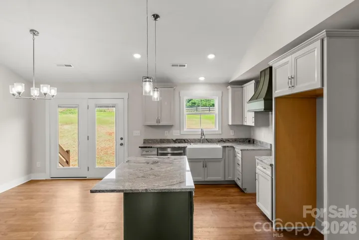
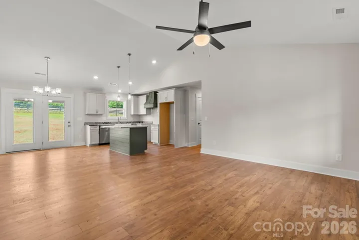
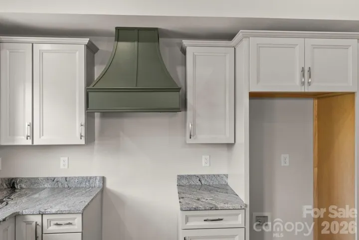
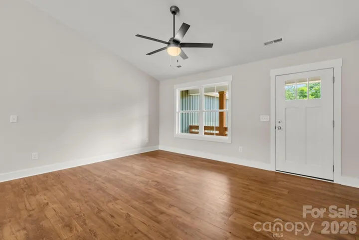
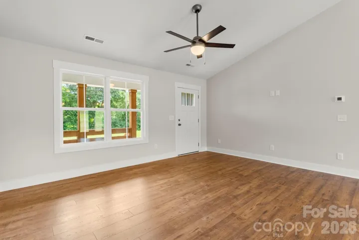
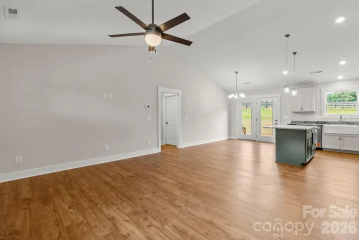
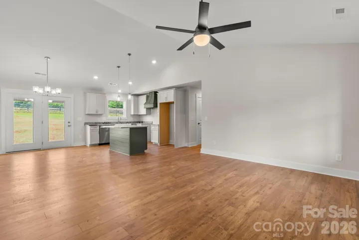
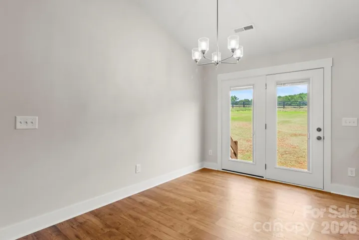
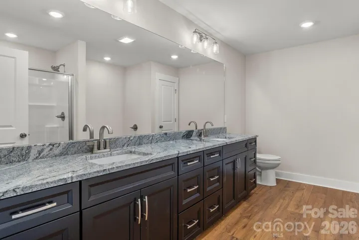
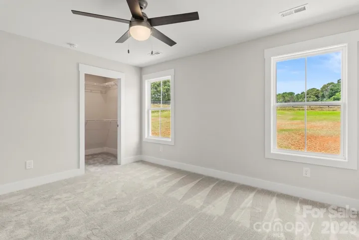
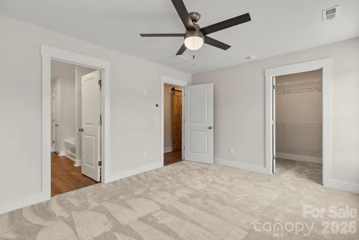
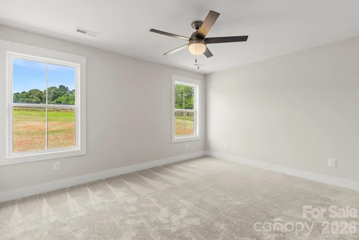
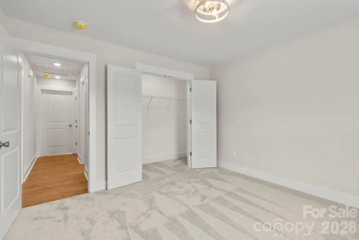
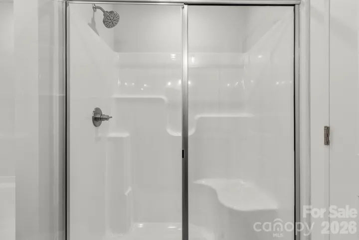
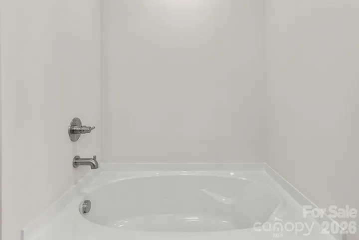
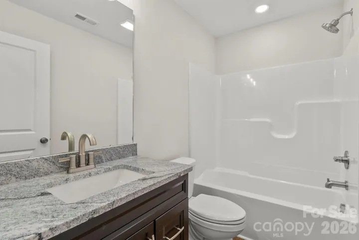
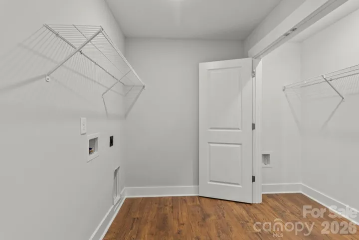
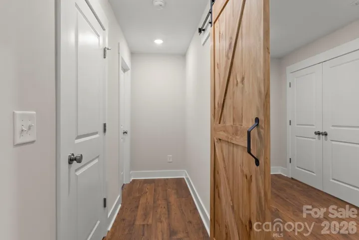
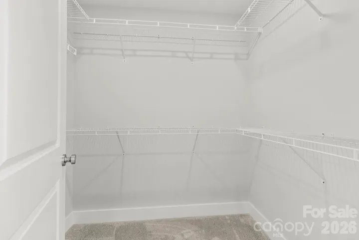
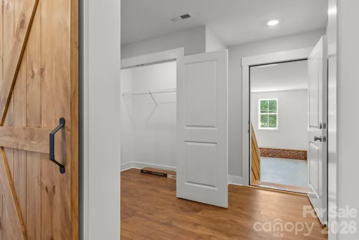
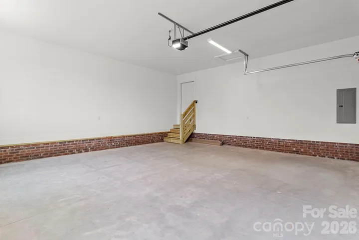
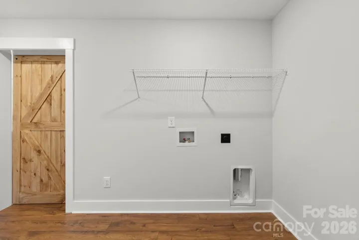
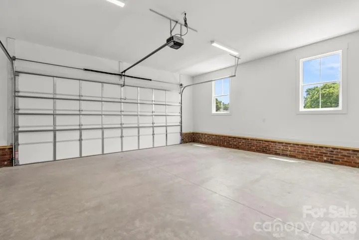
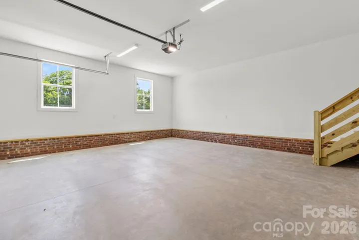
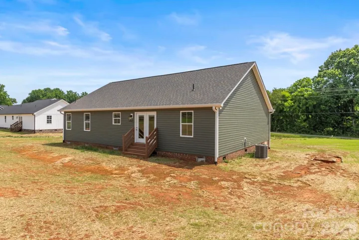
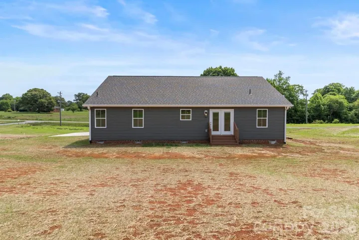
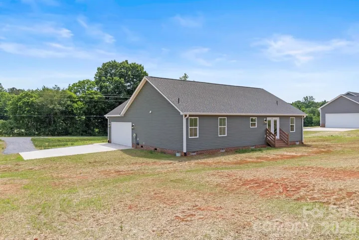
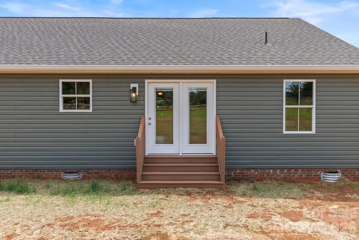
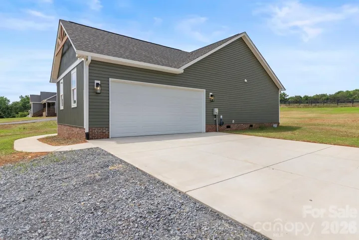
At 713 Alf Hoover Rd, your look for a new home with wonderful finishes will be complete when you walk into this new build. You may have driven by this home build, now it’s time to come tour inside; built on a large country lot by a highly revered local home-builder, Key Builders. Features: -3 bedrooms, 2 baths -1529ft2 +/- -Crawlspace foundation -Large .85 acre +/- parcel in the country, close enough to town -Gorgeous granite countertops in kitchen and bathrooms -Shower with shower door in primary bathroom as well as a nice size tub -A large 22’x24′ side-load garage, sheet-rocked & premiered -Front board and batten vinyl siding -Architectural shingles -Masonry front covered porch with beautiful stained posts, rails, timber-frame accents on front gables, & gel-stained front door. -Vaulted ceiling in kitchen/living/dining -Cabinet hood in kitchen -Refrigerator panels and deep cabinet above -All wood soft-close cabinets -Rear patio door with built-in blinds -Boasting durable Revwood flooring by Mohawk in kitchen everywhere except carpet in bedrooms & their closets. -HVAC vents and returns in ceiling for your maximum convenience of furniture placement -Craftsman trim -Barn door -Electric motor garage with clickers -Septic system located in the front yard
Address
Open on Google Maps-
Address: 713 Alf Hoover Road, Lincolnton, North Carolina 28092
-
City: Lincolnton
-
State/county: NC
-
Zip/Postal Code: 28092
-
Area: Alf Hoover Estates
Details
Updated on August 3, 2026 at 4:09 pm-
Property ID 4388288
-
Price $389,900
-
Bedrooms 3
-
Bathrooms 2
-
Garages 2
-
Year Built 2026
-
Property Type Single Family Residence, Residential
-
Property Status Pending, For Sale
Additional details
-
Listing Terms Cash, Conventional, FHA, VA Loan
-
Roof Architectural Shingle
-
Sewer Septic Installed
-
Cooling Heat Pump
-
Heating Heat Pump
-
County Lincoln
-
Property Type Residential
-
Parking Driveway, Attached Garage
-
Elementary School Unspecified
-
Middle School Unspecified
-
High School Unspecified
-
Architectural Style Ranch
Features
Mortgage Calculator
-
Down Payment
-
Loan Amount
-
Monthly Mortgage Payment
-
Property Tax
-
Home Insurance
Contact Information
View ListingsSimilar Listings

725 Hanna Woods Drive, Cramerton, North Carolina 28032
725 Hanna Woods Drive, Cramerton, North Carolina 28032, Cramerton, NC- Beds: 3
- Baths: 3
- Single Family Residence, Residential

408 Rhyne Street, Stanley, North Carolina 28164
408 Rhyne Street, Stanley, North Carolina 28164, Stanley, NC- Beds: 2
- Bath: 1
- Single Family Residence, Residential

6033 Bountiful Street, Belmont, North Carolina 28012
6033 Bountiful Street, Belmont, North Carolina 28012, Belmont, NC- Beds: 3
- Baths: 3
- Single Family Residence, Residential

1259 Dorchester Road, Gastonia, North Carolina 28056
1259 Dorchester Road, Gastonia, North Carolina 28056, Gastonia, NC- Beds: 3
- Baths: 4
- Single Family Residence, Residential

- The Simpson Group Realty

