
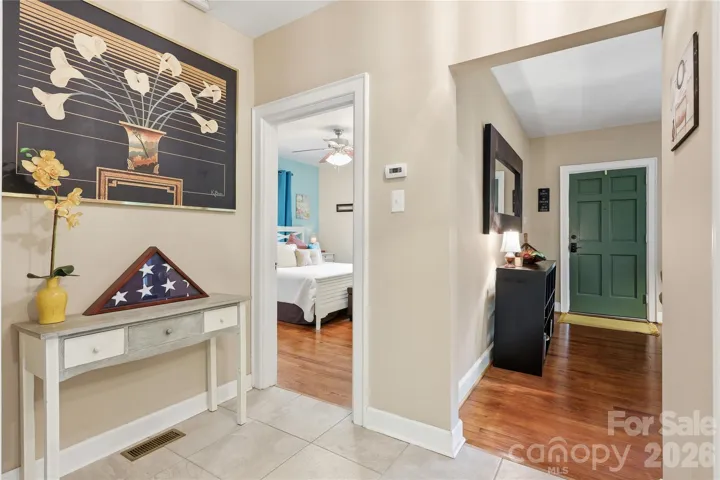
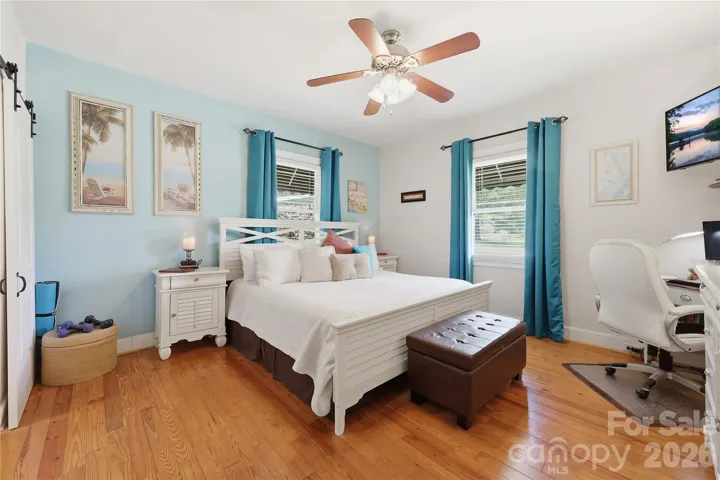
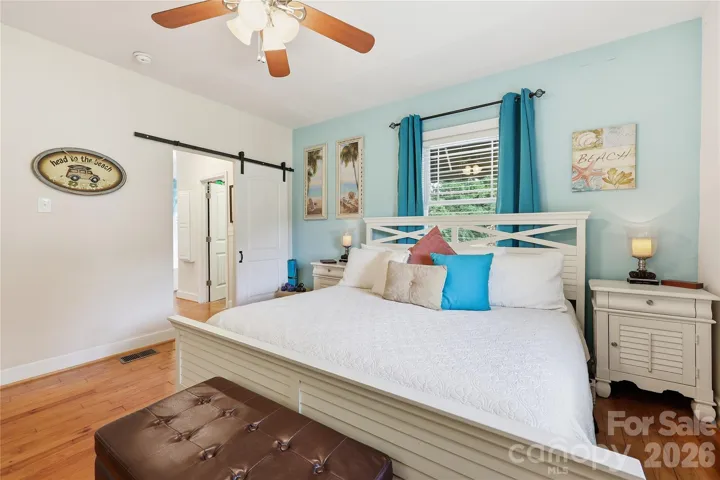
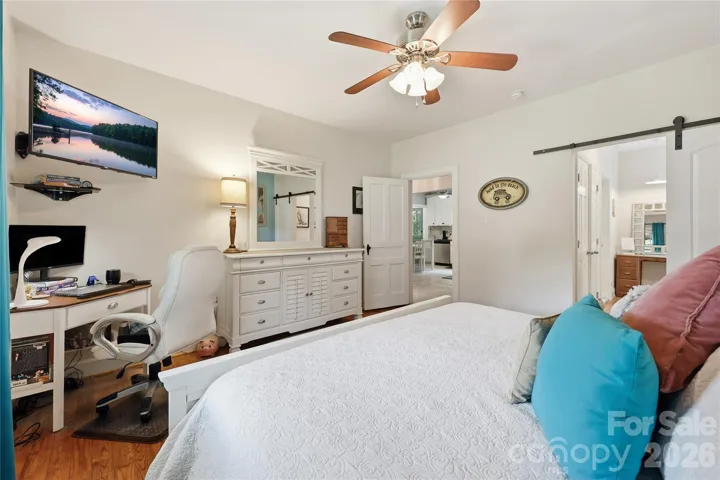
- Single Family Residence, Residential
- 3
- 2
- 1956
Description
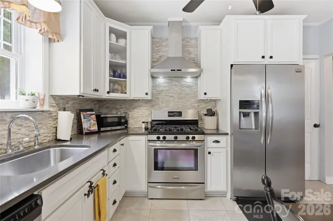
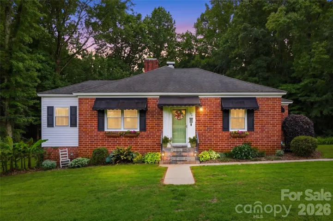
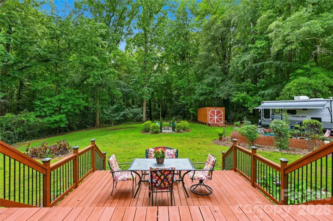
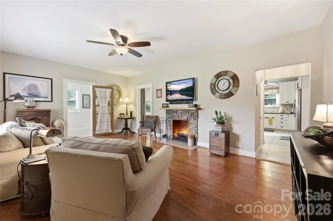
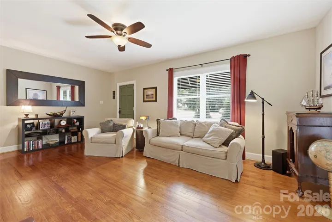
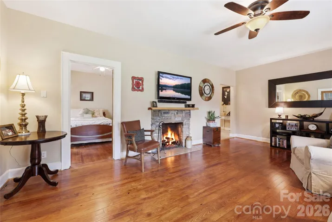
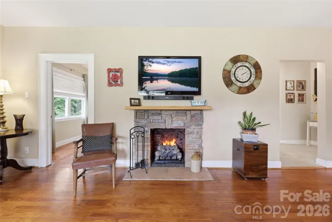
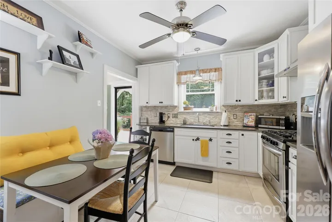
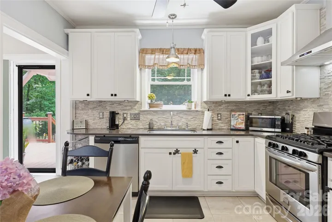
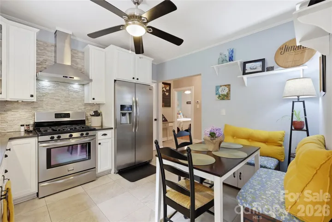
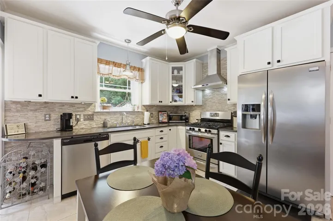
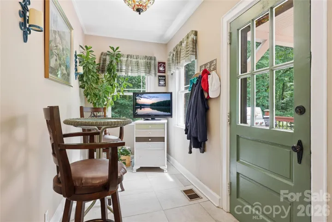
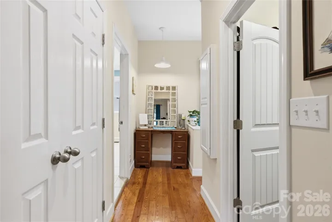
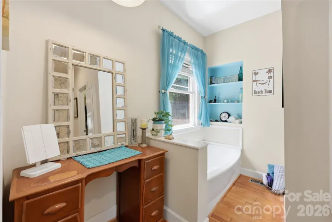
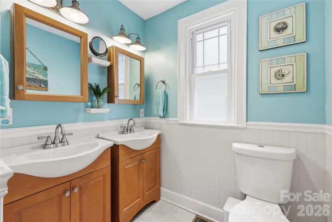
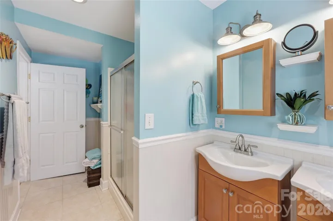
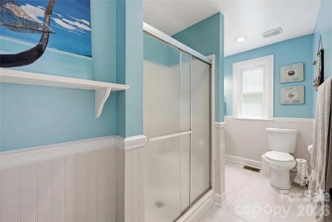
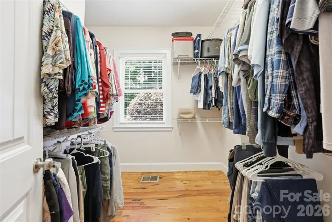
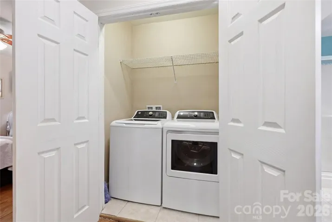
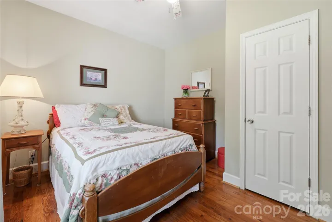
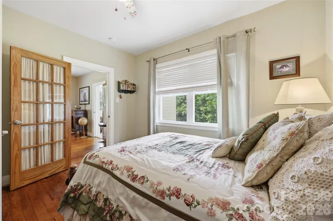
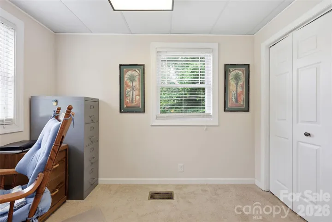
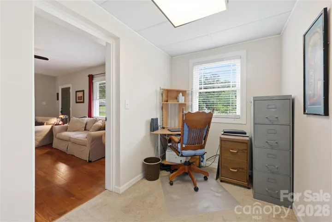
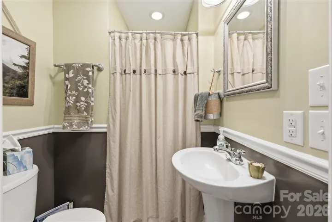
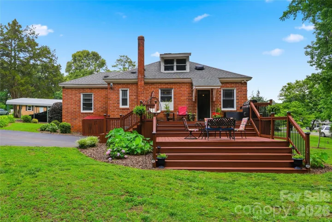
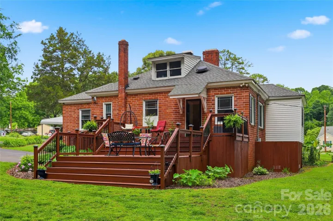
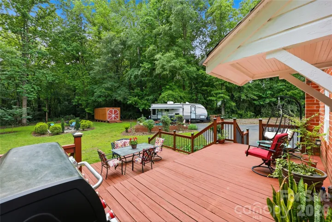
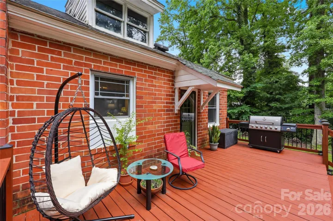
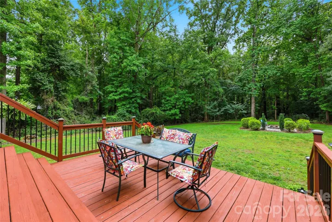
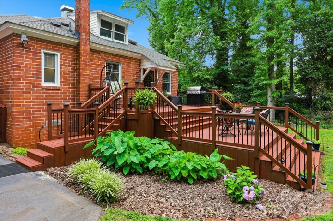
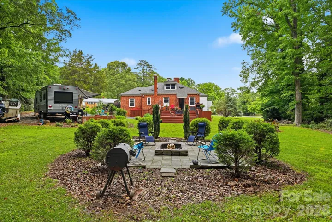
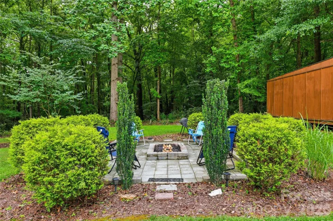
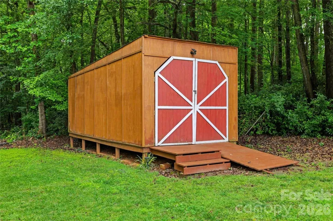
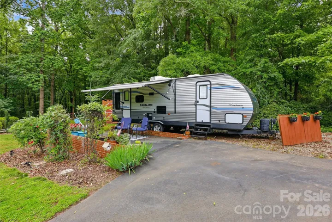
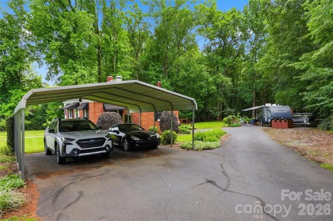
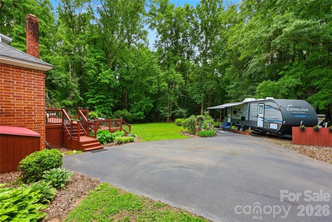
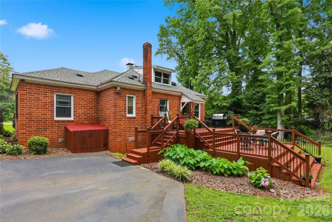
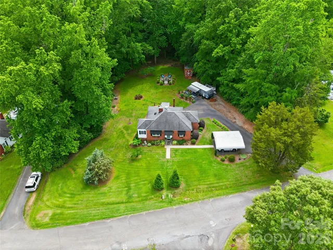
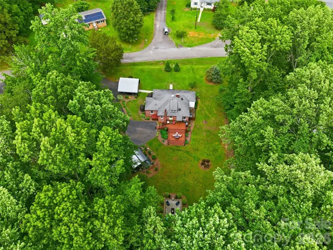
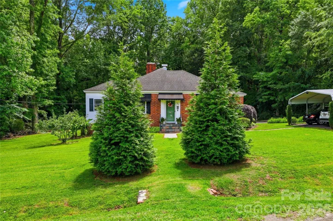
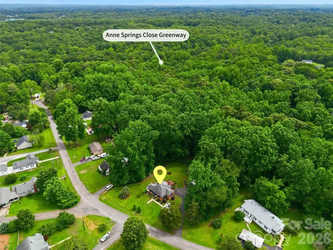
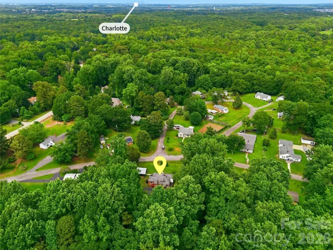
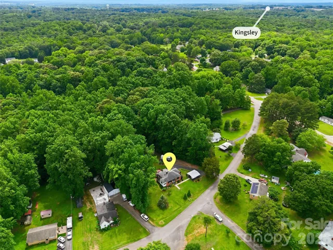
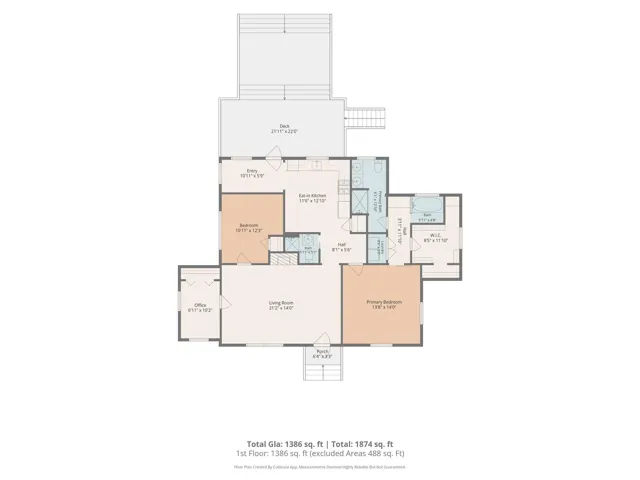
NEW PRICE! Move-in Ready • No HOA • Outdoor Living • Location Welcome to 106 Maple Street, where historic charm meets modern updates in the heart of Fort Mill. Updated and beautifully maintained, this full-brick ranch sits on a rare 0.64-acre lot backing up to peaceful, undeveloped woods…offering privacy with NO HOA restrictions. UPDATED KITCHEN: Overlooking the private backyard, featuring quartz countertops, gas cooktop, stainless appliances. Refrigerator remains. LIVING & ENTERTAINING: Beautiful refinished original hardwood floors and a cozy gas-log fireplace. FLEXIBLE LIVING SPACE: Versatile flex room off kitchen-ideal for breakfast nook, playroom, or drop zone. SPLIT 3-BEDROOM LAYOUT: Primary suite with double-vanity ensuite bath and separate soaking tub. The 3rd bedroom has a bright window and a built-in closet, perfect for a nursery, youth bedroom, or dedicated office. OUTDOOR LIVING & HEAVY-DUTY UTILITY: Large multi-tiered deck engineered with 6’x6’ supports–ready to screen-in or enclose. Built-in fire pit area and dedicated storage shed in the back. TECH & TOY READY: Equipped with a dedicated RV hookup with independent outdoor water, sewer, and electric infrastructure. Perfect for powering a workshop, hot tub, or parking your RV. Enjoy quiet country-style privacy while being minutes away from top-rated Fort Mill schools, Main Street dining, shopping, Anne Springs Close Greenway, and easy commuter routes. Move-in ready and waiting for you!
Address
Open on Google Maps-
Address: 106a Maple Street, Fort Mill, South Carolina 29715
-
City: Fort Mill
-
State/county: SC
-
Zip/Postal Code: 29715
-
Area: NONE
Details
Updated on October 9, 2026 at 3:24 pm-
Property ID 4388689
-
Price $395,000
-
Bedrooms 3
-
Bathrooms 2
-
Year Built 1956
-
Property Type Single Family Residence, Residential
-
Property Status Pending, For Sale
Additional details
-
Roof Architectural Shingle
-
Utilities Cable Connected, Electricity Connected, Natural Gas
-
Sewer Public Sewer
-
Cooling Central Air
-
Heating Central
-
Flooring Carpet, Tile, Wood
-
County York
-
Property Type Residential
-
Parking Detached Carport, Driveway, RV Access/Parking
-
Elementary School Springfield
-
Middle School Springfield
-
High School Nation Ford
-
Community Features None
-
Architectural Style Cottage
Mortgage Calculator
-
Down Payment
-
Loan Amount
-
Monthly Mortgage Payment
-
Property Tax
-
Home Insurance
Contact Information
View ListingsSimilar Listings

206 Cedar Street, Belmont, North Carolina 28012
206 Cedar Street, Belmont, North Carolina 28012, Belmont, NC- Beds: 2
- Baths: 2
- Single Family Residence, Residential

3014 Dodsworth Drive, Cramerton, North Carolina 28032
3014 Dodsworth Drive, Cramerton, North Carolina 28032, Cramerton, NC- Beds: 4
- Baths: 5
- Single Family Residence, Residential

1259 Dorchester Road, Gastonia, North Carolina 28056
1259 Dorchester Road, Gastonia, North Carolina 28056, Gastonia, NC- Beds: 5
- Baths: 4
- Single Family Residence, Residential

2643 Swamp Chestnut Oak Drive, Gastonia, North Carolina 28056
2643 Swamp Chestnut Oak Drive, Gastonia, North Carolina 28056, Gastonia, NC- Beds: 5
- Baths: 4
- Single Family Residence, Residential

- The Simpson Group Realty

