
- Single Family Residence, Residential
- 4
- 3
- 2026
Description
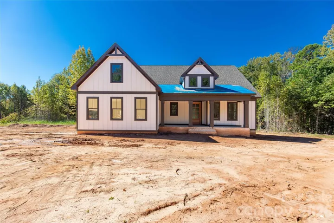
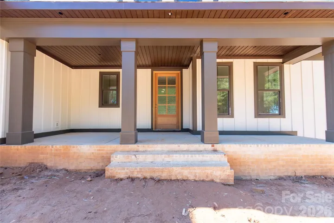
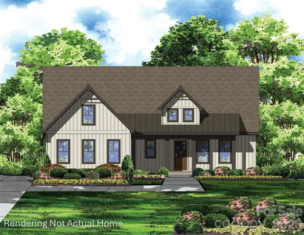
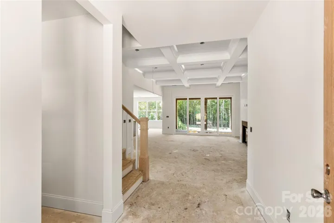
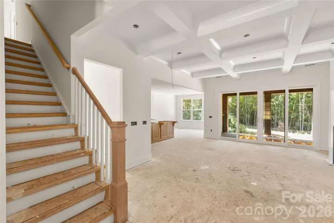
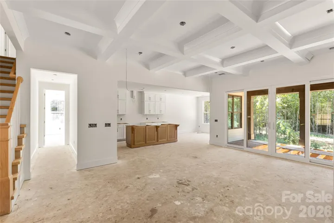
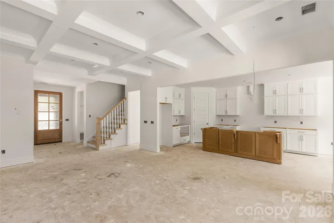
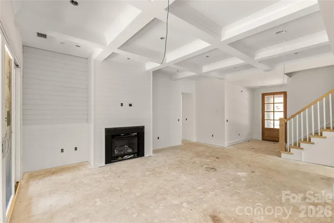
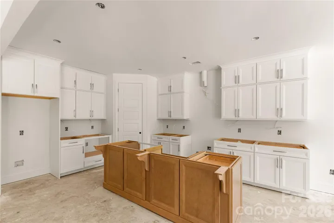
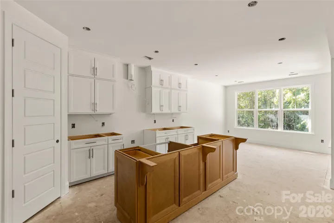
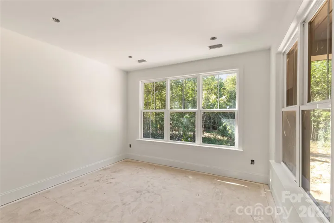
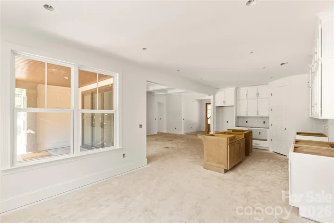
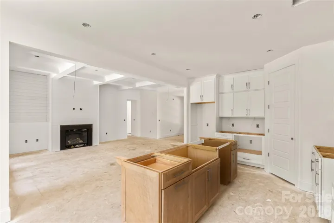
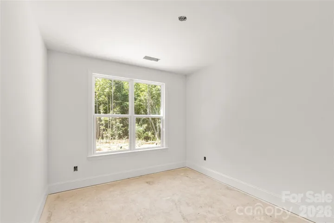
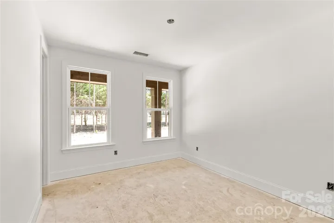
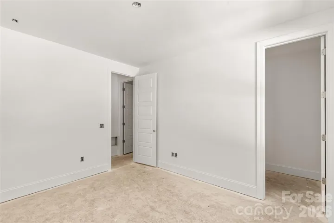
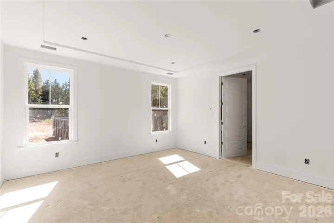
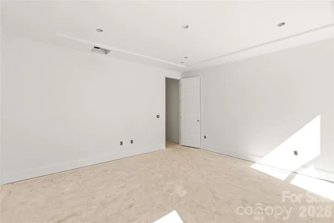
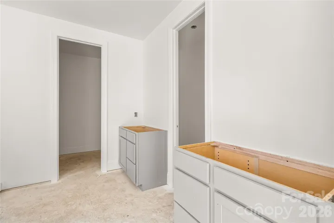
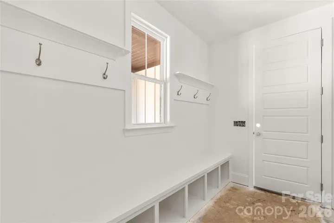
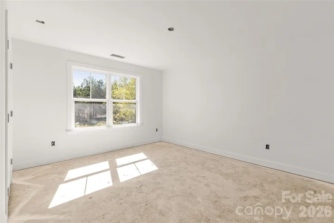
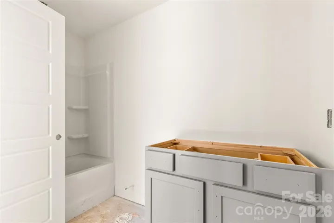
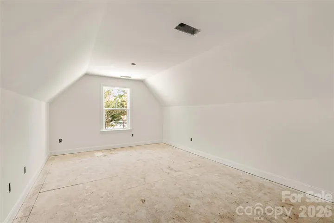
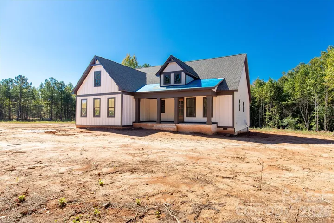
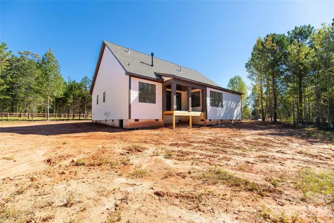
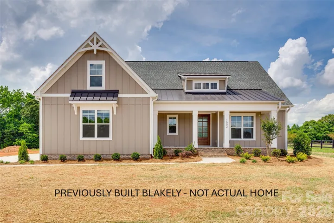
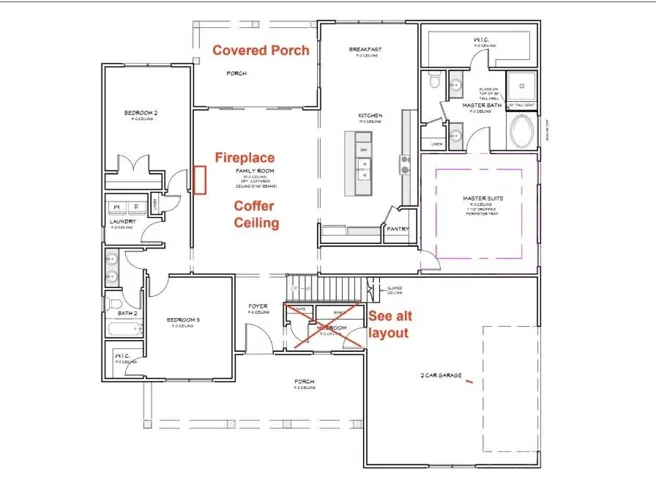
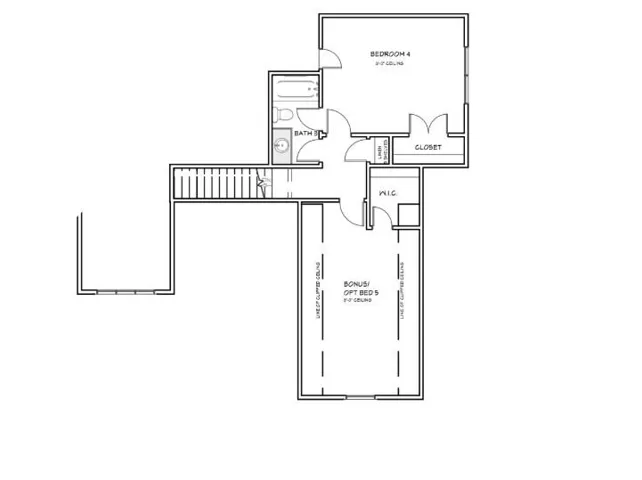
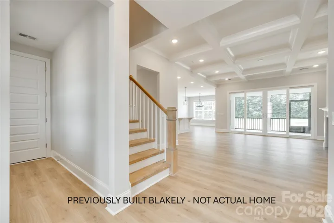
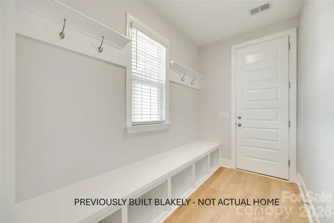
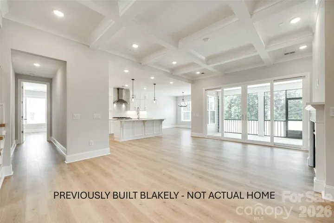
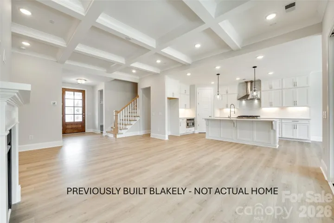
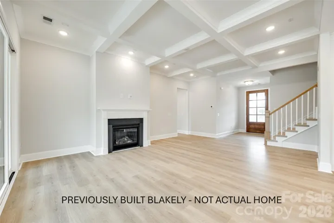
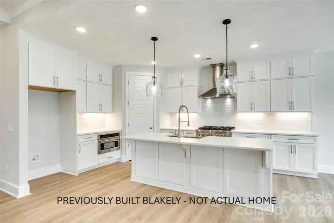
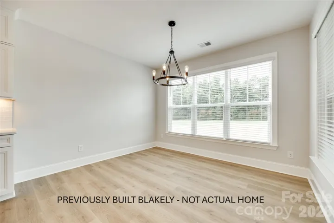
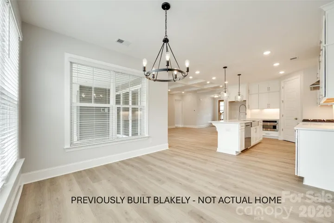
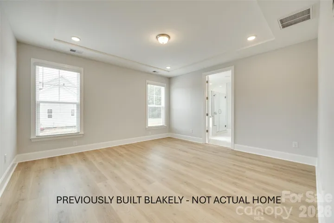
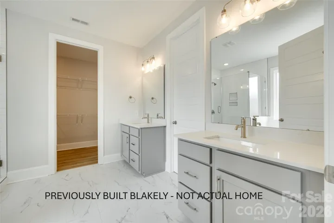
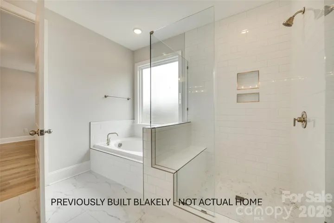
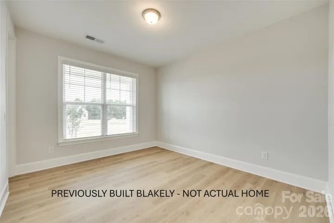
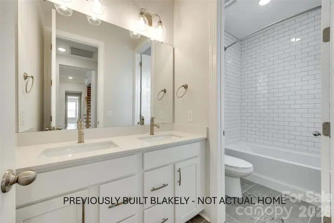
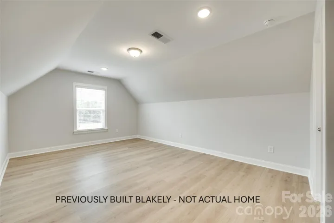
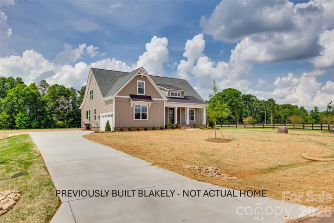
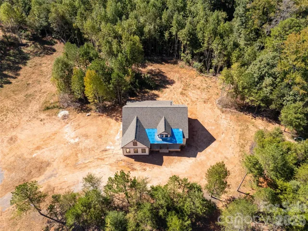
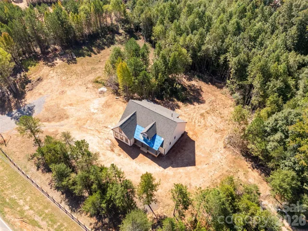
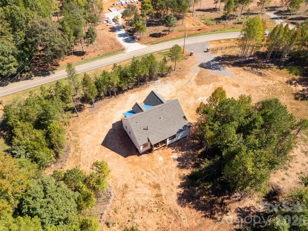
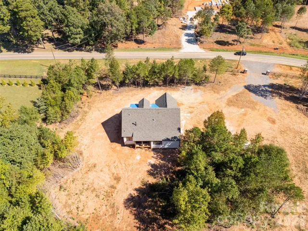
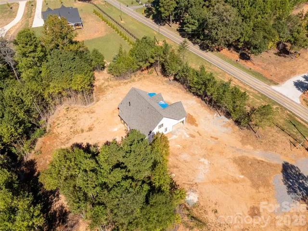
Welcome home to 1032 Patrick Rd, where the beautiful Blakely plan offers the perfect blend of modern farmhouse living and premium upgrades on an expansive 1.48-acre lot. From the moment you arrive, the inviting front porch and warm entryway welcome you inside to a stunning family room with a coffered ceiling, which opens beautifully to a light and airy kitchen featuring stacked cabinets, a large island, and gourmet appliances. The main floor boasts a desirable split-bedroom layout for maximum privacy, showcasing a main-level primary suite with a spa-like bath and a large walk-in closet on one side, and two additional bedrooms with a full bath on the opposite side. Upstairs provides fantastic flexibility with a fourth bedroom, a third full bath, and a large bonus room. The exceptional living space extends outdoors to a covered rear porch that is perfect for entertaining, a spacious two-car side-load garage, and a massive yard with endless possibilities and plenty of room for a future pool. House is designed full of options but can be personalized for your needs with a contract sooner rather than later!
Address
Open on Google Maps-
Address: 1032 Patrick Road, Gastonia, North Carolina 28056
-
City: Gastonia
-
State/county: NC
-
Zip/Postal Code: 28056
-
Area: Patrick Commons
Details
Updated on October 8, 2026 at 7:39 pm-
Property ID 4388910
-
Price $767,500
-
Bedrooms 4
-
Bathrooms 3
-
Garages 2
-
Year Built 2026
-
Property Type Single Family Residence, Residential
-
Property Status Active, For Sale
Additional details
-
Listing Terms Cash, Conventional, VA Loan
-
Roof Architectural Shingle, Metal
-
Sewer Septic Installed
-
Cooling Central Air
-
Heating Forced Air, Natural Gas, Zoned
-
Flooring Laminate, Tile
-
County Gaston
-
Property Type Residential
-
Parking Driveway, Attached Garage, Garage Door Opener, Garage Faces Side, Shared Driveway
-
Elementary School W.A. Bess
-
Middle School Cramerton
-
High School Forestview
-
Architectural Style Farmhouse
Mortgage Calculator
-
Down Payment
-
Loan Amount
-
Monthly Mortgage Payment
-
Property Tax
-
Home Insurance
Contact Information
View ListingsSimilar Listings

206 Cedar Street, Belmont, North Carolina 28012
206 Cedar Street, Belmont, North Carolina 28012, Belmont, NC- Beds: 2
- Baths: 2
- Single Family Residence, Residential

3014 Dodsworth Drive, Cramerton, North Carolina 28032
3014 Dodsworth Drive, Cramerton, North Carolina 28032, Cramerton, NC- Beds: 4
- Baths: 5
- Single Family Residence, Residential

1259 Dorchester Road, Gastonia, North Carolina 28056
1259 Dorchester Road, Gastonia, North Carolina 28056, Gastonia, NC- Beds: 5
- Baths: 4
- Single Family Residence, Residential

2643 Swamp Chestnut Oak Drive, Gastonia, North Carolina 28056
2643 Swamp Chestnut Oak Drive, Gastonia, North Carolina 28056, Gastonia, NC- Beds: 5
- Baths: 4
- Single Family Residence, Residential

- The Simpson Group Realty

