



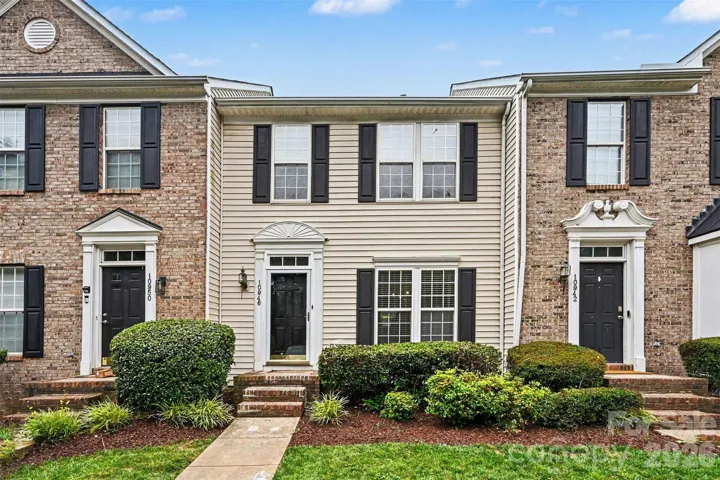
- Townhouse, Residential
- 3
- 4
- 2001
Description
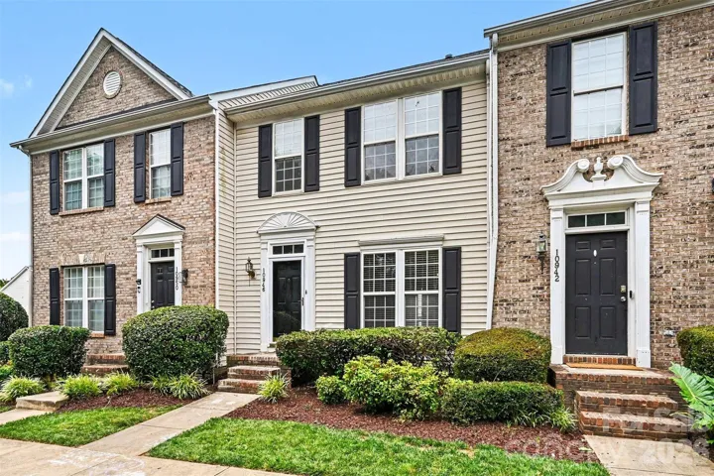
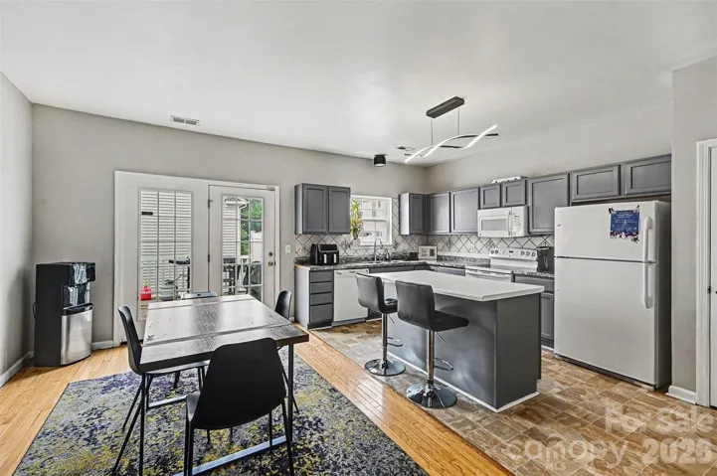
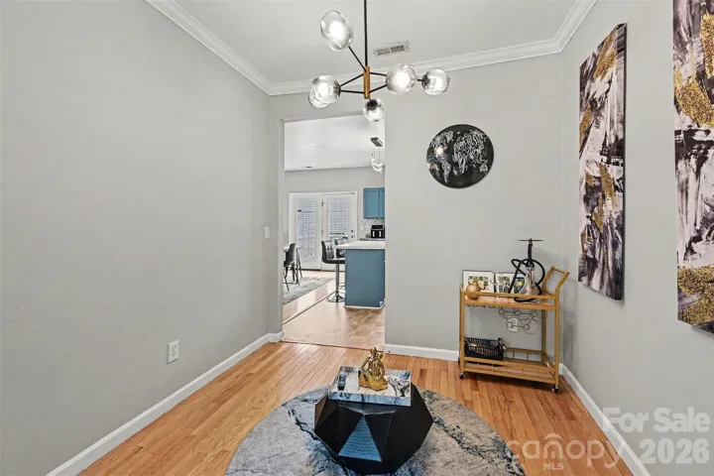
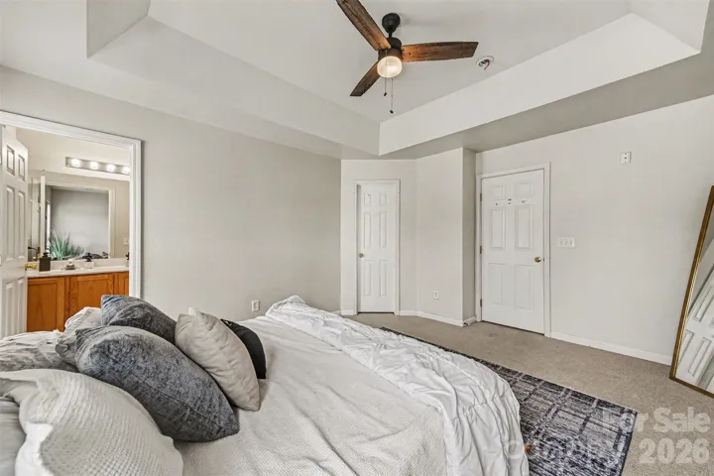
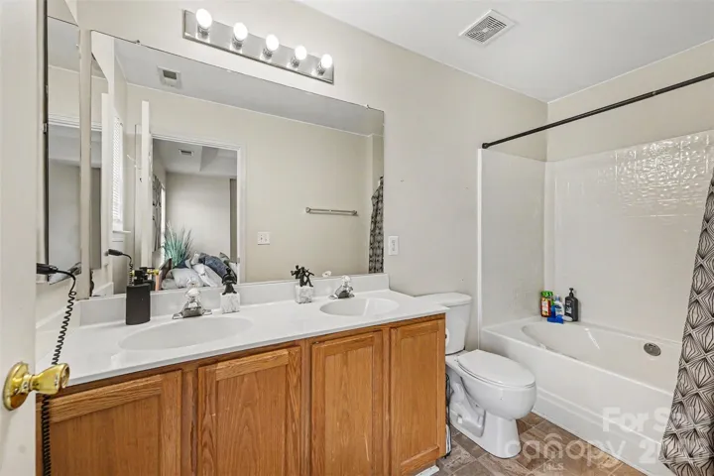
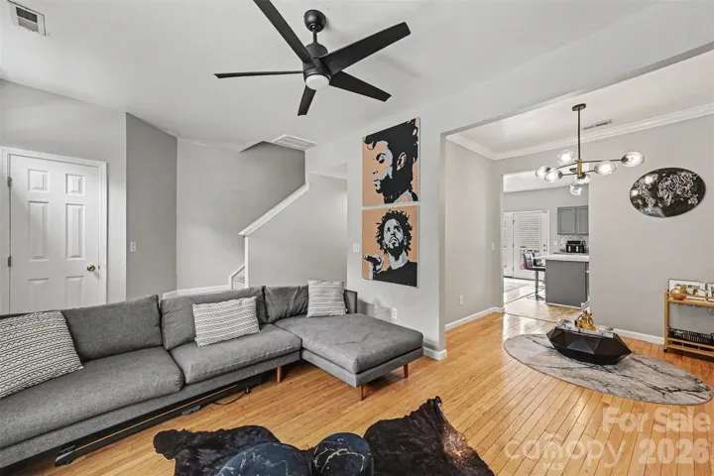
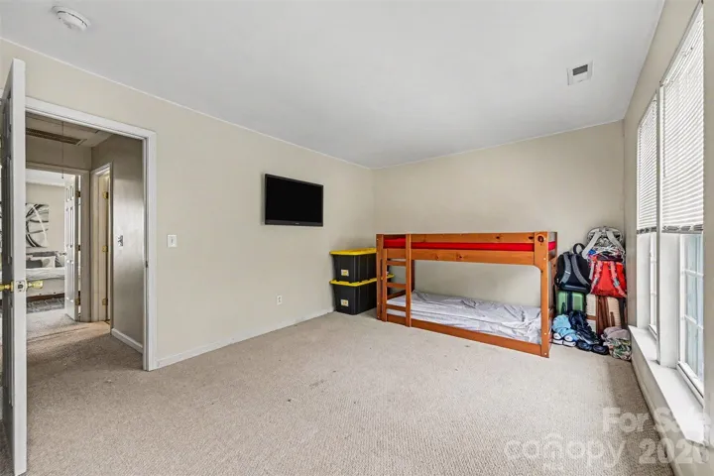
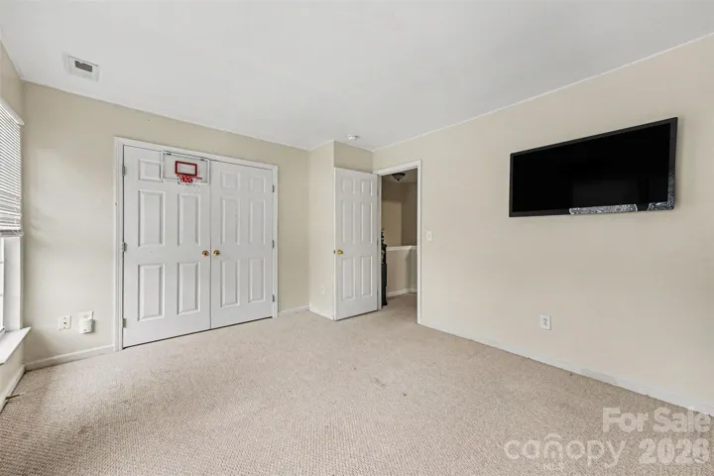
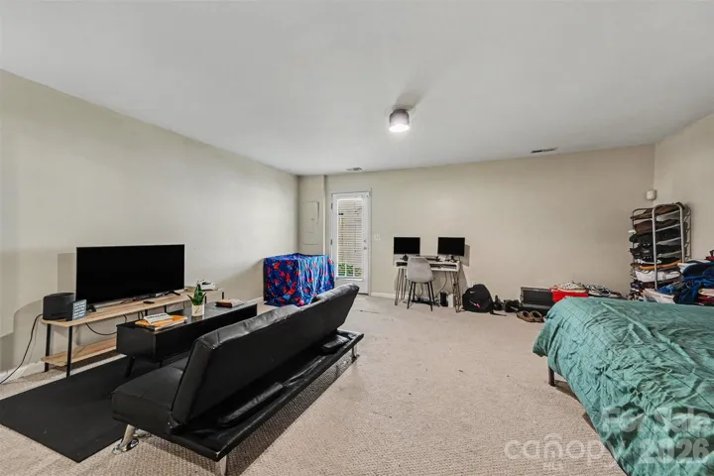
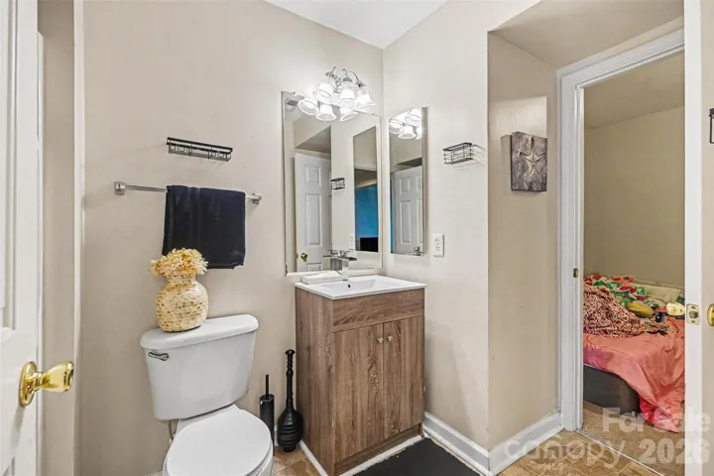
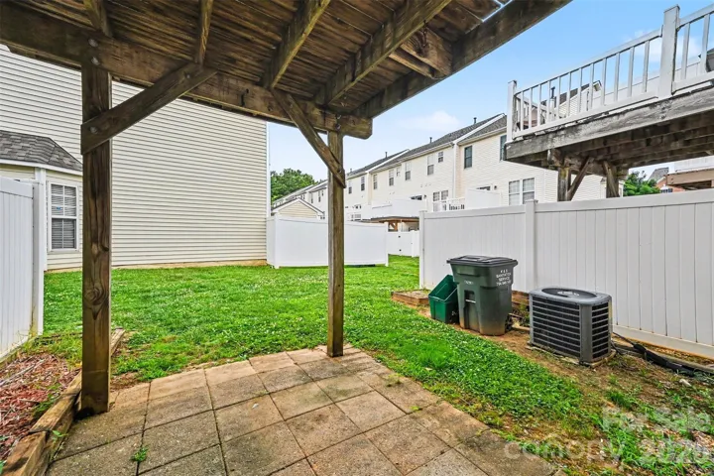
PRICED TO SELL – Welcome to this spacious townhome in the Garden Oaks neighborhood. One of the largest units available, with nearly 2, 200 square feet of total living space. This home features 3 large bedrooms, 3.5 bathrooms and provides plenty of room to live, work, or entertain. The main level is highlighted with beautiful hardwood flooring throughout the entry, living room, and dining areas. The layout opens up to the spacious kitchen, equipped with plenty of counter space, a freestanding island, tile backsplash, and plenty of cabinet space. Upstairs, you’ll find the generously sized primary bedroom with its own walk-in closet and ensuite bathroom with a double sink vanity. The Upstairs also features a second generously sized bedroom and a full hall bathroom, while the lower level offers a third bedroom, updated full bathroom, & secondary living space with direct access to the walk-out patio. Conveniently located nearby amenities such as the Rivergate shopping center, outdoor recreation, dining, and with easy access to I-485 & I-77. Schedule your showing today!
Address
Open on Google Maps-
Address: 10946 Garden Oaks Lane, Charlotte, North Carolina 28273
-
City: Charlotte
-
State/county: NC
-
Zip/Postal Code: 28273
-
Area: Garden Oaks
Details
Updated on October 15, 2026 at 1:44 am-
Property ID 4389129
-
Price $215,000
-
Bedrooms 3
-
Bathrooms 4
-
Year Built 2001
-
Property Type Townhouse, Residential
-
Property Status Pending, For Sale
Additional details
-
Listing Terms Cash, Conventional, FHA, VA Loan
-
Association Fee 305
-
Utilities Electricity Connected
-
Sewer Public Sewer
-
Cooling Ceiling Fan(s), Central Air
-
Heating Forced Air, Natural Gas
-
Flooring Carpet, Vinyl, Wood
-
County Mecklenburg
-
Property Type Residential
-
Parking Assigned, Parking Space(s)
-
Elementary School Lake Wylie
-
Middle School Southwest
-
High School Palisades
Mortgage Calculator
-
Down Payment
-
Loan Amount
-
Monthly Mortgage Payment
-
Property Tax
-
Home Insurance
Video
360° Virtual Tour
Contact Information
View ListingsSimilar Listings

1117 Township Parkway, Belmont, North Carolina 28012
1117 Township Parkway, Belmont, North Carolina 28012, Belmont, NC- Beds: 3
- Baths: 3
- Townhouse, Residential
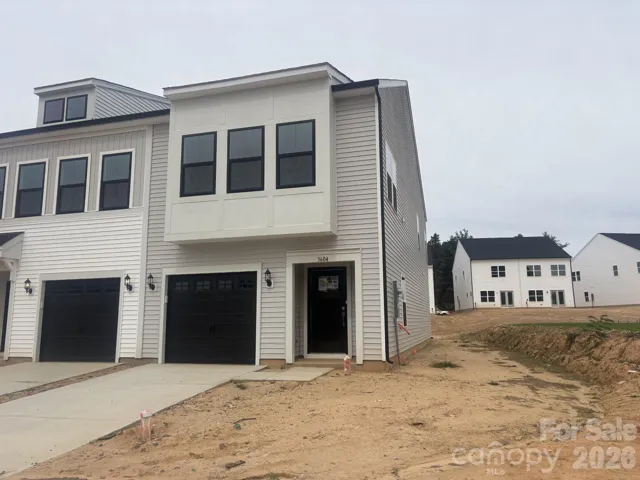
3604 Teslow Drive Unit 33, Charlotte, North Carolina 28215
3604 Teslow Drive Unit 33, Charlotte, North Carolina 28215, Charlotte, NC- Beds: 3
- Baths: 3
- Townhouse, Residential
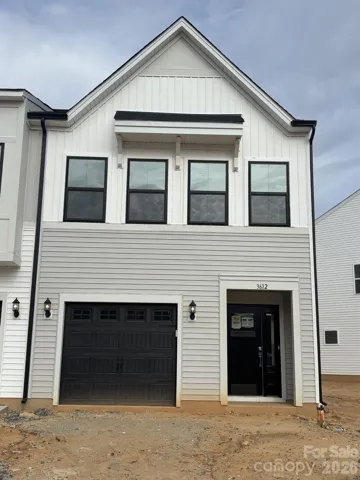
3616 Teslow Drive Unit 35, Charlotte, North Carolina 28215
3616 Teslow Drive Unit 35, Charlotte, North Carolina 28215, Charlotte, NC- Beds: 3
- Baths: 3
- Townhouse, Residential
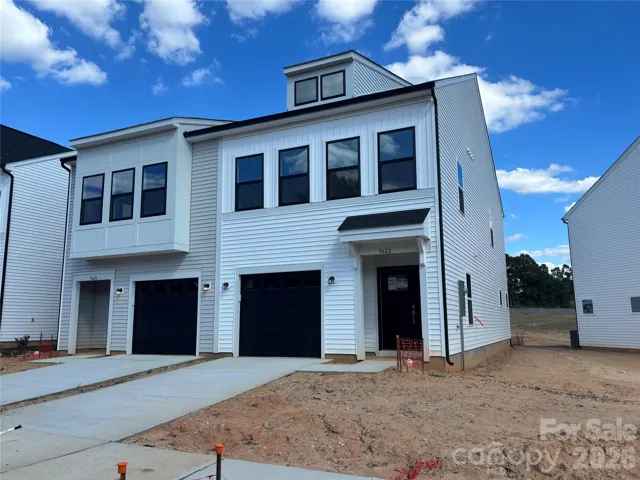
3622 Teslow Drive Unit 37, Charlotte, North Carolina 28215
3622 Teslow Drive Unit 37, Charlotte, North Carolina 28215, Charlotte, NC- Beds: 3
- Baths: 3
- Townhouse, Residential

- The Simpson Group Realty

