
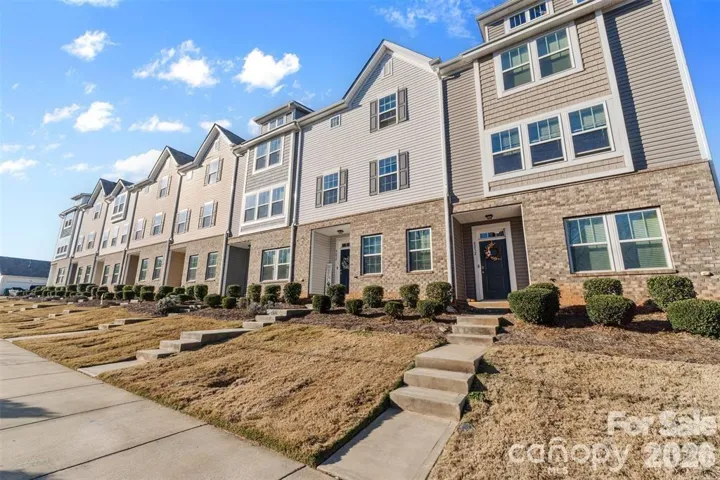
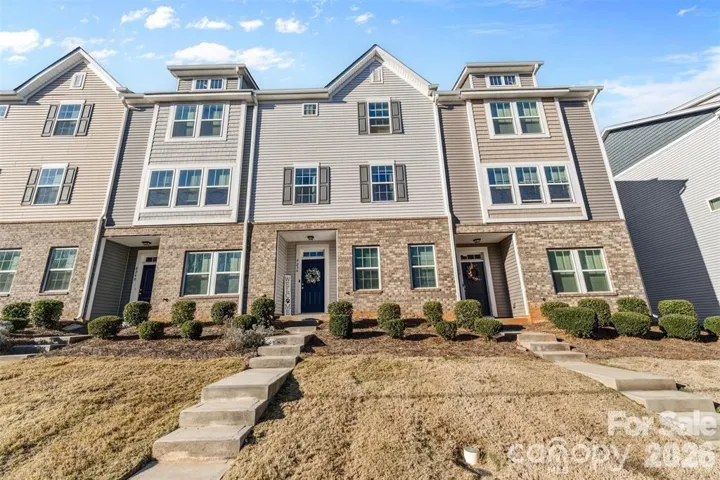
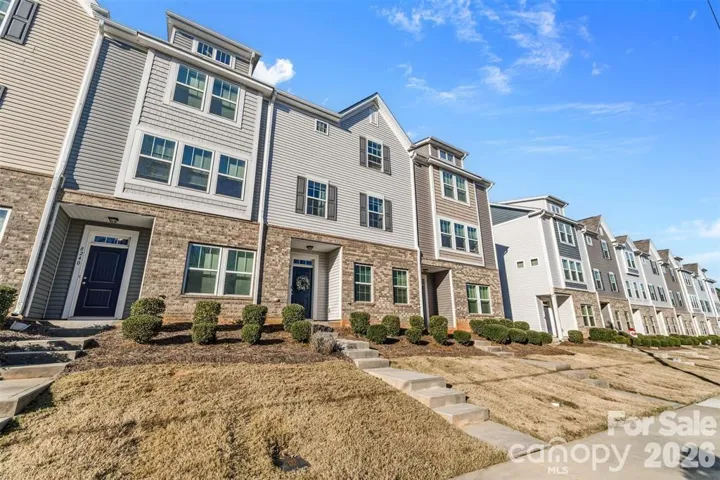
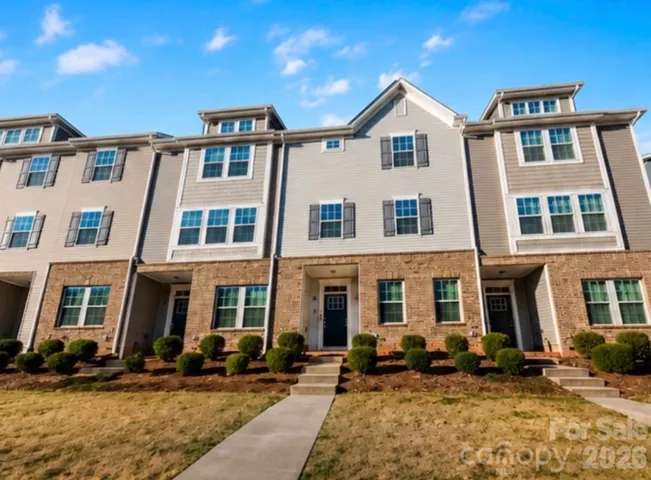
- Townhouse, Residential
- 2
- 3
- 2020
Description
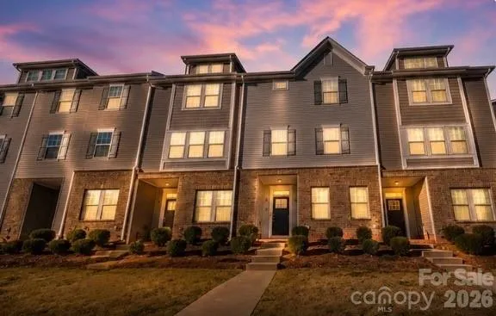
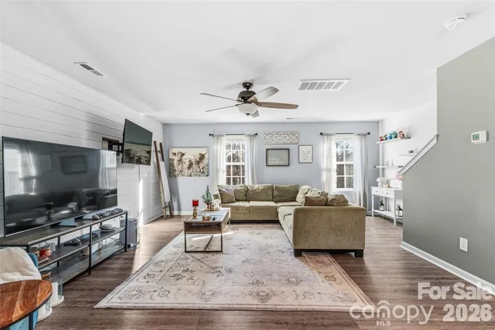
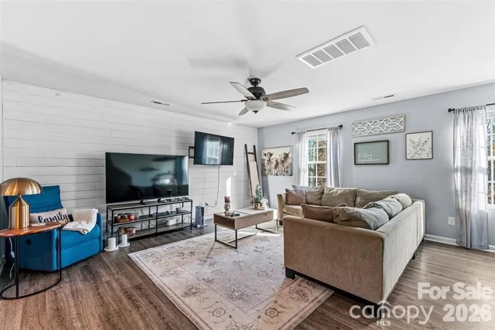
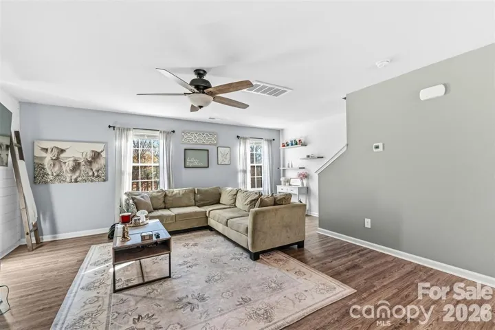
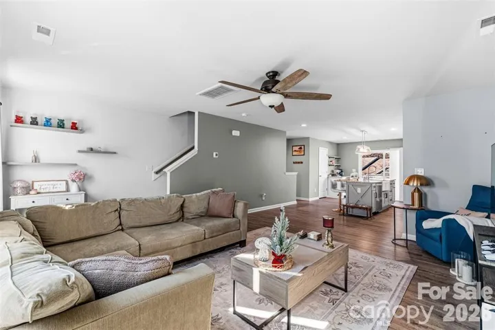
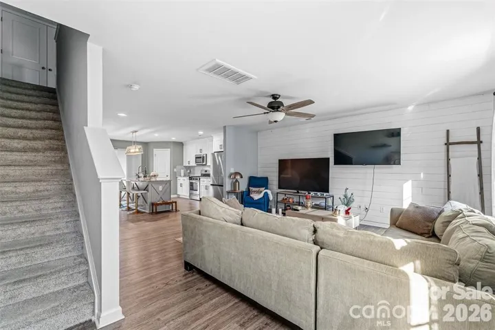
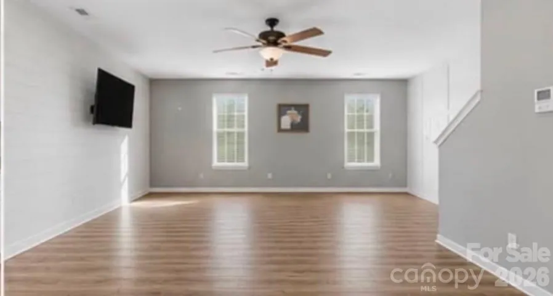
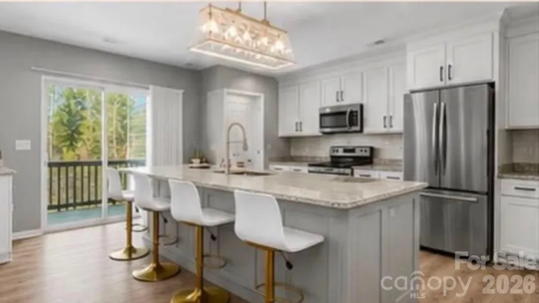
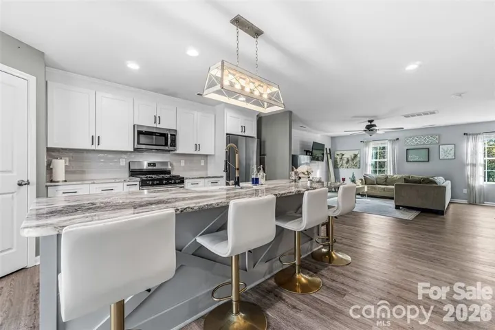
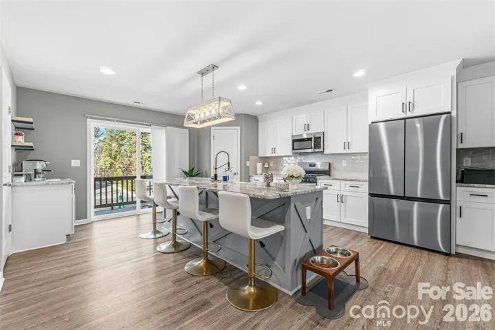
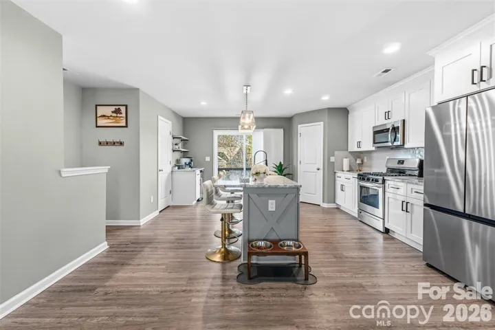
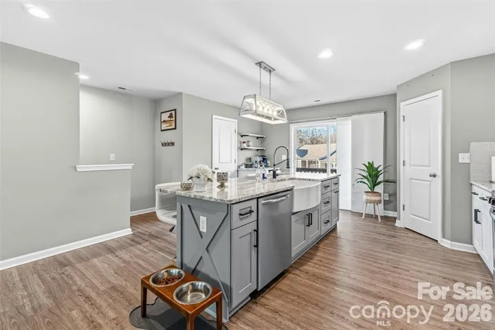
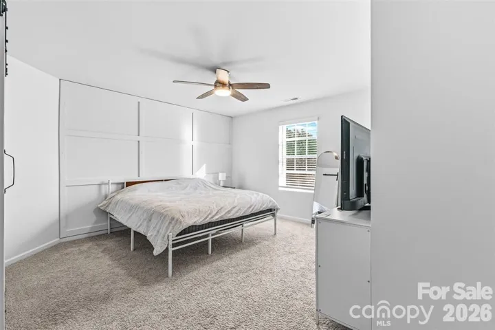
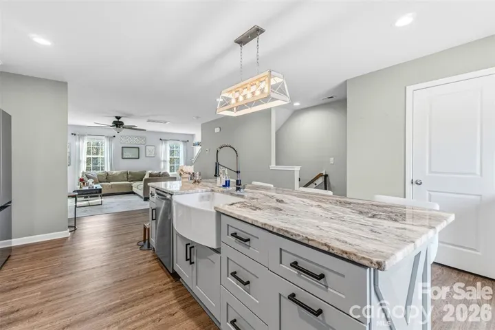
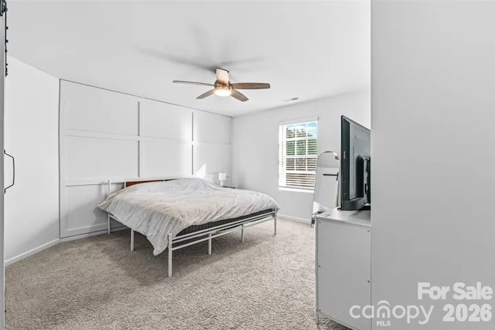
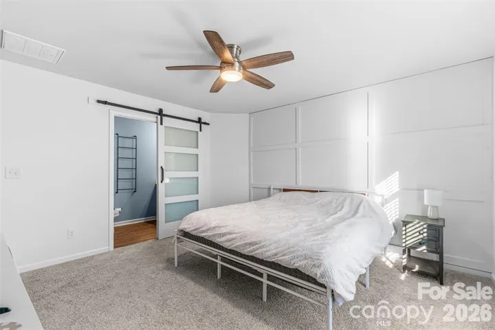
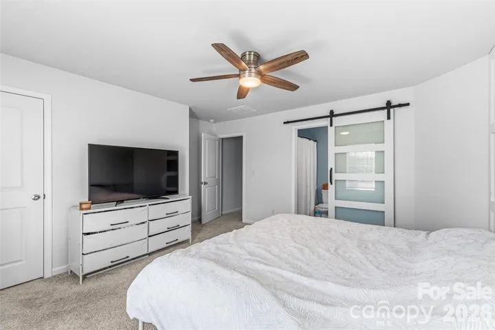
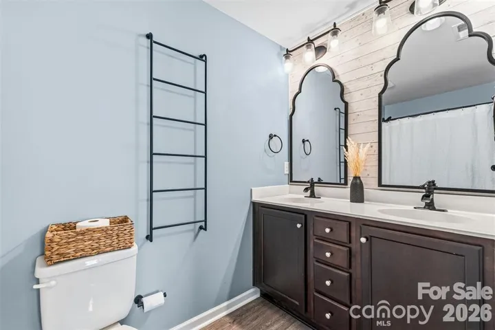
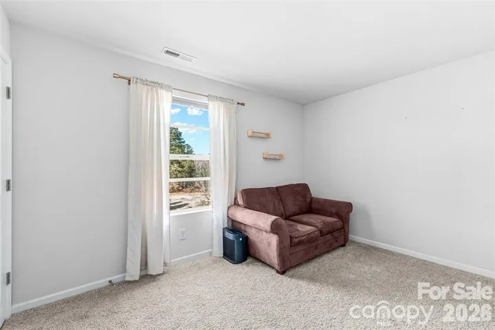
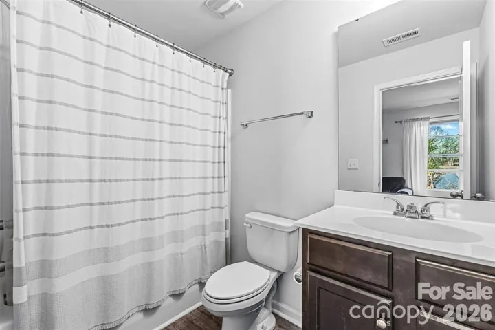
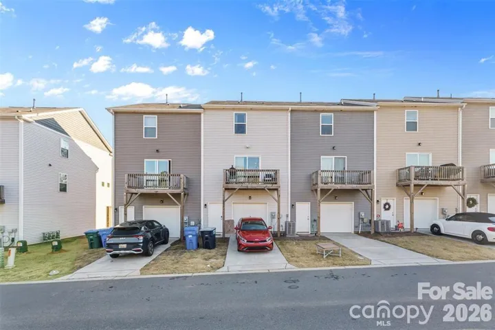
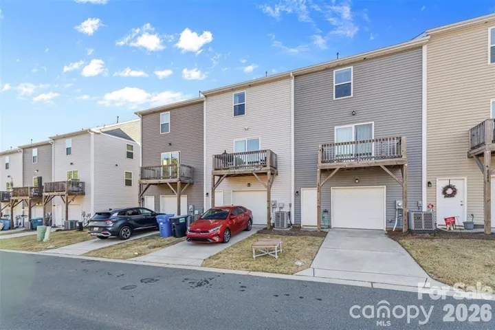
NEW PRICE + SELLER INCENTIVE! Now offered at $322, 999, plus the seller is offering up to $3, 000 in buyer concessions with an acceptable offer which may be applied toward closing costs, an interest-rate buy-down or other lender-approved buyer expenses. Located in the heart of downtown Waxhaw, this stunning 3-story townhouse is a work-from-home dream! Thoughtfully updated the home features an upgraded kitchen with high-level countertops and premium cabinetry. First Floor: • Oversized private office • Front and back entry access • Garage with additional driveway parking Second Floor: • Open-concept living with an extra-large kitchen island • Wine/coffee bar • Balcony off the kitchen • Spacious dining area • Large living room • Convenient half bath Third Floor: • Primary suite with double-vanity bathroom and walk-in closet • Second bedroom with its own full ensuite bathroom • Laundry closet off a generous landing area • Pull-down attic access This home blends style, comfort and unbeatable location move-in ready and truly exceptional! Don’t miss this opportunity to own your dream home just steps away from all the town has to offer including restaurants, breweries and shopping.
Address
Open on Google Maps-
Address: 8236 Waxhaw Highway, Waxhaw, North Carolina 28173
-
City: Waxhaw
-
State/county: NC
-
Zip/Postal Code: 28173
-
Area: Main Street Station
Details
Updated on September 4, 2026 at 6:49 pm-
Property ID 4389250
-
Price $322,999
-
Bedrooms 2
-
Bathrooms 3
-
Garage 1
-
Year Built 2020
-
Property Type Townhouse, Residential
-
Property Status Active, For Sale
Additional details
-
Roof Architectural Shingle
-
Sewer Public Sewer
-
Cooling Central Air
-
Heating Natural Gas
-
County Union
-
Property Type Residential
-
Parking Driveway, Attached Garage
-
Elementary School Unspecified
-
Middle School Unspecified
-
High School Unspecified
-
Community Features Sidewalks, Street Lights
Mortgage Calculator
-
Down Payment
-
Loan Amount
-
Monthly Mortgage Payment
-
Property Tax
-
Home Insurance
Contact Information
View ListingsSimilar Listings

1117 Township Parkway, Belmont, North Carolina 28012
1117 Township Parkway, Belmont, North Carolina 28012, Belmont, NC- Beds: 3
- Baths: 3
- Townhouse, Residential
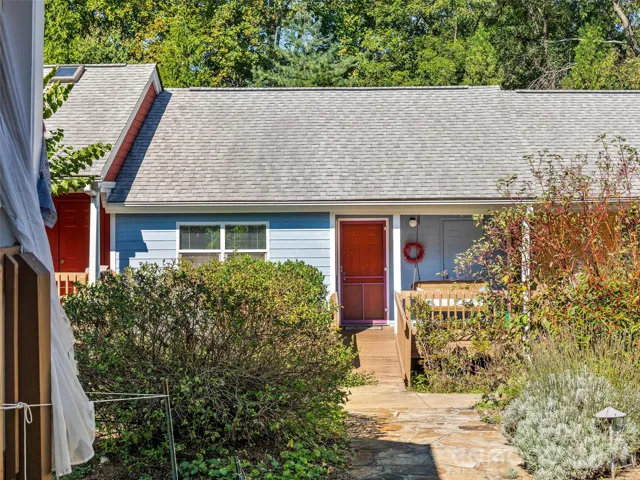
43 Vermont Court Unit A3, Asheville, North Carolina 28806
43 Vermont Court Unit A3, Asheville, North Carolina 28806, Asheville, NC- Beds: 3
- Baths: 2
- Townhouse, Residential
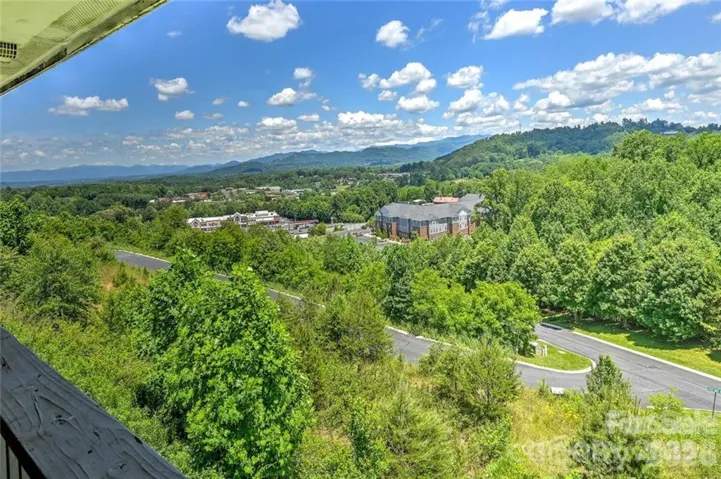
29 Rotunda Circle, Asheville, North Carolina 28806
29 Rotunda Circle, Asheville, North Carolina 28806, Asheville, NC- Beds: 3
- Baths: 3
- Townhouse, Residential
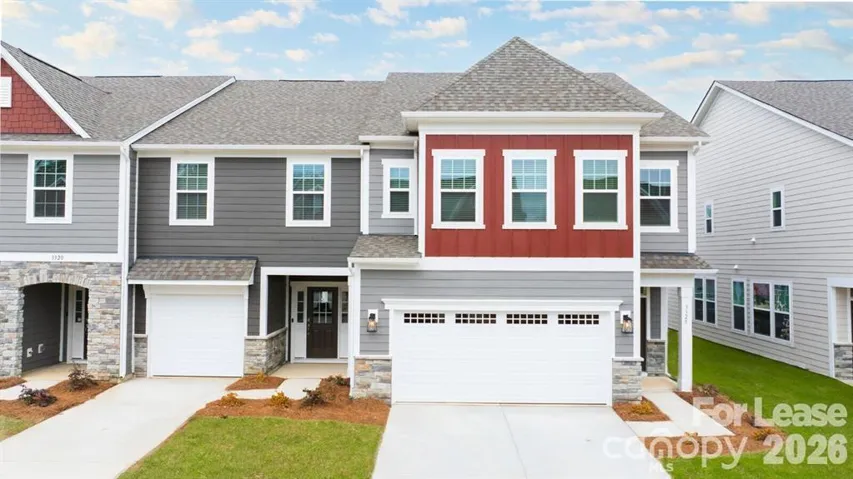
3308 Glade Drive Unit Litchfield, Gastonia, North Carolina 28056
3308 Glade Drive Unit Litchfield, Gastonia, North Carolina 28056, Gastonia, NC- Beds: 3
- Baths: 3
- Townhouse, Residential Lease

- The Simpson Group Realty

